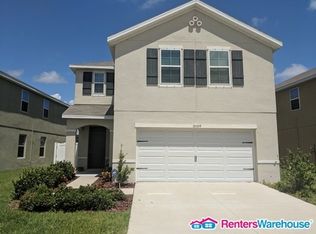
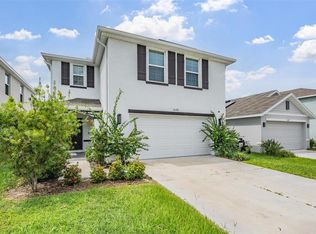
NO CDD! Freshly Painted Inside & Out! Move-In Ready Riverview Gem! Welcome home to this beautifully updated, truly turnkey property located in a highly desirable Riverview community. From the moment you pull into the driveway, you will be impressed by the outstanding curb appeal and the crisp, clean canvas that awaits inside. This 4-bedroom, 2.5-bathroom home has been thoughtfully refreshed from top to bottom and is ready for your personal touch. Step inside to discover a bright, airy, and modern layout featuring beautiful, low-maintenance tile flooring throughout the entire first floor—perfect for staying cool during the Florida summers and making cleanup a breeze. Head upstairs to find stylish vinyl plank flooring flowing seamlessly through all 4 bedrooms and hallways. Enjoy the ultimate convenience and peace of mind with ABSOLUTELY ZERO CARPET anywhere in the house, making this home incredibly allergy-friendly and easy to maintain! Whether you are entertaining guests in the spacious living areas or relaxing in your private primary suite, this home is completely move-in ready. Situated in a fantastic Riverview location, you are just minutes away from great shopping, dining, top-rated schools, and major highways for an easy commute to Tampa or the Gulf beaches.
For sale
$345,000
10536 WHISPERING HAMMOCK DRIVE, RIVERVIEW, FL 33578
4beds
2,328sqft
Single Family Residence
Built in 2017
5,227 Square Feet Lot
$339,600 Zestimate®
$148/sqft
$70/mo HOA
What's special
Outstanding curb appealPrivate primary suite
- 35 days |
- 407 |
- 25 |
Zillow last checked:
Listing updated:
Listed by:
Yu Qi 850-346-8600,
BRIGHT REALTY GROUP LLC 813-240-7744
Source: Stellar MLS,MLS#: TB8530179 Originating MLS: Suncoast Tampa
Originating MLS: Suncoast Tampa
Facts & features
Interior
Bedrooms & bathrooms
- Bedrooms: 4
- Bathrooms: 3
- Full bathrooms: 2
- 1/2 bathrooms: 1
Primary bedroom
- Features: Walk-In Closet(s)
- Level: Second
Bedroom 2
- Features: Built-in Closet
- Level: Second
Bedroom 3
- Features: Built-in Closet
- Level: Second
Bedroom 4
- Features: Built-in Closet
- Level: Second
Kitchen
- Level: First
Living room
- Level: First
Heating
- Central, Electric
Cooling
- Central Air
Appliances
- Included: Cooktop, Dishwasher, Ice Maker, Range, Range Hood, Refrigerator, Washer
- Laundry: Electric Dryer Hookup, Laundry Room, Upper Level, Washer Hookup
Features
- Living Room/Dining Room Combo, PrimaryBedroom Upstairs, Solid Surface Counters, Thermostat, Walk-In Closet(s)
- Flooring: Ceramic Tile, Luxury Vinyl, Tile
- Doors: Sliding Doors
- Has fireplace: No
Interior area
- Total structure area: 2,856
- Total interior livable area: 2,328 sqft
Video & virtual tour
Property
Parking
- Total spaces: 2
- Parking features: Garage - Attached
- Attached garage spaces: 2
Features
- Levels: Two
- Stories: 2
- Exterior features: Lighting, Sidewalk
- Has view: Yes
- View description: Pond
- Has water view: Yes
- Water view: Pond
Lot
- Size: 5,227 Square Feet
Details
- Parcel number: 203032A10000009000180.U
- Zoning: R
- Special conditions: None
Construction
Type & style
- Home type: SingleFamily
- Property subtype: Single Family Residence
Materials
- Block, Stucco
- Foundation: Slab
- Roof: Shingle
Condition
- Completed
- New construction: No
- Year built: 2017
Details
- Builder name: DR Horton
Utilities & green energy
- Sewer: Public Sewer
- Water: Public
- Utilities for property: BB/HS Internet Available, Electricity Connected, Fire Hydrant, Public, Sewer Connected, Street Lights, Underground Utilities, Water Connected
Community & HOA
Community
- Pet fee: $0 monthly
- Subdivision: A10 | SANCTUARY PHASE 2
HOA
- Has HOA: Yes
- HOA fee: $70 monthly
- HOA name: Wise Property Managment
- HOA phone: 813-968-5665
Location
- Region: Riverview
Financial & listing details
- Price per square foot: $148/sqft
- Tax assessed value: $321,879
- Annual tax amount: $6,299
- Date on market: 7/17/2026
- Cumulative days on market: 178 days
- Ownership: Fee Simple
- Total actual rent: 0
- Electric utility on property: Yes
- Road surface type: Asphalt
Estimated market value
$339,600
$323,000 - $357,000
$2,545/mo
Price history
| Date | Event | Price |
|---|---|---|
| 7/17/2026 | Listed for sale | $345,000+1.5%$148/sqft |
Source:  Stellar MLS #TB8530179 Report a problem Stellar MLS #TB8530179 Report a problem | ||
| 7/2/2026 | Listing removed | $339,900$146/sqft |
Source: Stellar MLS #TB8461463 Report a problem | ||
| 5/21/2026 | Price change | $339,900-1.5%$146/sqft |
Source: Stellar MLS #TB8461463 Report a problem | ||
| 1/29/2026 | Listed for sale | $345,000+56.5%$148/sqft |
Source: Stellar MLS #TB8461463 Report a problem | ||
| 5/28/2024 | Listing removed | -- |
Source: Zillow Rentals Report a problem | ||
| 3/5/2024 | Listed for rent | $2,350$1/sqft |
Source: Zillow Rentals Report a problem | ||
| 12/8/2023 | Listing removed | -- |
Source: Stellar MLS #A4587867 Report a problem | ||
| 11/10/2023 | Listed for rent | $2,350+2.2%$1/sqft |
Source: Stellar MLS #A4587867 Report a problem | ||
| 10/4/2023 | Listing removed | -- |
Source: Zillow Rentals Report a problem | ||
| 9/2/2023 | Price change | $2,300-8%$1/sqft |
Source: Zillow Rentals Report a problem | ||
| 8/24/2023 | Listed for rent | $2,500+42.9%$1/sqft |
Source: Zillow Rentals Report a problem | ||
| 8/4/2020 | Listing removed | $1,750$1/sqft |
Source: HAUZS INC #A4472547 Report a problem | ||
| 7/16/2020 | Listed for rent | $1,750+2.9%$1/sqft |
Source: HAUZS INC #A4472547 Report a problem | ||
| 7/2/2019 | Listing removed | $1,700$1/sqft |
Source: Hauzs, INC, Qi Wang, Licensed Real Estate Broker Report a problem | ||
| 6/23/2019 | Price change | $1,700-2.9%$1/sqft |
Source: Hauzs, INC, Qi Wang, Licensed Real Estate Broker Report a problem | ||
| 5/21/2019 | Price change | $1,750+4.5%$1/sqft |
Source: Hauzs, INC, Qi Wang, Licensed Real Estate Broker Report a problem | ||
| 5/1/2019 | Listed for rent | $1,675$1/sqft |
Source: Hauzs, INC, Qi Wang, Licensed Real Estate Broker Report a problem | ||
| 4/1/2018 | Listing removed | $1,675$1/sqft |
Source: Hauzs, INC, Qi Wang, Licensed Real Estate Broker Report a problem | ||
| 3/9/2018 | Listed for rent | $1,675$1/sqft |
Source: Hauzs, INC, Qi Wang, Licensed Real Estate Broker Report a problem | ||
| 2/1/2017 | Sold | $220,490$95/sqft |
Source: Public Record Report a problem | ||
Public tax history
| Year | Property taxes | Tax assessment |
|---|---|---|
| 2025 | $6,562 +11.2% | $308,367 +10% |
| 2024 | $5,899 +6.4% | $280,334 +10% |
| 2023 | $5,546 +8.7% | $254,849 +10% |
| 2022 | $5,101 +11.7% | $231,681 +10% |
| 2021 | $4,565 +12% | $210,619 +10% |
| 2020 | $4,076 +8.8% | $191,472 +9.7% |
| 2019 | $3,746 | $174,511 -2.5% |
| 2018 | $3,746 -3.4% | $179,064 +561.4% |
| 2017 | $3,880 +211.1% | $27,074 |
| 2016 | $1,247 +54.5% | $27,074 +435.5% |
| 2015 | $807 | $5,056 |
Find assessor info on the county website
Monthly payment
Est. payment
Payment breakdown
Explore the cost of this home by adjusting the details. Changes won't be saved.Climate risks
Neighborhood: Sanctuary
Nearby schools
GreatSchools rating
- 6/10Sessums Elementary SchoolGrades: PK-5Distance: 1.1 mi
- 2/10Rodgers Middle SchoolGrades: 6-8Distance: 2.7 mi
- 3/10Spoto High SchoolGrades: 9-12Distance: 4.4 mi
Schools provided by the listing agent
- Elementary: Sessums-HB
- Middle: Rodgers-HB
- High: Spoto High-HB
Source: Stellar MLS. This data may not be complete. We recommend contacting the local school district to confirm school assignments for this home.
- $338,0003 bd2 ba1.5k sqft10538 Whispering Hammock Dr, Riverview, FL 33578Sold

- $342,6004 bd2 ba2.1k sqft10534 Whispering Hammock Dr, Riverview, FL 33578Off Market
- $387,6004 bd3 ba2.2k sqft10534 Whispering Hammock Drive, Riverview, FL 33578Off Market
- $591,4005 bd4 ba3.8k sqft10514 Hampton Meadow Way, Riverview, FL 33578Off Market

- $367,6005 bd3 ba2.5k sqft10532 Whispering Hammock Dr, Riverview, FL 33578Off Market
- $2,0003 bd2 ba1.5k sqft10540 Whispering Hammock Dr, Riverview, FL 33578For Rent
- $343,7004 bd2 ba2.3k sqft10530 Whispering Hammock Dr, Riverview, FL 33578Off Market
- $364,8004 bd3 ba2.3k sqft10535 Whispering Hammock Dr, Riverview, FL 33578Off Market
A local agent can set up tours, give advice and negotiate with sellers.
A local lender can help you make sure your offer is ready when you are.
Similar homes
- $345,0003 bd3 ba1.8k sqft13013 TRIBUTE DRIVE, RIVERVIEW, FL 33578For Sale
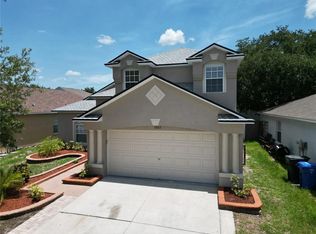
 MLS ID #TB8531626, Shane Riley, MARK SPAIN REAL ESTATE. Stellar MLS
 - $335,0004 bd2 ba1.8k sqft10112 ROSEMARY LEAF LANE, RIVERVIEW, FL 33578For Sale
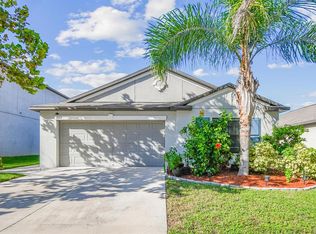 MLS ID #TB8437471, Elisabeth Christenson, CENTURY 21 CIRCLE. Stellar MLS
 - $360,0003 bd3 ba1.9k sqft10405 LAGUNA PLAINS DRIVE, RIVERVIEW, FL 33578For Sale
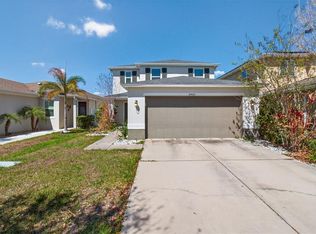 MLS ID #TB8516814, Irina Roth LLC, DALTON WADE INC. Stellar MLS
 - $344,7004 bd3 ba2.3k sqft12175 WATER ASH PLACE, RIVERVIEW, FL 33569For Sale
 MLS ID #TB8430444, Tanja Cisliek, FUTURE HOME REALTY INC. Stellar MLS
 - $340,0004 bd2 ba1.9k sqft10328 CELTIC ASH DRIVE, RUSKIN, FL 33573For SaleMLS ID #TB8535071, Gene Batronie, 27NORTH REALTY. Stellar MLS
- $340,0004 bd3 ba1.9k sqft12788 MAPLE BONSAI DRIVE, RIVERVIEW, FL 33579For SaleMLS ID #TB8420924, Lastisha Porter, KELLER WILLIAMS SOUTH SHORE. Stellar MLS
- $332,4004 bd2 ba2k sqft10616 LITTLE BEND LANE, RIVERVIEW, FL 33579For SaleMLS ID #TB8524636, John Scalia, EXP REALTY LLC. Stellar MLS
- $314,9004 bd2 ba1.8k sqft11432 LAUREL BROOK COURT, RIVERVIEW, FL 33569For SaleMLS ID #O6427845, Robert Salmons, ENTERA REALTY LLC. Stellar MLS
- $380,0004 bd3 ba2.6k sqft12112 LEDBURY COMMONS DRIVE, GIBSONTON, FL 33534For SaleMLS ID #O6421849, Jeff Jones, MARK SPAIN REAL ESTATE. Stellar MLS
- $369,9004 bd3 ba2.5k sqft11755 WINTERSET COVE DRIVE, RIVERVIEW, FL 33579For SaleMLS ID #O6387121, Robert Salmons, ENTERA REALTY LLC. Stellar MLS
- $324,9003 bd2 ba2k sqft12318 EAGLE SWOOP PLACE, RIVERVIEW, FL 33579For SaleMLS ID #O6431252, Robert Salmons, ENTERA REALTY LLC. Stellar MLS
- $385,0005 bd3 ba2.2k sqft10360 BLUE PLUME COURT, RIVERVIEW, FL 33578For SaleMLS ID #TB8522566, Jennifer Velez, REDFIN CORPORATION. Stellar MLS
- $328,0004 bd2 ba1.9k sqft9625 SAGE CREEK DRIVE, RUSKIN, FL 33573For SaleMLS ID #TB8532121, Karina Bell, AGILE GROUP REALTY. Stellar MLS
- $329,9003 bd2 ba1.5k sqft11453 STONE PINE STREET, RIVERVIEW, FL 33569For SaleMLS ID #TB8520839, Keithroy Demming, PEOPLE'S CHOICE REALTY SVC LLC. Stellar MLS
- $430,0004 bd3 ba2.5k sqft8718 SANDY PLAINS DRIVE, RIVERVIEW, FL 33578For SaleMLS ID #TB8509736, Nik Slavik, RE/MAX CHAMPIONS. Stellar MLS
- $270,0003 bd3 ba1.8k sqft10536 SHADY FALLS COURT, RIVERVIEW, FL 33578For SaleMLS ID #TB8536221, Paul Fennell, REDFIN CORPORATION. Stellar MLS
- $415,0004 bd3 ba2.7k sqft12324 STREAMBED DRIVE, RIVERVIEW, FL 33579For SaleMLS ID #O6422324, Peter Dang, ALLIANCE REAL ESTATE GROUP. Stellar MLS
- $399,9005 bd3 ba2.1k sqft13917 ARBOR PINES DRIVE, RIVERVIEW, FL 33579For SaleMLS ID #TB8517457, Stephanie Rosh, CHARLES RUTENBERG REALTY INC. Stellar MLS
- $404,0005 bd3 ba2.5k sqft11926 DOWNY BIRCH DRIVE, RIVERVIEW, FL 33569For SaleMLS ID #TB8516214, penghan Wang, PINEYWOODS REALTY LLC. Stellar MLS
- $299,9003 bd2 ba1.9k sqft14310 EDINBURGH MOOR DRIVE, WIMAUMA, FL 33598For SaleMLS ID #TB8538806, Eric Gross, EXP REALTY LLC. Stellar MLS
