Step into this beautiful 4-bedroom, 3-bathroom home in the desirable community of Gibsonton, offering modern design, spacious living, and the perfect blend of comfort and convenience. The inviting open-concept layout creates a seamless flow throughout the main living areas, anchored by a chef-style kitchen featuring a large center island—ideal for cooking, gathering, and entertaining. Enjoy Florida living at its best on the screened-in patio overlooking a large, fully fenced backyard, providing the perfect space for pets, play, gardening, or relaxing evenings outdoors. A 2-car garage adds valuable storage and everyday convenience. All of this while being just minutes from major highways and interstates, making commuting, shopping, dining, and entertainment easily accessible. Homes offering this level of space, style, and location don’t last long. Make your move before this one slips away.
For sale
Price cut: $20K (7/16)
$389,990
12112 Ledbury Commons Dr, Gibsonton, FL 33534
4beds
2,606sqft
Single Family Residence
Built in 2017
0.32 Acres Lot
$-- Zestimate®
$150/sqft
$10/mo HOA
What's special
Large center islandModern designSpacious livingLarge fully fenced backyardInviting open-concept layoutChef-style kitchenScreened-in patio
- 20 days |
- 323 |
- 22 |
Zillow last checked:
Listing updated:
Listed by:
Jeff Jones 205-902-3584,
MARK SPAIN REAL ESTATE 855-299-7653
Source: Stellar MLS,MLS#: O6421849 Originating MLS: Orlando Regional
Originating MLS: Orlando Regional
Facts & features
Interior
Bedrooms & bathrooms
- Bedrooms: 4
- Bathrooms: 3
- Full bathrooms: 3
Primary bedroom
- Features: Walk-In Closet(s)
- Level: Second
Kitchen
- Level: First
Living room
- Level: First
Heating
- Central
Cooling
- Central Air
Appliances
- Included: Dishwasher, Microwave, Range, Refrigerator
- Laundry: Electric Dryer Hookup, Laundry Room, Washer Hookup
Features
- Ceiling Fan(s)
- Flooring: Tile, Vinyl
- Doors: Sliding Doors
- Has fireplace: No
Interior area
- Total structure area: 3,439
- Total interior livable area: 2,606 sqft
Video & virtual tour
Property
Parking
- Total spaces: 2
- Parking features: Garage - Attached
- Attached garage spaces: 2
Features
- Levels: Two
- Stories: 2
Lot
- Size: 0.32 Acres
Details
- Parcel number: U363019A82S0000000012.0
- Zoning: PD
- Special conditions: None
Construction
Type & style
- Home type: SingleFamily
- Property subtype: Single Family Residence
Materials
- Stucco
- Foundation: Slab
- Roof: Shingle
Condition
- New construction: No
- Year built: 2017
Utilities & green energy
- Sewer: Public Sewer
- Water: Public
- Utilities for property: Public
Community & HOA
Community
- Pet fee: $0 monthly
- Subdivision: CARRIAGE POINTE SOUTH PH 2D2
HOA
- Has HOA: Yes
- HOA fee: $10 monthly
- HOA name: Arkham Services LLS
- HOA phone: 800-235-1478
Location
- Region: Gibsonton
Financial & listing details
- Price per square foot: $150/sqft
- Tax assessed value: $425,043
- Annual tax amount: $6,545
- Date on market: 7/2/2026
- Cumulative days on market: 21 days
- Listing terms: Cash,Conventional,VA Loan
- Ownership: Fee Simple
- Total actual rent: 0
- Road surface type: Paved
Estimated market value
Not available
Estimated sales range
Not available
Not available
Price history
| Date | Event | Price |
|---|---|---|
| 7/16/2026 | Price change | $389,990-4.9%$150/sqft |
Source:  Stellar MLS #O6421849 Report a problem Stellar MLS #O6421849 Report a problem | ||
| 7/2/2026 | Listed for sale | $410,000$157/sqft |
Source: Stellar MLS #O6421849 Report a problem | ||
| 6/15/2026 | Sold | $410,000+3.8%$157/sqft |
Source: Public Record Report a problem | ||
| 4/22/2026 | Price change | $395,000-7.1%$152/sqft |
Source: Stellar MLS #TB8475258 Report a problem | ||
| 4/16/2026 | Price change | $425,000-2.3%$163/sqft |
Source: Stellar MLS #TB8475258 Report a problem | ||
| 4/2/2026 | Price change | $434,900-1.2%$167/sqft |
Source: Stellar MLS #TB8475258 Report a problem | ||
| 2/16/2026 | Listed for sale | $440,000+58.7%$169/sqft |
Source: Stellar MLS #TB8475258 Report a problem | ||
| 11/6/2017 | Sold | $277,205$106/sqft |
Source: Public Record Report a problem | ||
Public tax history
| Year | Property taxes | Tax assessment |
|---|---|---|
| 2025 | $6,545 +5.3% | $205,878 +2.9% |
| 2024 | $6,219 +5.8% | $200,076 +3% |
| 2023 | $5,876 +6.4% | $194,249 +3% |
| 2022 | $5,525 +4.7% | $188,591 +3% |
| 2021 | $5,276 -10.5% | $183,098 -16.7% |
| 2020 | $5,898 +1.9% | $219,911 +2.3% |
| 2019 | $5,788 | $214,967 -20.3% |
| 2018 | $5,788 -26.4% | $269,791 +1808.1% |
| 2017 | $7,863 | $14,139 |
Find assessor info on the county website
Monthly payment
Est. payment
Payment breakdown
Explore the cost of this home by adjusting the details. Changes won't be saved.Climate risks
Neighborhood: Panther Trails
Nearby schools
GreatSchools rating
- 3/10Corr Elementary SchoolGrades: PK-5Distance: 1.9 mi
- 3/10Eisenhower Middle SchoolGrades: 6-8Distance: 2 mi
- 4/10East Bay High SchoolGrades: 9-12Distance: 1.9 mi
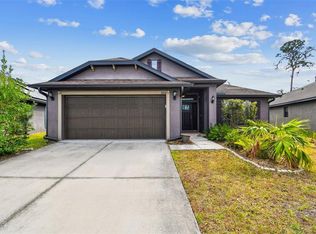
- $444,1004 bd3 ba2.3k sqft12114 Ledbury Commons Dr, Gibsonton, FL 33534Off Market
- $332,2003 bd2 ba1.5k sqft12110 Ledbury Commons Dr, Gibsonton, FL 33534Off Market
- $356,7004 bd2 ba1.8k sqft12116 Ledbury Commons Dr, Gibsonton, FL 33534Off Market
- $342,3004 bd2 ba1.8k sqft12108 Ledbury Commons Dr, Gibsonton, FL 33534Off Market
- $406,4004 bd3 ba2.5k sqft12106 Ledbury Commons Dr, Gibsonton, FL 33534Off Market
- $321,2003 bd2 ba1.4k sqft12118 Ledbury Commons Dr, Gibsonton, FL 33534Off Market
- $339,9004 bd2 ba1.8k sqft12117 Ledbury Commons Dr, Gibsonton, FL 33534Off Market
- $297,6003 bd2 ba1.4k sqft12119 Ledbury Commons Dr, Gibsonton, FL 33534Off Market
A local agent can set up tours, give advice and negotiate with sellers.
Similar homes
- $429,0004 bd3 ba2.7k sqft12324 Streambed Dr, Riverview, FL 33579For Sale

 MLS ID #O6422324, Peter Dang, ALLIANCE REAL ESTATE GROUP. Stellar MLS
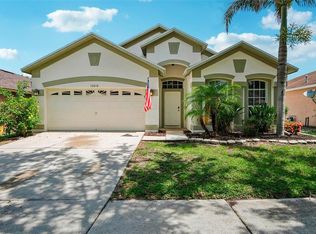
 - $399,0004 bd2 ba1.8k sqft8910 52nd Ave E, Palmetto, FL 34221For Sale
 MLS ID #TB8437879, Phillip Nguyen, MIHARA & ASSOCIATES INC.. Stellar MLS
 - $350,0004 bd2 ba2k sqft10616 Little Bend Ln, Riverview, FL 33579For Sale
 MLS ID #TB8524636, John Scalia, EXP REALTY LLC. Stellar MLS
 - $419,0006 bd3 ba3.3k sqft10022 Carloway Hills Dr, Wimauma, FL 33598For Sale
 MLS ID #TB8520232, Richard Stone, PREMIER REALTY OF TAMPA. Stellar MLS
 - $420,0006 bd3 ba3.3k sqft10657 Standing Stone Dr, Wimauma, FL 33598For SaleMLS ID #TB8465219, Keegan Siegfried, LPT REALTY, LLC. Stellar MLS
- $400,0004 bd3 ba2.6k sqft12961 Wildflower Meadow Dr, Riverview, FL 33579For SaleMLS ID #TB8519965, Ray Garza, ORCHARD BROKERAGE, LLC. Stellar MLS
- $419,0004 bd2 ba2.4k sqft13805 Tonya Anne Dr, Riverview, FL 33579For SaleMLS ID #TB8469193, Javier Medina, WEICHERT REALTORS EXCLUSIVE PROPERTIES. Stellar MLS
- $499,9906 bd3 ba3.1k sqft4918 Wild Senna Blvd, Tampa, FL 33619For SaleMLS ID #O6414271, Thomas Nickley, Jr, KELLER WILLIAMS REALTY AT THE PARKS. Stellar MLS
- $349,0004 bd2 ba1.7k sqft11910 Little Violet Cir, Riverview, FL 33578For SaleMLS ID #TB8529742, Elsie Borgen, CENTURY 21 CIRCLE. Stellar MLS
- $275,0003 bd3 ba1.9k sqft10687 Lake Montauk Dr, Riverview, FL 33578For SaleMLS ID #TB8486824, WANDY GARCIA, X LLC, KELLER WILLIAMS RLTY NEW TAMPA. Stellar MLS
- $430,0004 bd3 ba2.5k sqft8718 Sandy Plains Dr, Riverview, FL 33578For SaleMLS ID #TB8509736, Nik Slavik, RE/MAX CHAMPIONS. Stellar MLS
- $419,0003 bd2 ba2k sqft7610 Tangle Brook Blvd, Gibsonton, FL 33534For SaleMLS ID #TB8517450, Graham Wells, MARK SPAIN REAL ESTATE. Stellar MLS
- $399,9994 bd3 ba2.5k sqft138 Rain Berry Ave, Ruskin, FL 33570For SaleMLS ID #TB8507799, Joel Paredes, ARK REALTY. Stellar MLS
- $369,5004 bd2 ba1.9k sqft13411 Willow Bluestar Loop, Riverview, FL 33579For SaleMLS ID #TB8518987, Karina Bell, AGILE GROUP REALTY. Stellar MLS
- $374,9004 bd3 ba2.5k sqft11755 Winterset Cove Dr, Riverview, FL 33579For SaleMLS ID #O6387121, Robert Salmons, ENTERA REALTY LLC. Stellar MLS
- $314,9003 bd2 ba1.3k sqft301 Regal Park Dr, Valrico, FL 33594For SaleMLS ID #O6423645, Robert Salmons, ENTERA REALTY LLC. Stellar MLS
- $325,0003 bd3 ba1.4k sqft10573 Oakside Dr, Palmetto, FL 34221For SaleMLS ID #TB8525935, Paul Jayabalan Vincent, AVENUE HOMES LLC. Stellar MLS
- $409,0004 bd4 ba2.8k sqft528 Ocean Spray Dr, Ruskin, FL 33570For SaleMLS ID #TB8522386, Kristy ONeal, LPT REALTY, LLC. Stellar MLS
- $337,9003 bd2 ba1.9k sqft1708 Powder Ridge Dr, Valrico, FL 33594For SaleMLS ID #O6421097, Eva Hockenberry, MAINSTAY BROKERAGE LLC. Stellar MLS
- $337,5003 bd2 ba1.5k sqft11453 Stone Pine St, Riverview, FL 33569For SaleMLS ID #TB8520839, Keithroy Demming, PEOPLE'S CHOICE REALTY SVC LLC. Stellar MLS
- $565,0006 bd3 ba3.4k sqft2535 Cross More St, Valrico, FL 33594For SaleMLS ID #TB8527138, Tom Walters, 54 REALTY LLC. Stellar MLS
- $360,0004 bd3 ba1.8k sqft7421 French Marigold Ave, Tampa, FL 33619For SaleMLS ID #TB8506689, Dylan Hamilton, WEICHERT REALTORS-BRANDON REALTY. Stellar MLS
- $340,0003 bd2 ba1.4k sqft10213 Cloudburst Ct, Riverview, FL 33578For SaleMLS ID #TB8522467, Eric West, MARK SPAIN REAL ESTATE. Stellar MLS
- $364,9004 bd2 ba1.8k sqft10604 Lakeside Vista Dr, Riverview, FL 33569For SaleMLS ID #TB8516470, Cabot Brown, COMPASS FLORIDA LLC. Stellar MLS
- $475,0003 bd3 ba2.6k sqft17415 Holly Well Ave, Wimauma, FL 33598For SaleMLS ID #TB8511007, Amber Browder, MARK SPAIN REAL ESTATE. Stellar MLS
- $325,0004 bd3 ba1.9k sqft5067 Sable Chime Dr, Wimauma, FL 33598For SaleMLS ID #TB8498361, Shayna Teator, ORCHARD BROKERAGE, LLC. Stellar MLS
- $415,0006 bd3 ba2.6k sqft7329 Canterbury Bells Ct, Tampa, FL 33619For SaleMLS ID #O6406572, Summer Brady, MAINSTAY BROKERAGE LLC. Stellar MLS
- $469,9005 bd3 ba3.3k sqft521 Vista Ridge Dr, Ruskin, FL 33570For SaleMLS ID #TB8479926, Heather Viviano, RE/MAX REALTEC GROUP INC. Stellar MLS
- $350,0004 bd3 ba2k sqft13244 Satin Lily Dr, Riverview, FL 33579For SaleMLS ID #TB8527519, Michael Edwall, RE/MAX ACTION FIRST OF FLORIDA. Stellar MLS
- $462,0003 bd2 ba1.7k sqft14525 Scottburgh Glen Dr, Wimauma, FL 33598For SaleMLS ID #TB8528357, Amy M. Storch, SELLSTATE COASTAL REALTY. Stellar MLS
- $329,9003 bd2 ba1.4k sqft7603 Savannah Ln, Tampa, FL 33637For SaleMLS ID #O6408675, Robert Salmons, ENTERA REALTY LLC. Stellar MLS
- $425,0005 bd3 ba3k sqft11701 Navajo Sandstone St, Riverview, FL 33579For SaleMLS ID #TB8522911, Brenda Olivas, MARK SPAIN REAL ESTATE. Stellar MLS
- $259,9003 bd3 ba1.7k sqft5001 Barnstead Dr, Riverview, FL 33578For SaleMLS ID #TB8466251, Mickey Arruda, KNOWN REAL ESTATE LLC. Stellar MLS
- $239,0003 bd3 ba1.4k sqft7060 Woodchase Glen Dr, Riverview, FL 33578For SaleMLS ID #TB8506642, Joseph DiPaula, RE/MAX CHAMPIONS. Stellar MLS
- $265,0003 bd3 ba1.3k sqft307 Summer Clouds Pl, Brandon, FL 33511For SaleMLS ID #TB8513458, Cheyanne Vetzel, FOUNDATION REALTY GROUP. Stellar MLS
- $419,9004 bd3 ba2.6k sqft11824 Clare Hill Ave, Riverview, FL 33579For SaleMLS ID #TB8528469, Michiele Celio, LPT REALTY, LLC. Stellar MLS
- $525,0003 bd2 ba2.1k sqft4789 Whispering Wind Ave, Tampa, FL 33614For SaleMLS ID #TB8499395, Ping Chiu, EZ CHOICE REALTY. Stellar MLS
- $357,4904 bd3 ba2.6k sqft1507 Golden Glow Dr, Ruskin, FL 33570For SaleMLS ID #TB8518790, Anita Frank, REAL BROKER, LLC. Stellar MLS
- $409,0006 bd3 ba3k sqft909 Meadow Glade Dr, Ruskin, FL 33570For SaleMLS ID #A4699587, Sarah Allbee, PA, FIVE STAR REAL ESTATE OF FLORIDA LLC. Stellar MLS
- $369,0004 bd3 ba2k sqft4706 Tuscan Loon Dr, Tampa, FL 33619For SaleMLS ID #TB8495887, Allan Greenfield, PINEYWOODS REALTY LLC. Stellar MLS
