IMMACULATELY LANDSCAPED | POND VIEWS | PRIVATE FENCED BACKYARD | PRICED TO SELL Experience the perfect blend of comfort, style, and convenience in this impeccably maintained 3-bedroom, 2-bath residence, ideally situated in one of Riverview's most desirable communities. From the moment you step inside, you'll be welcomed by a light-filled, open-concept floor plan thoughtfully designed for both everyday living and effortless entertaining. Meticulously cared for and truly move-in ready, this home showcases pride of ownership throughout. The seamless indoor-outdoor flow leads to an inviting screened lanai overlooking a beautifully landscaped, fully vinyl privacy-fenced backyard with elegant paver accents—creating the perfect setting to relax, entertain, or simply enjoy peaceful pond views. Ideally positioned within walking distance to the community's exceptional amenities, this home also places you just minutes from premier shopping, dining, and everyday conveniences. Conveniently located just off Highway 301 with quick access to I-75, the Selmon Expressway, and Big Bend Road, commuting throughout the Tampa Bay area is both easy and efficient. Offering outstanding value, exceptional curb appeal, and an unbeatable location, this is a rare opportunity to own a home that truly has it all.
For sale
Price cut: $2.5K (7/20)
$337,500
11453 Stone Pine St, Riverview, FL 33569
3beds
1,516sqft
:
Get pre-qualified$2,332/mo
Single Family Residence
Built in 2020
4,400 Square Feet Lot
$333,600 Zestimate®
$223/sqft
$17/mo HOA
What's special
Inviting screened lanaiElegant paver accentsLight-filled open-concept floor planExceptional curb appealFully vinyl privacy-fenced backyardPond viewsPrivate fenced backyard
- 30 days |
- 519 |
- 31 |
Zillow last checked:
Listing updated:
Listed by:
Keithroy Demming 813-380-7232,
PEOPLE'S CHOICE REALTY SVC LLC 813-933-0677,
Tina Demming 813-380-7228,
PEOPLE'S CHOICE REALTY SVC LLC
Source: Stellar MLS,MLS#: TB8520839 Originating MLS: Suncoast Tampa
Originating MLS: Suncoast Tampa
Facts & features
Interior
Bedrooms & bathrooms
- Bedrooms: 3
- Bathrooms: 2
- Full bathrooms: 2
Primary bedroom
- Features: Dual Sinks, En Suite Bathroom, Exhaust Fan, Shower No Tub, Walk-In Closet(s)
- Level: First
- Area: 196 Square Feet
- Dimensions: 14x14
Bedroom 1
- Features: Built-in Closet
- Level: First
- Area: 110 Square Feet
- Dimensions: 10x11
Bedroom 2
- Features: Built-in Closet
- Level: First
- Area: 110 Square Feet
- Dimensions: 10x11
Dining room
- Features: Breakfast Bar
- Level: First
- Area: 165 Square Feet
- Dimensions: 11x15
Kitchen
- Features: Breakfast Bar
- Level: First
- Area: 170 Square Feet
- Dimensions: 17x10
Living room
- Level: First
- Area: 238 Square Feet
- Dimensions: 14x17
Heating
- Central
Cooling
- Central Air
Appliances
- Included: Dishwasher, Disposal, Dryer, Electric Water Heater, Microwave, Range, Refrigerator, Washer, Water Softener
- Laundry: Laundry Room
Features
- Kitchen/Family Room Combo, L Dining, Primary Bedroom Main Floor
- Flooring: Carpet, Ceramic Tile
- Doors: Sliding Doors
- Windows: Hurricane Shutters
- Has fireplace: No
Interior area
- Total structure area: 2,150
- Total interior livable area: 1,516 sqft
Video & virtual tour
Property
Parking
- Total spaces: 2
- Parking features: Garage - Attached
- Attached garage spaces: 2
Features
- Levels: One
- Stories: 1
- Patio & porch: Covered, Patio, Porch, Rear Porch, Screened
- Exterior features: Garden, Irrigation System, Lighting, Private Yard, Sidewalk, Sprinkler Metered
- Fencing: Fenced,Vinyl
- Has view: Yes
- View description: Water, Pond
- Has water view: Yes
- Water view: Water,Pond
Lot
- Size: 4,400 Square Feet
- Dimensions: 40 x 110
- Features: Sidewalk, Street Dead-End
- Residential vegetation: Trees/Landscaped
Details
- Parcel number: U333020C0I00000400005.0
- Zoning: PD
- Special conditions: None
Construction
Type & style
- Home type: SingleFamily
- Architectural style: Ranch
- Property subtype: Single Family Residence
Materials
- Block, Stone, Stucco
- Foundation: Slab
- Roof: Shingle
Condition
- New construction: No
- Year built: 2020
Utilities & green energy
- Sewer: Public Sewer
- Water: Public
- Utilities for property: BB/HS Internet Available, Cable Available, Electricity Available, Fire Hydrant, Phone Available, Sewer Available, Sprinkler Meter, Street Lights, Water Available
Community & HOA
Community
- Features: Clubhouse, Park, Playground, Pool
- Security: Closed Circuit Camera(s), Smoke Detector(s), Touchless Entry
- Pet fee: $0 monthly
- Subdivision: RIDGEWOOD
HOA
- Has HOA: Yes
- Amenities included: Pool
- Services included: Common Area Taxes, Community Pool, Manager
- HOA fee: $17 monthly
- HOA name: Wise Property Management
- HOA phone: 813-968-5665
Location
- Region: Riverview
Financial & listing details
- Price per square foot: $223/sqft
- Tax assessed value: $249,522
- Annual tax amount: $7,030
- Date on market: 6/26/2026
- Cumulative days on market: 31 days
- Listing terms: Cash,Conventional,FHA,VA Loan
- Ownership: Fee Simple
- Total actual rent: 0
- Electric utility on property: Yes
- Road surface type: Paved, Asphalt
Estimated market value
$333,600
$317,000 - $350,000
$2,279/mo
Price history
| Date | Event | Price |
|---|---|---|
| 7/20/2026 | Price change | $337,500-0.7%$223/sqft |
Source:  Stellar MLS #TB8520839 Report a problem Stellar MLS #TB8520839 Report a problem | ||
| 6/26/2026 | Listed for sale | $340,000$224/sqft |
Source: Stellar MLS #TB8520839 Report a problem | ||
Public tax history
| Year | Property taxes | Tax assessment |
|---|---|---|
| 2025 | $7,031 +1.4% | $249,522 -3% |
| 2024 | $6,934 -5.9% | $257,282 +1% |
| 2023 | $7,366 +4.8% | $254,697 +6.7% |
| 2022 | $7,026 +14.1% | $238,747 +41.9% |
| 2021 | $6,159 +196% | $168,256 +3724% |
| 2020 | $2,080 | $4,400 |
Find assessor info on the county website
Monthly payment
Est. payment
Payment breakdown
Explore the cost of this home by adjusting the details. Changes won't be saved.Climate risks
Neighborhood: 33569
Nearby schools
GreatSchools rating
- 3/10Warren Hope Dawson ElementaryGrades: PK-5Distance: 2.7 mi
- 2/10Rodgers Middle SchoolGrades: 6-8Distance: 1.7 mi
- 6/10Riverview High SchoolGrades: 9-12Distance: 1.9 mi
Schools provided by the listing agent
- Elementary: Warren Hope Dawson Elementary
- Middle: Rodgers-HB
- High: Riverview-HB
Source: Stellar MLS. This data may not be complete. We recommend contacting the local school district to confirm school assignments for this home.
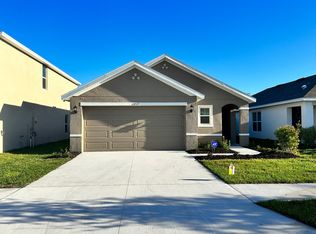
- $323,3003 bd2 ba1.5k sqft11459 Stone Pine St, Riverview, FL 33569Off Market
- $405,0004 bd3 ba2.3k sqft11447 Stone Pine St, Riverview, FL 33569Sold

- $362,3004 bd1 ba-- sqft11447R Stone Pine St, Riverview, FL 33569Off Market

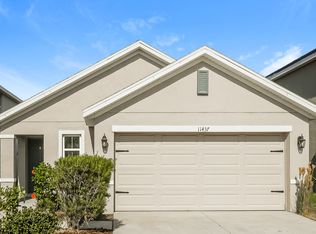
- $313,7003 bd2 ba1.5k sqft11437 Stone Pine St, Riverview, FL 33569Off Market
- $318,3003 bd2 ba1.5k sqft11471 Stone Pine St, Riverview, FL 33569Off Market
- $410,0005 bd3 ba2.5k sqft11433 Stone Pine St, Riverview, FL 33569Sold
- $380,4005 bd2 ba2k sqft11479 Stone Pine St, Riverview, FL 33569Off Market
- $365,0005 bd3 ba2.5k sqft11454 Stone Pine St, Riverview, FL 33569Sold
A local agent can set up tours, give advice and negotiate with sellers.
Similar homes
- $333,0004 bd2 ba1.8k sqft11837 Thicket Wood Dr, Riverview, FL 33579For Sale

 MLS ID #TB8531343, Yeneisi Rodriguez, RE/MAX REALTY UNLIMITED. Stellar MLS
 - $349,0004 bd2 ba1.7k sqft11910 Little Violet Cir, Riverview, FL 33578For Sale
 MLS ID #TB8529742, Elsie Borgen, CENTURY 21 CIRCLE. Stellar MLS
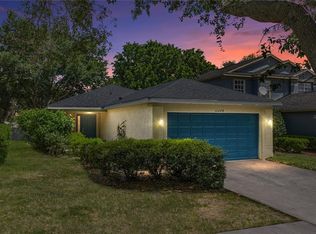
 - $300,0003 bd2 ba1.1k sqft11578 Hammocks Glade Dr, Riverview, FL 33569For Sale
 MLS ID #TB8496781, Amber Marie Counts, KING & ASSOCIATES REAL ESTATE LLC. Stellar MLS
 - $340,0003 bd2 ba1.4k sqft10213 Cloudburst Ct, Riverview, FL 33578For Sale
 MLS ID #TB8522467, Eric West, MARK SPAIN REAL ESTATE. Stellar MLS
 - $364,9004 bd2 ba1.8k sqft10604 Lakeside Vista Dr, Riverview, FL 33569For SaleMLS ID #TB8516470, Cabot Brown, COMPASS FLORIDA LLC. Stellar MLS
- $327,9003 bd2 ba1.5k sqft10119 Rose Petal Pl, Riverview, FL 33578For SaleMLS ID #TB8466320, Roseline McGill, CHARLES RUTENBERG REALTY INC. Stellar MLS
- $345,0003 bd2 ba1.5k sqft10281 Shady Preserve Dr, Riverview, FL 33578For SaleMLS ID #TB8519172, SOFIA LOPEZ, ALIGN RIGHT REALTY RIVERVIEW. Stellar MLS
- $324,9003 bd2 ba1.4k sqft12720 Hampton Hill Dr, Riverview, FL 33578For SaleMLS ID #TB8475527, Victoria Escobar, KELLER WILLIAMS SUBURBAN TAMPA. Stellar MLS
- $350,0004 bd3 ba1.9k sqft12788 Maple Bonsai Dr, Riverview, FL 33579For SaleMLS ID #TB8420924, Lastisha Porter, KELLER WILLIAMS SOUTH SHORE. Stellar MLS
- $340,0004 bd2 ba1.8k sqft10112 Rosemary Leaf Ln, Riverview, FL 33578For SaleMLS ID #TB8437471, Elisabeth Christenson, CENTURY 21 CIRCLE. Stellar MLS
- $360,0003 bd3 ba1.9k sqft10405 Laguna Plains Dr, Riverview, FL 33578For SaleMLS ID #TB8516814, Irina Roth LLC, DALTON WADE INC. Stellar MLS
- $315,0004 bd3 ba1.9k sqft10206 Cool Waterlily Ave, Riverview, FL 33578For SaleMLS ID #TB8507514, JENNIFER GUTIERREZ, HOME PRIME REALTY LLC. Stellar MLS
- $369,5004 bd2 ba1.9k sqft13411 Willow Bluestar Loop, Riverview, FL 33579For SaleMLS ID #TB8518987, Karina Bell, AGILE GROUP REALTY. Stellar MLS
- $350,0004 bd2 ba2k sqft10616 Little Bend Ln, Riverview, FL 33579For SaleMLS ID #TB8524636, John Scalia, EXP REALTY LLC. Stellar MLS
- $370,0003 bd2 ba2k sqft12116 Echo Basin Cv, Riverview, FL 33579For SaleMLS ID #TB8515450, Kristal Saladin, FOUNDATION REALTY GROUP. Stellar MLS
- $335,0003 bd3 ba1.4k sqft6272 Bucket Ct, Gibsonton, FL 33534For SaleMLS ID #TB8514662, Keithroy Demming, PEOPLE'S CHOICE REALTY SVC LLC. Stellar MLS
- $325,0003 bd3 ba2k sqft10257 Newminster Loop, Ruskin, FL 33573For SaleMLS ID #TB8526432, Marychris Dean, SOUTH CEDAR REAL ESTATE, INC. Stellar MLS
- $299,0003 bd2 ba1.3k sqft13618 Laraway Dr, Riverview, FL 33579For SaleMLS ID #TB8516831, Jason Maniecki, KELLER WILLIAMS TAMPA PROPERTIES. Stellar MLS
- $330,0004 bd3 ba2k sqft7842 Carriage Pointe Dr, Gibsonton, FL 33534For SaleMLS ID #TB8519777, Bryan Rodriguez, ALIGN RIGHT REALTY RIVERVIEW. Stellar MLS
- $310,0003 bd2 ba1.5k sqft16638 Delia St, Wimauma, FL 33598For SaleMLS ID #TB8519829, Shawn Hyer, BHHS FLORIDA PROPERTIES GROUP. Stellar MLS
