Under contract-accepting backup offers. Virtually Staged. Welcome to one of Triple Creek's most desirable addresses — a beautifully maintained single-story 4-bedroom, 3-full-bath home situated on a premium corner lot in one of Riverview's most sought-after master-planned communities. With 1,899 sq ft of thoughtfully designed living space, this home features an open-concept layout that flows effortlessly from the spacious family room into the kitchen, complete with a peninsula-style counter and adjacent dining area. A formal dining room at the front of the home adds additional versatility to the floor plan., Plus freshly INTERIOR PAINTED. The private primary suite is tucked away at the rear of the home and includes a bath with dual sinks, a soaking tub, a separate shower, toilet room, and a generous walk-in closet. Two additional full bathrooms serve the remaining three bedrooms — a layout that offers outstanding flexibility and function. Step outside to a covered patio with spacious backyard views. The corner lot provides extra outdoor space, added privacy, and standout curb appeal. Triple Creek is a vibrant master-planned community with resort-style amenities including a pool, fitness center, tennis and basketball courts, a dog park, tot lots, and scenic trails — all just minutes from top-rated schools, shopping, dining, and major commuter routes. Schedule your showing today!
Under contract
Price cut: $15K (7/7)
$328,000
13181 Royal Pines Ave, Riverview, FL 33579
4beds
1,899sqft
:
Get pre-qualified$2,257/mo
Single Family Residence
Built in 2013
10,243 Square Feet Lot
$324,700 Zestimate®
$173/sqft
$8/mo HOA
What's special
Freshly interior paintedPeninsula-style counterSpacious family roomOpen-concept layoutStandout curb appealExtra outdoor spacePremium corner lot
- 80 days |
- 726 |
- 63 |
Likely to sell faster than
Zillow last checked:
Listing updated:
Listed by:
Jane Huang 813-600-7226,
DALTON WADE INC 888-668-8283
Source: Stellar MLS,MLS#: TB8506007 Originating MLS: Suncoast Tampa
Originating MLS: Suncoast Tampa
Facts & features
Interior
Bedrooms & bathrooms
- Bedrooms: 4
- Bathrooms: 3
- Full bathrooms: 3
Primary bedroom
- Features: Ceiling Fan(s), Walk-In Closet(s)
- Level: First
Bedroom 1
- Features: Tub with Separate Shower Stall, Built-in Closet
- Level: First
Primary bathroom
- Features: Tub With Shower
- Level: First
Bathroom 1
- Features: Tub With Shower
- Level: First
Bathroom 2
- Features: Jack & Jill Bathroom
- Level: First
Bathroom 2
- Features: Ceiling Fan(s), Built-in Closet
- Level: First
Bathroom 3
- Features: Ceiling Fan(s), Built-in Closet
- Level: First
Bathroom 4
- Features: Ceiling Fan(s), Built-in Closet
- Level: First
Dining room
- Level: First
Kitchen
- Features: Granite Counters
- Level: First
Living room
- Level: First
Heating
- Central
Cooling
- Central Air
Appliances
- Included: Convection Oven, Dishwasher, Disposal, Dryer, Electric Water Heater, Microwave, Refrigerator, Washer
- Laundry: Laundry Room
Features
- Ceiling Fan(s), High Ceilings, Open Floorplan, Walk-In Closet(s)
- Flooring: Laminate, Tile
- Has fireplace: No
- Common walls with other units/homes: Corner Unit
Interior area
- Total structure area: 2,476
- Total interior livable area: 1,899 sqft
Video & virtual tour
Property
Parking
- Total spaces: 2
- Parking features: Driveway, Garage Door Opener
- Attached garage spaces: 2
- Has uncovered spaces: Yes
- Details: Garage Dimensions: 19x22
Features
- Levels: One
- Stories: 1
- Patio & porch: Patio, Screened
- Exterior features: Irrigation System, Private Mailbox, Sidewalk
Lot
- Size: 10,243 Square Feet
- Dimensions: 102.43 x 100
- Features: Corner Lot
Details
- Parcel number: U1131209EJ00000000101.0
- Zoning: PD
- Special conditions: None
Construction
Type & style
- Home type: SingleFamily
- Property subtype: Single Family Residence
Materials
- Block, Stucco
- Foundation: Slab
- Roof: Shingle
Condition
- Completed
- New construction: No
- Year built: 2013
Details
- Builder name: Lennar Homes LLC
Utilities & green energy
- Sewer: Public Sewer
- Water: Public
- Utilities for property: Electricity Connected, Public, Water Connected
Community & HOA
Community
- Features: Clubhouse, Dog Park, Fitness Center, Playground, Pool, Tennis Court(s)
- Pet fee: $0 monthly
- Subdivision: TRIPLE CREEK PH 1 VILLAGE D
HOA
- Has HOA: Yes
- Services included: Community Pool, Maintenance Grounds, Pool Maintenance, Recreational Facilities
- HOA fee: $8 monthly
- HOA name: Matt Bliese
- HOA phone: 813-671-5900
Location
- Region: Riverview
Financial & listing details
- Price per square foot: $173/sqft
- Tax assessed value: $344,208
- Annual tax amount: $9,948
- Date on market: 5/7/2026
- Cumulative days on market: 77 days
- Listing terms: Cash,Conventional,FHA,VA Loan
- Ownership: Fee Simple
- Total actual rent: 0
- Electric utility on property: Yes
- Road surface type: Paved, Asphalt
Estimated market value
$324,700
$308,000 - $341,000
$2,798/mo
Price history
| Date | Event | Price |
|---|---|---|
| 7/17/2026 | Contingent | $328,000$173/sqft |
Source:  Stellar MLS #TB8506007 Report a problem Stellar MLS #TB8506007 Report a problem | ||
| 7/7/2026 | Price change | $328,000-4.4%$173/sqft |
Source: Stellar MLS #TB8506007 Report a problem | ||
| 6/12/2026 | Price change | $343,000-0.3%$181/sqft |
Source: Stellar MLS #TB8506007 Report a problem | ||
| 5/7/2026 | Listed for sale | $344,000-1.7%$181/sqft |
Source: Stellar MLS #TB8506007 Report a problem | ||
| 8/21/2025 | Listing removed | $2,400$1/sqft |
Source: Zillow Rentals Report a problem | ||
| 7/11/2025 | Price change | $2,400+4.3%$1/sqft |
Source: Zillow Rentals Report a problem | ||
| 7/9/2025 | Listing removed | $349,900$184/sqft |
Source: Stellar MLS #TB8378969 Report a problem | ||
| 7/9/2025 | Listed for rent | $2,300+0.2%$1/sqft |
Source: Zillow Rentals Report a problem | ||
| 6/8/2025 | Price change | $349,900-5.4%$184/sqft |
Source: Stellar MLS #TB8378969 Report a problem | ||
| 5/28/2025 | Price change | $369,900-1.3%$195/sqft |
Source: Stellar MLS #TB8378969 Report a problem | ||
| 5/15/2025 | Price change | $374,900-1.3%$197/sqft |
Source: Stellar MLS #TB8378969 Report a problem | ||
| 4/28/2025 | Listed for sale | $379,900+100.1%$200/sqft |
Source: Stellar MLS #TB8378969 Report a problem | ||
| 5/6/2024 | Listing removed | -- |
Source: Stellar MLS #T3521751 Report a problem | ||
| 4/26/2024 | Listed for rent | $2,295$1/sqft |
Source: Stellar MLS #T3521751 Report a problem | ||
| 2/27/2013 | Sold | $189,890-2.6%$100/sqft |
Source: Public Record Report a problem | ||
| 10/10/2012 | Listing removed | $194,940$103/sqft |
Source: Lennar Report a problem | ||
| 10/3/2012 | Listed for sale | $194,940$103/sqft |
Source: Lennar Report a problem | ||
Public tax history
| Year | Property taxes | Tax assessment |
|---|---|---|
| 2025 | $9,949 +57.4% | $344,208 +60.1% |
| 2024 | $6,319 +4.2% | $215,025 +3% |
| 2023 | $6,065 +7.2% | $208,762 +3% |
| 2022 | $5,659 +4.1% | $202,682 +3% |
| 2021 | $5,438 +4% | $196,779 +1.4% |
| 2020 | $5,229 +18.2% | $194,062 +2.3% |
| 2019 | $4,424 | $189,699 -1.1% |
| 2018 | $4,424 -1.1% | $191,797 -1.3% |
| 2017 | $4,474 +1% | $194,273 +5.6% |
| 2016 | $4,429 +0.7% | $183,988 -0.6% |
| 2015 | $4,398 -12.7% | $185,131 +1.4% |
| 2014 | $5,038 | $182,544 +26.3% |
| 2013 | $5,038 +726% | $144,557 +829.7% |
| 2012 | $610 -0.1% | $15,549 |
| 2011 | $611 +0.4% | $15,549 |
| 2010 | $608 -6.3% | $15,549 -11.1% |
| 2009 | $649 -62.5% | $17,492 -75.3% |
| 2008 | $1,731 | $70,677 |
Find assessor info on the county website
Monthly payment
Est. payment
Payment breakdown
Explore the cost of this home by adjusting the details. Changes won't be saved.Climate risks
Neighborhood: Triple Creek
Nearby schools
GreatSchools rating
- 3/10Warren Hope Dawson ElementaryGrades: PK-5Distance: 0.8 mi
- 6/10Barrington Middle SchoolGrades: 6-8Distance: 3.7 mi
- 3/10Jule F Sumner High SchoolGrades: 9-12Distance: 3.4 mi
Schools provided by the listing agent
- Elementary: Warren Hope Dawson Elementary
- Middle: Barrington Middle
- High: Sumner High School
Source: Stellar MLS. This data may not be complete. We recommend contacting the local school district to confirm school assignments for this home.
- $530,6005 bd3 ba3.4k sqft13179 Royal Pines Ave, Riverview, FL 33579Off Market
- $487,0005 bd3 ba3.2k sqft12309 Quick Move In Available, Riverview, FL 33579Off Market
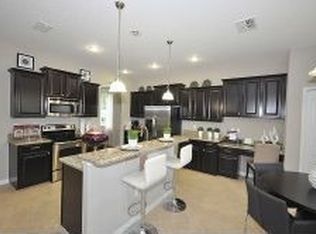
- $364,6003 bd2 ba2k sqft13105 Royal Pines Ave, Riverview, FL 33579Off Market

- $357,6004 bd3 ba1.9k sqft13107 Royal Pines Ave, Riverview, FL 33579Off Market

- $348,0004 bd3 ba1.9k sqft13177 Royal Pines Ave, Riverview, FL 33579Off Market
- $380,8004 bd3 ba2.5k sqft13190 Royal Pines Ave, Riverview, FL 33579Off Market
- $398,0004 bd4 ba2.5k sqft13188 Royal Pines Ave, Riverview, FL 33579Sold
- $471,8006 bd3 ba2.6k sqft13109 Royal Pines Ave, Riverview, FL 33579Off Market
A local agent can set up tours, give advice and negotiate with sellers.
Similar homes
- $359,9004 bd3 ba1.9k sqft13128 Royal Pines Ave, Riverview, FL 33579For Sale
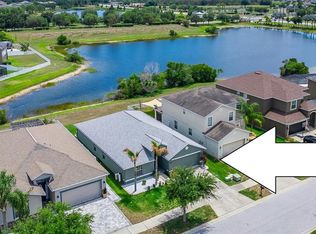
 MLS ID #TB8507539, Ann Marie Vaughan, RE/MAX ALLIANCE GROUP. Stellar MLS
 - $350,0004 bd3 ba1.9k sqft13214 Royal Pines Ave, Riverview, FL 33579For Sale
 MLS ID #TB8496727, Ann Marie Vaughan, RE/MAX ALLIANCE GROUP. Stellar MLS
 - $370,0003 bd2 ba2k sqft12116 Echo Basin Cv, Riverview, FL 33579For Sale
 MLS ID #TB8515450, Kristal Saladin, FOUNDATION REALTY GROUP. Stellar MLS
 - $375,0004 bd3 ba1.9k sqft13168 Green Violet Dr, Riverview, FL 33579For Sale
 MLS ID #TB8501467, Kenneth Gaydos, LPT REALTY, LLC.. Stellar MLS
 - $339,0004 bd2 ba1.9k sqft13307 Amber Sky Pl, Riverview, FL 33579For SaleMLS ID #TB8469558, Veronique Jooste, FLORIDA REALTY INVESTMENTS. Stellar MLS
- $350,0004 bd2 ba2k sqft10616 Little Bend Ln, Riverview, FL 33579For SaleMLS ID #TB8524636, John Scalia, EXP REALTY LLC. Stellar MLS
- $349,0004 bd2 ba1.7k sqft11910 Little Violet Cir, Riverview, FL 33578For SaleMLS ID #TB8529742, Elsie Borgen, CENTURY 21 CIRCLE. Stellar MLS
- $394,9004 bd3 ba2k sqft11804 Valhalla Woods Dr, Riverview, FL 33579For SaleMLS ID #TB8514819, Jeffrey Borham, PA, EXP REALTY LLC. Stellar MLS
- $490,0004 bd3 ba2.7k sqft12517 Safari Ln, Riverview, FL 33579For SaleMLS ID #TB8530019, Lori Moses, EXIT BAYSHORE REALTY. Stellar MLS
- $315,0004 bd3 ba1.9k sqft10206 Cool Waterlily Ave, Riverview, FL 33578For SaleMLS ID #TB8507514, JENNIFER GUTIERREZ, HOME PRIME REALTY LLC. Stellar MLS
- $400,0004 bd2 ba2k sqft11115 Silver Dancer Dr, Riverview, FL 33579For SaleMLS ID #TB8519595, Kathy Celeiro, HOMEXPRESS REALTY, INC.. Stellar MLS
- $337,5003 bd2 ba1.5k sqft11453 Stone Pine St, Riverview, FL 33569For SaleMLS ID #TB8520839, Keithroy Demming, PEOPLE'S CHOICE REALTY SVC LLC. Stellar MLS
- $325,0003 bd3 ba2k sqft10257 Newminster Loop, Ruskin, FL 33573For SaleMLS ID #TB8526432, Marychris Dean, SOUTH CEDAR REAL ESTATE, INC. Stellar MLS
- $315,0003 bd2 ba1.7k sqft11112 Holly Cone Dr, Riverview, FL 33569For SaleMLS ID #TB8526449, Rebecca Vazquez, HOMERIVER GROUP. Stellar MLS
- $425,0004 bd3 ba2.5k sqft10907 Golden Silence Dr, Riverview, FL 33579For SaleMLS ID #TB8527381, Dennisse Nieves, CENTURY 21 CIRCLE. Stellar MLS
- $447,0004 bd3 ba2.3k sqft11504 Harlan Eddy Ct, Riverview, FL 33579For SaleMLS ID #TB8474623, Cassi Currier, REALTY ONE GROUP INNOVATION. Stellar MLS
- $444,9004 bd3 ba2.6k sqft11813 Stonewood Gate Dr, Riverview, FL 33579For SaleMLS ID #TB8469841, John Keller, III, JACK KELLER INC. Stellar MLS
- $325,0003 bd3 ba2.3k sqft10284 Newminster Loop, Ruskin, FL 33573For SaleMLS ID #TB8516942, Debra Valdes, COASTAL PROPERTIES GROUP INTER. Stellar MLS
- $330,0004 bd3 ba2k sqft7842 Carriage Pointe Dr, Gibsonton, FL 33534For SaleMLS ID #TB8519777, Bryan Rodriguez, ALIGN RIGHT REALTY RIVERVIEW. Stellar MLS
- $289,0003 bd2 ba1.5k sqft13109 Dobree Pl #29, Riverview, FL 33579For SaleMLS ID #TB8506671, Jimmy Brylinke, II, REALTY EXPERTS. Stellar MLS
