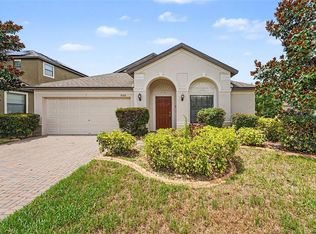
Virtually Staged. USDA GOVERNMENT-BACKED LOAN OPPORTUNITY! QUALIFIED BUYERS MAY BE ABLE TO PURCHASE WITH ZERO DOWN PAYMENT! You don't have to be a first-time homebuyer to take advantage of this financing option! Virtually Staged. Welcome to 10328 Celtic Ash Drive in the desirable Belmont community of Ruskin! Situated on an oversized premium homesite with beautiful pond views, this 4-bedroom, 2-bathroom home offers approximately 1,938 square feet of living space, a 2-car garage, and an opportunity to create something truly special. Inside, you'll find an open-concept floor plan with abundant natural light and a split-bedroom layout that provides privacy for the primary suite. The spacious living and dining areas flow together, while the kitchen features a breakfast bar, a full appliance package, ample cabinetry, and a pantry. Three additional bedrooms provide flexibility for guests, a home office, or whatever suits your needs. Step outside to the covered patio and enjoy peaceful pond views overlooking your expansive backyard. With over a quarter of an acre, there's plenty of room to relax, entertain, garden, or create your own outdoor retreat. This home is a diamond in the rough, offering an opportunity for buyers who recognize the value of a great location, a generous lot, and a functional floor plan. The property needs TLC and updating, but for someone willing to put in a little work, it's a chance to make a home truly their own without paying a premium for someone else's design choices. Belmont residents enjoy resort-style community amenities, including a clubhouse, two swimming pools, basketball and tennis courts, a playground, dog park, and scenic walking trails. Conveniently located near I-75, US-301, shopping, restaurants, schools, and hospitals, with access to Tampa, Sarasota, MacDill Air Force Base, and Gulf Coast beaches. Whether you're looking for an opportunity to enter the housing market at an attractive price point or a property you can transform to fit your vision, this home deserves a closer look. Schedule your private showing today! If you have questions about USDA financing call today!
For sale
Price cut: $10K (10/25)
$305,000
10328 CELTIC ASH DRIVE, RUSKIN, FL 33573
4beds
1,938sqft
Single Family Residence
Built in 2008
0.29 Acres Lot
$-- Zestimate®
$157/sqft
$13/mo HOA
What's special
Oversized premium homesiteAbundant natural lightOpen-concept floor planBeautiful pond viewsCovered patioFull appliance packageAmple cabinetry
- 8 days
- 411
- 26
Likely to sell faster than
Zillow last checked:
Listing updated:
Listed by:
Jennifer Messina 813-495-7238,
KELLER WILLIAMS TAMPA PROPERTIES 813-264-7754
Source: Stellar MLS,MLS#: TB8558368 Originating MLS: Suncoast Tampa
Originating MLS: Suncoast Tampa
Facts & features
Interior
Bedrooms & bathrooms
- Bedrooms: 4
- Bathrooms: 2
- Full bathrooms: 2
Rooms
- Room types: Dining Room, Living Room, Utility Room
Primary bedroom
- Features: Walk-In Closet(s)
- Level: First
- Area: 225 Square Feet
- Dimensions: 15x15
Kitchen
- Level: First
- Area: 150 Square Feet
- Dimensions: 15x10
Living room
- Level: First
- Area: 500 Square Feet
- Dimensions: 20x25
Heating
- Central
Cooling
- Central Air
Appliances
- Included: Dishwasher, Disposal, Dryer, Microwave, Refrigerator
- Laundry: Inside
Features
- Eating Space In Kitchen, High Ceilings, Living Room/Dining Room Combo, Open Floorplan, Primary Bedroom Main Floor, Walk-In Closet(s)
- Flooring: Ceramic Tile, Laminate
- Doors: Sliding Doors
- Has fireplace: No
Interior area
- Total structure area: 2,388
- Total interior livable area: 1,938 sqft
Video & virtual tour
Property
Parking
- Parking features: Driveway, Garage Door Opener
- Has attached garage: Yes
- Has uncovered spaces: Yes
- Details: Garage Dimensions: 20x21
Features
- Levels: One
- Stories: 1
- Exterior features: Private Mailbox, Sidewalk, Sprinkler Metered
- Has view: Yes
- View description: Water, Pond
- Has water view: Yes
- Water view: Water,Pond
- Waterfront features: Pond
Lot
- Size: 0.29 Acres
- Dimensions: 103.05 x 124
Details
- Parcel number: U19312099D00000500062.0
- Zoning: PD
- Special conditions: None
Construction
Type & style
- Home type: SingleFamily
- Architectural style: Ranch
- Property subtype: Single Family Residence
Materials
- Block
- Foundation: Slab
- Roof: Shingle
Condition
- New construction: No
- Year built: 2008
Utilities & green energy
- Sewer: Public Sewer
- Water: Public
- Utilities for property: BB/HS Internet Available, Cable Available, Electricity Connected, Natural Gas Connected, Public, Sewer Connected, Street Lights, Underground Utilities, Water Connected
Community & HOA
Community
- Features: Deed Restrictions, Dog Park, Park, Playground, Tennis Court(s)
- Pet fee: $0 monthly
- Subdivision: BELMONT PH 1A
HOA
- Has HOA: Yes
- Amenities included: Basketball Court, Park, Pool, Recreation Facilities, Tennis Court(s), Trail(s)
- Services included: Community Pool, Recreational Facilities
- HOA fee: $13 monthly
- HOA name: Home River Group
- HOA phone: 813-600-5090
Location
- Region: Ruskin
Financial & listing details
- Price per square foot: $157/sqft
- Tax assessed value: $377,049
- Annual tax amount: $4,681
- Date on market: 10/18/2026
- Cumulative days on market: 65 days
- Listing terms: Cash,Conventional,FHA,VA Loan
- Ownership: Fee Simple
- Total actual rent: 0
- Electric utility on property: Yes
- Road surface type: Paved
Estimated market value
Not available
Estimated sales range
Not available
Not available
Price history
| Date | Event | Price |
|---|---|---|
| 10/25/2026 | Price change | $305,000-3.2%$157/sqft |
Source:  Stellar MLS #TB8558368 Report a problem Stellar MLS #TB8558368 Report a problem | ||
| 10/18/2026 | Listed for sale | $315,000-3.1%$163/sqft |
Source: Stellar MLS #TB8558368 Report a problem | ||
| 9/30/2026 | Listing removed | $325,000$168/sqft |
Source: Stellar MLS #TB8535071 Report a problem | ||
| 9/10/2026 | Price change | $325,000-1.5%$168/sqft |
Source: Stellar MLS #TB8535071 Report a problem | ||
| 8/29/2026 | Price change | $330,000-2.9%$170/sqft |
Source: Stellar MLS #TB8535071 Report a problem | ||
| 8/19/2026 | Price change | $340,000-2.9%$175/sqft |
Source: Stellar MLS #TB8535071 Report a problem | ||
| 8/11/2026 | Price change | $350,000-2.5%$181/sqft |
Source: Stellar MLS #TB8535071 Report a problem | ||
| 8/3/2026 | Listed for sale | $359,000-6.8%$185/sqft |
Source: Stellar MLS #TB8535071 Report a problem | ||
| 9/30/2025 | Listing removed | $385,000$199/sqft |
Source: Stellar MLS #TB8351033 Report a problem | ||
| 2/15/2025 | Listed for sale | $385,000+2.7%$199/sqft |
Source: Stellar MLS #TB8351033 Report a problem | ||
| 2/1/2025 | Listing removed | $375,000$193/sqft |
Source: Stellar MLS #T3503371 Report a problem | ||
| 8/2/2024 | Price change | $375,000+4.2%$193/sqft |
Source: Stellar MLS #T3503371 Report a problem | ||
| 6/14/2024 | Listed for sale | $360,000+5.9%$186/sqft |
Source: Stellar MLS #T3534296 Report a problem | ||
| 5/22/2024 | Listing removed | -- |
Source: Stellar MLS #T3503371 Report a problem | ||
| 5/20/2024 | Price change | $339,900-15%$175/sqft |
Source: Stellar MLS #T3503371 Report a problem | ||
| 2/8/2024 | Listed for sale | $399,900+3.9%$206/sqft |
Source: Stellar MLS #T3503371 Report a problem | ||
| 12/3/2023 | Listing removed | -- |
Source: Stellar MLS #T3457164 Report a problem | ||
| 11/7/2023 | Price change | $385,000+5.5%$199/sqft |
Source: Stellar MLS #T3457164 Report a problem | ||
| 10/2/2023 | Price change | $365,000-8.5%$188/sqft |
Source: Stellar MLS #T3457164 Report a problem | ||
| 8/25/2023 | Price change | $399,000-7.2%$206/sqft |
Source: Stellar MLS #T3457164 Report a problem | ||
| 7/18/2023 | Price change | $429,900-1.2%$222/sqft |
Source: Stellar MLS #T3457164 Report a problem | ||
| 7/7/2023 | Listed for sale | $435,000+82%$224/sqft |
Source: Stellar MLS #T3457164 Report a problem | ||
| 7/14/2020 | Listing removed | $239,000$123/sqft |
Source: QUICKSILVER REAL ESTATE GROUP #T3241328 Report a problem | ||
| 5/9/2020 | Listed for sale | $239,000+4.4%$123/sqft |
Source: QUICKSILVER REAL ESTATE GROUP #T3241328 Report a problem | ||
| 2/26/2015 | Listing removed | $229,000+32.8%$118/sqft |
Source: FLORIDA INVEST REALTY LLC (771082) #T2624865 Report a problem | ||
| 10/7/2008 | Sold | $172,400$89/sqft |
Source: Public Record Report a problem | ||
Public tax history
| Year | Property taxes | Tax assessment |
|---|---|---|
| 2025 | $4,682 +7.6% | $150,648 +2.9% |
| 2024 | $4,349 +9.8% | $146,402 +3% |
| 2023 | $3,960 +6.1% | $142,138 +3% |
| 2022 | $3,733 +7.2% | $137,998 +3% |
| 2021 | $3,483 +2.4% | $133,979 +1.4% |
| 2020 | $3,401 +2.7% | $132,129 +2.3% |
| 2019 | $3,311 | $129,158 +1.9% |
| 2018 | $3,311 +14.5% | $126,750 -31.8% |
| 2017 | $2,892 +1.2% | $185,833 +52.8% |
| 2016 | $2,858 +3.3% | $121,590 +0.7% |
| 2015 | $2,767 +0.2% | $120,745 +0.8% |
| 2014 | $2,761 | $119,787 +1.5% |
| 2013 | $2,761 +15% | $118,017 +1.7% |
| 2012 | $2,401 -11% | $116,044 -11.1% |
| 2011 | $2,698 -13.4% | $130,540 -14.3% |
| 2010 | $3,114 -10.5% | $152,234 -3% |
| 2009 | $3,479 +44.8% | $156,888 -23.1% |
| 2008 | $2,402 +477.7% | $204,091 +1625.9% |
| 2007 | $416 | $11,825 |
Find assessor info on the county website
Monthly payment
Est. payment
Payment breakdown
Explore the cost of this home by adjusting the details. Changes won't be saved.Climate risks
Neighborhood: Belmont
Nearby schools
Schools provided by the listing agent
- Elementary: Belmont Elementary School
- Middle: Eisenhower-HB
- High: Sumner High School
Source: Stellar MLS. This data may not be complete. We recommend contacting the local school district to confirm school assignments for this home.

Similar homes
- $334,9003 bd2 ba2k sqft10216 STEDFAST COURT, RUSKIN, FL 33573For Sale
 MLS ID #O6442643, Robert Salmons, ENTERA REALTY LLC. Stellar MLS
 - $335,0003 bd2 ba1.5k sqft9728 CHANNING HILL DRIVE, RUSKIN, FL 33573For Sale
 MLS ID #TB8541392, Duniesky Aguiar Hernandez, LCA REALTY, LLC. Stellar MLS
 - $318,0003 bd2 ba1.6k sqft9845 IVORY DRIVE, SUN CITY CENTER, FL 33573For Sale
 MLS ID #TB8548493, Dora Chacon, RE/MAX REALTY UNLIMITED. Stellar MLS
 - $314,5004 bd2 ba1.5k sqft15430 LONG CYPRESS DRIVE, RUSKIN, FL 33573For Sale
 MLS ID #TB8547708, Krista Rogers, B & K REAL ESTATE & PROPERTY MANAGEMENT PA. Stellar MLS
 - $299,0003 bd2 ba1.4k sqft9415 LEMON DROP LOOP, SUN CITY CENTER, FL 33573For SaleMLS ID #TB8522321, David Lovitch, KELLER WILLIAMS SOUTH SHORE. Stellar MLS
- $335,0004 bd2 ba1.9k sqft15540 PEACE RIVER PLACE, SUN CITY CENTER, FL 33573For SaleMLS ID #TB8548649, Charmaine Blake, RE/MAX REALTY UNLIMITED. Stellar MLS
- $299,0003 bd2 ba1.8k sqft5204 MOON SHELL DRIVE, APOLLO BEACH, FL 33572For SaleMLS ID #TB8557531, Jonathon McLeod, PA, NEXTHOME LUXE COASTAL. Stellar MLS
- $315,0003 bd2 ba1.5k sqft10358 SHADY PRESERVE DRIVE, RIVERVIEW, FL 33578For SaleMLS ID #TB8543271, Maria Hourdas, KELLER WILLIAMS REALTY- PALM HARBOR. Stellar MLS
- $340,0004 bd2 ba1.8k sqft14013 HOLLOW LEAF PLACE, RIVERVIEW, FL 33579For SaleMLS ID #TB8532320, Danielle Tringali, RE/MAX CHAMPIONS. Stellar MLS
- $299,9004 bd2 ba1.8k sqft1501 CLIMBING DAYFLOWER DRIVE, RUSKIN, FL 33570For SaleMLS ID #A4709669, Tim Mendizabal, MARK SPAIN REAL ESTATE. Stellar MLS
- $429,0004 bd3 ba2.5k sqft10032 SAGE CREEK DRIVE, SUN CITY CENTER, FL 33573For SaleMLS ID #TB8531642, Kerri Connolly, PREMIER REALTY OF TAMPA. Stellar MLS
- $355,0003 bd2 ba1.9k sqft10710 SHADY PRESERVE DR, RIVERVIEW, FL 33579For SaleMLS ID #TB8555789, Kristie Scammell, ORCHARD BROKERAGE, LLC. Stellar MLS
- $367,0004 bd3 ba2.5k sqft8435 HUNTERS FORK LOOP, RUSKIN, FL 33573For SaleMLS ID #TB8535129, Danny Ocasio, WEICHERT, REALTORS - NEXON. Stellar MLS
- $300,0004 bd2 ba1.8k sqft12611 LEMON PEPPER DRIVE, RIVERVIEW, FL 33578For SaleMLS ID #TB8498200, Neidre Hines, HOME GIRLS & GUYS REALTY. Stellar MLS
- $340,0003 bd2 ba1.7k sqft13813 SIGLER STREET, RIVERVIEW, FL 33579For SaleMLS ID #TB8527772, Christopher Johnson, KELLER WILLIAMS REALTY AT THE LAKES. Stellar MLS
- $299,0004 bd3 ba2.1k sqft4956 REFLECTING POND CIRCLE, WIMAUMA, FL 33598For SaleMLS ID #TB8546446, Tania Patone, MARK SPAIN REAL ESTATE. Stellar MLS
- $299,9993 bd2 ba1.7k sqft11435 CAMBRAY CREEK LOOP, RIVERVIEW, FL 33579For SaleMLS ID #TB8538302, Jason McIntosh, RE/MAX REALTY UNLIMITED. Stellar MLS
- $369,9004 bd3 ba2.5k sqft15410 DAKOTA SKY PLACE, SUN CITY CENTER, FL 33573For SaleMLS ID #TB8522002, Adam Rivero, RE/MAX REALTY UNLIMITED. Stellar MLS
- $304,9004 bd2 ba1.8k sqft11432 LAUREL BROOK COURT, RIVERVIEW, FL 33569For SaleMLS ID #O6427845, Robert Salmons, ENTERA REALTY LLC. Stellar MLS
- $279,9503 bd2 ba1.5k sqft235 LAKEWAY LANE, APOLLO BEACH, FL 33572For SaleMLS ID #TB8555741, Trish Waller, SIGNATURE REALTY ASSOCIATES. Stellar MLS
