Come and see this move-in ready 3-bedroom, 2-bathroom home in the desirable Belmont community! This home features a spacious open floor plan that creates a seamless flow throughout the main living spaces. The updated kitchen boasts beautiful granite countertops and modern stainless-steel appliances, making it a functional and stylish space for cooking and entertaining. The primary bedroom serves as a comfortable retreat, complete with a large walk-in closet and an attached bathroom featuring a double vanity. Step outside to enjoy a private, fully fenced-in backyard, providing a great, secure space for outdoor activities and relaxation. The location is a standout, offering an easy commute to local essentials like restaurants, shopping, schools, area beaches, and airports. You are also perfectly positioned for quick access to major hubs and employers, including MacDill AFB, Downtown Tampa, and Sarasota. Schedule your private showing today! One or more photos in this listing have been virtually staged.
For sale
$334,900
10216 STEDFAST COURT, RUSKIN, FL 33573
3beds
2,060sqft
Single Family Residence
Built in 2013
7,622 Square Feet Lot
$-- Zestimate®
$163/sqft
$15/mo HOA
What's special
Beautiful granite countertopsSpacious open floor planUpdated kitchenPrivate fully fenced-in backyardModern stainless-steel appliancesLarge walk-in closet
- 14 days
- 163
- 5
Zillow last checked:
Listing updated:
Listed by:
Robert Salmons 888-216-6364,
ENTERA REALTY LLC 888-216-6364
Source: Stellar MLS,MLS#: O6442643 Originating MLS: Orlando Regional
Facts & features
Interior
Bedrooms & bathrooms
- Bedrooms: 3
- Bathrooms: 2
- Full bathrooms: 2
Rooms
- Room types: Family Room
Primary bedroom
- Features: Walk-In Closet(s)
- Level: First
- Area: 1808 Square Feet
- Dimensions: 113x16
Bedroom 2
- Features: Walk-In Closet(s)
- Level: First
- Area: 100 Square Feet
- Dimensions: 10x10
Bedroom 3
- Features: Walk-In Closet(s)
- Level: First
- Area: 100 Square Feet
- Dimensions: 10x10
Kitchen
- Level: First
- Area: 187 Square Feet
- Dimensions: 11x17
Living room
- Level: First
- Area: 272 Square Feet
- Dimensions: 16x17
Heating
- Central
Cooling
- Central Air
Appliances
- Included: Dishwasher, Disposal, Microwave, Range, Refrigerator
- Laundry: None
Features
- Ceiling Fan(s), Kitchen/Family Room Combo, Living Room/Dining Room Combo, Open Floorplan, Primary Bedroom Main Floor, Solid Wood Cabinets, Split Bedroom, Thermostat, Vaulted Ceiling(s), Walk-In Closet(s)
- Flooring: Carpet, Tile
- Doors: Sliding Doors
- Has fireplace: No
Interior area
- Total structure area: 2,060
- Total interior livable area: 2,060 sqft
Property
Parking
- Total spaces: 2
- Parking features: Garage - Attached
- Attached garage spaces: 2
Features
- Levels: One
- Stories: 1
- Exterior features: Private Mailbox, Sidewalk
- Fencing: Fenced
- Has view: Yes
- View description: City
Lot
- Size: 7,622 Square Feet
- Features: Cul-De-Sac
Details
- Parcel number: U19312099D00000500011.0
- Zoning: PD
- Special conditions: None
Construction
Type & style
- Home type: SingleFamily
- Architectural style: Traditional
- Property subtype: Single Family Residence
Materials
- Stucco
- Foundation: Slab
- Roof: Shingle
Condition
- New construction: No
- Year built: 2013
Utilities & green energy
- Sewer: Public Sewer
- Water: Public
- Utilities for property: Cable Available, Phone Available, Sewer Available
Community & HOA
Community
- Pet fee: $0 monthly
- Subdivision: BELMONT PH 1A
HOA
- Has HOA: Yes
- HOA fee: $15 monthly
- HOA name: Belmont HOA
- HOA phone: 813-999-3632
Location
- Region: Ruskin
Financial & listing details
- Price per square foot: $163/sqft
- Tax assessed value: $335,764
- Annual tax amount: $9,403
- Date on market: 9/25/2026
- Cumulative days on market: 19 days
- Listing terms: Cash,Conventional,FHA,VA Loan
- Ownership: Fee Simple
- Total actual rent: 0
- Road surface type: Asphalt
Estimated market value
Not available
Estimated sales range
Not available
Not available
Price history
| Date | Event | Price |
|---|---|---|
| 10/21/2026 | Listed for sale | $334,900$163/sqft |
Source:  Stellar MLS #O6442643 Report a problem | ||
| 9/29/2026 | Listing removed | $334,900$163/sqft |
Source: Stellar MLS #O6442643 Report a problem | ||
| 9/25/2026 | Listed for sale | $334,900+24%$163/sqft |
Source: Stellar MLS #O6442643 Report a problem | ||
| 6/18/2026 | Listing removed | $2,390$1/sqft |
Source: Zillow Rentals Report a problem | ||
| 6/12/2026 | Price change | $2,390-2.4%$1/sqft |
Source: Zillow Rentals Report a problem | ||
| 6/6/2026 | Listed for rent | $2,449+7.4%$1/sqft |
Source: Zillow Rentals Report a problem | ||
| 6/8/2025 | Listing removed | $2,280$1/sqft |
Source: Zillow Rentals Report a problem | ||
| 6/3/2025 | Listed for rent | $2,280$1/sqft |
Source: Zillow Rentals Report a problem | ||
| 5/23/2025 | Listing removed | $2,280$1/sqft |
Source: Zillow Rentals Report a problem | ||
| 5/19/2025 | Price change | $2,280-2.6%$1/sqft |
Source: Zillow Rentals Report a problem | ||
| 5/9/2025 | Price change | $2,340-2.5%$1/sqft |
Source: Zillow Rentals Report a problem | ||
| 5/5/2025 | Price change | $2,399-2.5%$1/sqft |
Source: Zillow Rentals Report a problem | ||
| 5/2/2025 | Price change | $2,460-2.6%$1/sqft |
Source: Zillow Rentals Report a problem | ||
| 4/20/2025 | Listed for rent | $2,525+6.3%$1/sqft |
Source: Zillow Rentals Report a problem | ||
| 4/9/2023 | Listing removed | -- |
Source: Zillow Rentals Report a problem | ||
| 3/23/2023 | Listed for rent | $2,375+15.9%$1/sqft |
Source: Zillow Rentals Report a problem | ||
| 5/3/2021 | Listing removed | -- |
Source: Zillow Rental Network Premium Report a problem | ||
| 4/14/2021 | Listed for rent | $2,050$1/sqft |
Source: Zillow Rental Network Premium Report a problem | ||
| 4/7/2021 | Listing removed | -- |
Source: Zillow Rental Network Premium Report a problem | ||
| 3/8/2021 | Listed for rent | $2,050$1/sqft |
Source: Zillow Rental Network Premium Report a problem | ||
| 1/27/2021 | Sold | $270,000-1.4%$131/sqft |
Source: Stellar MLS #T3282202 Report a problem | ||
| 12/29/2020 | Pending sale | $273,900$133/sqft |
Source: HOMEXPRESS REALTY, INC. #T3282202 Report a problem | ||
| 12/29/2020 | Listing removed | -- |
Source: Stellar MLS Report a problem | ||
| 12/27/2020 | Listed for sale | $273,900+26.2%$133/sqft |
Source: HOMEXPRESS REALTY, INC. #T3282202 Report a problem | ||
| 7/15/2013 | Sold | $217,000$105/sqft |
Source: Public Record Report a problem | ||
Public tax history
| Year | Property taxes | Tax assessment |
|---|---|---|
| 2025 | $9,403 +4.9% | $335,764 0% |
| 2024 | $8,963 +7.2% | $335,773 +6.2% |
| 2023 | $8,364 +4.2% | $316,030 +3.7% |
| 2022 | $8,024 +65.6% | $304,880 +74.8% |
| 2021 | $4,845 +2.1% | $174,410 +1.8% |
| 2020 | $4,747 +2.1% | $171,390 +2.3% |
| 2019 | $4,648 | $167,537 +1.9% |
| 2018 | $4,648 +9.9% | $164,413 -7.1% |
| 2017 | $4,228 +1% | $176,893 +12.2% |
| 2016 | $4,187 +2.2% | $157,719 +0.7% |
| 2015 | $4,099 -0.4% | $156,623 +0.8% |
| 2014 | $4,115 | $155,380 +7.7% |
| 2013 | $4,115 +242.4% | $144,325 +383% |
| 2012 | $1,202 -4.1% | $29,878 -7.7% |
| 2011 | $1,254 +0.4% | $32,376 |
| 2010 | $1,249 +13.4% | $32,376 |
| 2009 | $1,101 -39.5% | $32,376 -41.2% |
| 2008 | $1,819 +548.5% | $55,039 +750% |
| 2007 | $280 | $6,475 |
Find assessor info on the county website
Monthly payment
Est. payment
Payment breakdown
Explore the cost of this home by adjusting the details. Changes won't be saved.Climate risks
Neighborhood: Belmont
Nearby schools
Schools provided by the listing agent
- Elementary: Belmont Elementary School
- Middle: Eisenhower-HB
- High: Sumner High School
Source: Stellar MLS. This data may not be complete. We recommend contacting the local school district to confirm school assignments for this home.


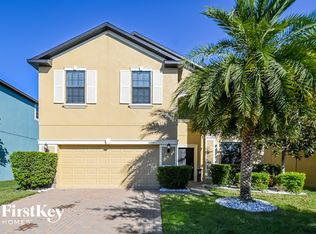
Similar homes
- $314,9003 bd3 ba1.8k sqft10015 NEWMINSTER LOOP, RUSKIN, FL 33573For Sale
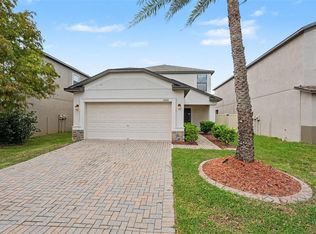
 MLS ID #O6452707, Robert Salmons, ENTERA REALTY LLC. Stellar MLS
- $280,0004 bd2 ba1.9k sqft10328 CELTIC ASH DRIVE, RUSKIN, FL 33573For Sale
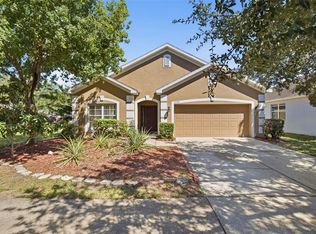 MLS ID #TB8558368, Jennifer Messina, KELLER WILLIAMS TAMPA PROPERTIES. Stellar MLS
- $329,9993 bd2 ba1.8k sqft12505 HERONS PATH PLACE, RIVERVIEW, FL 33578For Sale
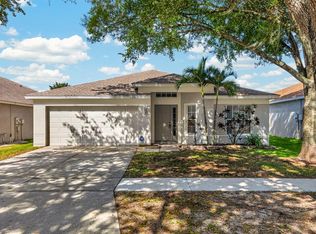 MLS ID #TB8562436, Erica Antonakos, QUICKSILVER REAL ESTATE GROUP. Stellar MLS
- $340,0004 bd2 ba1.8k sqft14013 HOLLOW LEAF PLACE, RIVERVIEW, FL 33579For Sale
 MLS ID #TB8532320, Danielle Tringali, RE/MAX CHAMPIONS. Stellar MLS
- $367,0004 bd3 ba2.5k sqft8435 HUNTERS FORK LOOP, RUSKIN, FL 33573For SaleMLS ID #TB8535129, Danny Ocasio, WEICHERT, REALTORS - NEXON. Stellar MLS
- $320,0003 bd2 ba1.5k sqft12639 LEMON PEPPER DRIVE, RIVERVIEW, FL 33578For SaleMLS ID #TB8562924, Jada Uludag, FLORIDA REALTY. Stellar MLS
- $334,9994 bd3 ba1.9k sqft13904 ARBOR PINES DRIVE, RIVERVIEW, FL 33579For SaleMLS ID #TB8548606, Kerin Clarkin, AGILE GROUP REALTY. Stellar MLS
- $290,0004 bd2 ba1.8k sqft6810 TRENT CREEK DRIVE, SUN CITY CENTER, FL 33573For SaleMLS ID #TB8517060, Jodi Avery, KELLER WILLIAMS SOUTH TAMPA. Stellar MLS
- $320,0003 bd2 ba1.6k sqft11136 GOLDEN SILENCE DRIVE, RIVERVIEW, FL 33579For SaleMLS ID #L4964444, Kali Marrino, PREMIER REALTY NETWORK, INC. Stellar MLS
- $429,0004 bd3 ba2.5k sqft10032 SAGE CREEK DRIVE, SUN CITY CENTER, FL 33573For SaleMLS ID #TB8531642, Kerri Connolly, PREMIER REALTY OF TAMPA. Stellar MLS
- $339,0004 bd2 ba1.7k sqft11910 LITTLE VIOLET CIRCLE, RIVERVIEW, FL 33578For SaleMLS ID #TB8529742, Elsie Borgen, CENTURY 21 CIRCLE. Stellar MLS
- $320,0003 bd2 ba1.5k sqft10234 HUNTERS HAVEN BOULEVARD, RIVERVIEW, FL 33578For SaleMLS ID #TB8536879, Maria Alonso, LPT REALTY, LLC. Stellar MLS
- $324,9003 bd2 ba1.8k sqft5249 MOON SHELL DRIVE, APOLLO BEACH, FL 33572For SaleMLS ID #TB8552791, Dale Williams, FLIP SIDE REALTY BY DESIGN. Stellar MLS
- $319,9004 bd3 ba2.4k sqft525 POWDER VIEW DRIVE, RUSKIN, FL 33570For SaleMLS ID #TB8557951, Jana Jones, CHARLES RUTENBERG REALTY INC. Stellar MLS
- $324,9003 bd2 ba2k sqft12318 EAGLE SWOOP PLACE, RIVERVIEW, FL 33579For SaleMLS ID #O6431252, Robert Salmons, ENTERA REALTY LLC. Stellar MLS
- $390,0004 bd2 ba1.9k sqft10633 STANDING STONE DRIVE, WIMAUMA, FL 33598For SaleMLS ID #TB8549105, Maria Sanchez, SIGNATURE REALTY ASSOCIATES. Stellar MLS
- $340,0004 bd2 ba1.9k sqft12903 WILDFLOWER MEADOW DRIVE, RIVERVIEW, FL 33579For SaleMLS ID #TB8548283, Paul Arrington, ARRICO REALTY & PROPERTY MGMT.. Stellar MLS
- $274,9003 bd2 ba1.4k sqft7109 KING CREEK DRIVE, SUN CITY CENTER, FL 33573For SaleMLS ID #O6444756, Robert Salmons, ENTERA REALTY LLC. Stellar MLS
- $299,9993 bd2 ba1.7k sqft11435 CAMBRAY CREEK LOOP, RIVERVIEW, FL 33579For SaleMLS ID #TB8538302, Jason McIntosh, RE/MAX REALTY UNLIMITED. Stellar MLS
- $389,9004 bd3 ba2k sqft5513 SUMMER SUNSET DRIVE, APOLLO BEACH, FL 33572For SaleMLS ID #TB8562792, Tony Baroni, KELLER WILLIAMS SUBURBAN TAMPA. Stellar MLS
