***SELLER WILL ASSIST BUYER(S) WITH CLOSING COSTS UP TO $10,000*** Welcome to this beautifully maintained 4-bedroom, 2.5-bath home offering 2,533 heated square feet of comfortable living space. The spacious kitchen is designed for both everyday living and entertaining, featuring 42-inch cabinets, easy-glide shelving, and stainless steel appliances. The open and functional floor plan with volume ceilings provides plenty of room for gathering with family and friends, while generous living spaces offer flexibility to fit your lifestyle. The owner's suite is truly oversized and offers beautiful pond views. The ensuite bathroom features a double vanity with granite countertops, a garden tub, walk-in shower, and an expansive walk-in closet. Additionally direct access to the large separate laundry room with washer/dryer for added convenience. Open floor plan from living room area that leads to a screened-in lanai overlooking the pond, and a large fenced backyard, creating the perfect space for relaxing or entertaining outdoors. Located in the desirable Belmont community with easy access to I-75, residents enjoy outstanding amenities including two resort-style pools, walking trails, playgrounds, basketball courts, and tennis courts. Conveniently situated near restaurants, shopping, schools, beaches, airports, Downtown Tampa, Sarasota, and MacDill Air Force Base, this home offers the perfect blend of comfort, convenience, and Florida living in the growing Ruskin area. Welcome Home!
For sale
$439,900
10032 SAGE CREEK DRIVE, SUN CITY CENTER, FL 33573
4beds
2,560sqft
:
Get pre-qualified$2,970/mo
Single Family Residence
Built in 2018
6,440 Square Feet Lot
$432,400 Zestimate®
$172/sqft
$13/mo HOA
What's special
Granite countertopsBeautiful pond viewsLarge fenced backyardGarden tubVolume ceilingsSpacious kitchenWalk-in shower
- 13 days |
- 202 |
- 9 |
Likely to sell faster than
Zillow last checked:
Listing updated:
Listed by:
Kerri Connolly 813-843-5200,
PREMIER REALTY OF TAMPA 813-265-3100
Source: Stellar MLS,MLS#: TB8531642 Originating MLS: Suncoast Tampa
Originating MLS: Suncoast Tampa
Facts & features
Interior
Bedrooms & bathrooms
- Bedrooms: 4
- Bathrooms: 3
- Full bathrooms: 2
- 1/2 bathrooms: 1
Primary bedroom
- Features: Ceiling Fan(s), Walk-In Closet(s)
- Level: First
- Area: 224 Square Feet
- Dimensions: 14x16
Bathroom 1
- Features: Dual Sinks, Exhaust Fan, Garden Bath, Granite Counters, Makeup/Vanity Space, Walk-In Closet(s)
- Level: First
- Area: 144 Square Feet
- Dimensions: 16x9
Bathroom 2
- Features: Granite Counters, Tub With Shower, Linen Closet
- Level: Second
- Area: 66 Square Feet
- Dimensions: 11x6
Bathroom 3
- Features: Exhaust Fan, Sink - Pedestal
- Level: First
- Area: 35 Square Feet
- Dimensions: 7x5
Great room
- Features: Ceiling Fan(s)
- Level: First
- Area: 986 Square Feet
- Dimensions: 34x29
Kitchen
- Features: Built-in Features, Dual Sinks, Granite Counters, Kitchen Island, Pantry, Walk-In Closet(s)
- Level: First
- Area: 130 Square Feet
- Dimensions: 13x10
Loft
- Features: Ceiling Fan(s)
- Level: Second
- Area: 273 Square Feet
- Dimensions: 13x21
Heating
- Central, Electric, Exhaust Fan, Heat Pump
Cooling
- Central Air
Appliances
- Included: Dishwasher, Disposal, Dryer, Electric Water Heater, Exhaust Fan, Freezer, Ice Maker, Microwave, Range, Range Hood, Refrigerator, Trash Compactor, Washer, Water Softener
- Laundry: Electric Dryer Hookup, Inside, Laundry Room, Washer Hookup
Features
- Dry Bar, Eating Space In Kitchen, High Ceilings, In Wall Pest System, Living Room/Dining Room Combo, Open Floorplan, Primary Bedroom Main Floor, Solid Surface Counters, Thermostat, Walk-In Closet(s)
- Flooring: Carpet, Ceramic Tile
- Doors: Outdoor Grill
- Windows: Window Treatments, Hurricane Shutters, Shutters
- Has fireplace: No
Interior area
- Total structure area: 3,342
- Total interior livable area: 2,560 sqft
Video & virtual tour
Property
Parking
- Total spaces: 2
- Parking features: Curb Parking, Driveway, Guest, On Street, Open
- Attached garage spaces: 2
- Has uncovered spaces: Yes
Features
- Levels: Two
- Stories: 2
- Exterior features: Awning(s), Dog Run, Irrigation System, Lighting, Outdoor Grill, Playground, Private Yard, Rain Gutters, Sprinkler Metered
- Fencing: Fenced,Other
- Has view: Yes
- View description: Pond
- Has water view: Yes
- Water view: Pond
- Waterfront features: Pond Access
Lot
- Size: 6,440 Square Feet
- Dimensions: 53.67 x 120
Details
- Parcel number: U193120A6S00003700003.0
- Zoning: PD
- Special conditions: None
Construction
Type & style
- Home type: SingleFamily
- Property subtype: Single Family Residence
Materials
- Block, Stucco, Wood Frame
- Foundation: Slab
- Roof: Shingle
Condition
- Completed
- New construction: No
- Year built: 2018
Utilities & green energy
- Sewer: Public Sewer
- Water: Public
- Utilities for property: BB/HS Internet Available, Cable Available, Cable Connected, Electricity Connected, Fiber Optics, Fire Hydrant, Phone Available, Public, Sewer Connected, Sprinkler Meter, Street Lights, Underground Utilities, Water Connected
Community & HOA
Community
- Features: Community Mailbox, Dog Park, Park, Playground, Pool, Sidewalks, Tennis Court(s)
- Security: Closed Circuit Camera(s), Fire Alarm, Security System, Security System Owned, Smoke Detector(s)
- Pet fee: $0 monthly
- Subdivision: BELMONT NORTH PH 2A
HOA
- Has HOA: Yes
- Amenities included: Basketball Court, Park, Pickleball Court(s), Playground, Pool, Recreation Facilities, Tennis Court(s)
- Services included: Community Pool, Maintenance Grounds
- HOA fee: $13 monthly
- HOA name: Communities First Association Management
- HOA phone: 813-333-1047
Location
- Region: Ruskin
Financial & listing details
- Price per square foot: $172/sqft
- Tax assessed value: $342,368
- Annual tax amount: $6,252
- Date on market: 7/24/2026
- Cumulative days on market: 13 days
- Ownership: Fee Simple
- Total actual rent: 0
- Electric utility on property: Yes
- Road surface type: Paved
Estimated market value
$432,400
$411,000 - $454,000
$2,664/mo
Price history
| Date | Event | Price |
|---|---|---|
| 7/24/2026 | Listed for sale | $439,900+62.9%$172/sqft |
Source:  Stellar MLS #TB8531642 Report a problem Stellar MLS #TB8531642 Report a problem | ||
| 3/9/2018 | Sold | $270,000$105/sqft |
Source: Public Record Report a problem | ||
Public tax history
| Year | Property taxes | Tax assessment |
|---|---|---|
| 2025 | $6,253 +4.8% | $202,542 +2.9% |
| 2024 | $5,966 +4.6% | $196,834 +3% |
| 2023 | $5,702 +4.2% | $191,101 +3% |
| 2022 | $5,473 +3.9% | $185,535 +3% |
| 2021 | $5,268 +1.7% | $180,131 +1.4% |
| 2020 | $5,180 +2% | $177,644 +2.3% |
| 2019 | $5,079 | $173,650 +247.9% |
| 2018 | $5,079 +79.6% | $49,913 +675% |
| 2017 | $2,828 | $6,440 |
Find assessor info on the county website
Monthly payment
Est. payment
Payment breakdown
Explore the cost of this home by adjusting the details. Changes won't be saved.Climate risks
Neighborhood: Belmont
Nearby schools
GreatSchools rating
- 5/10Belmont Elementary SchoolGrades: PK-5Distance: 0.3 mi
- 3/10Eisenhower Middle SchoolGrades: 6-8Distance: 2 mi
- 3/10Jule F Sumner High SchoolGrades: 9-12Distance: 1.3 mi
Schools provided by the listing agent
- Elementary: Belmont Elementary School
- Middle: Eisenhower-HB
- High: Sumner High School
Source: Stellar MLS. This data may not be complete. We recommend contacting the local school district to confirm school assignments for this home.
- $462,500-- bd3 ba3.8k sqft10028 Sage Creek Dr, Ruskin, FL 33573Off Market

- $344,9003 bd2 ba1.7k sqft10036 Sage Creek Dr, Ruskin, FL 33573Sold

- $381,9004 bd2 ba2.5k sqft10038 Sage Creek Dr, Ruskin, FL 33573Off Market
- $425,0003 bd2 ba1.7k sqft10026 Sage Creek Dr, Ruskin, FL 33573Sold
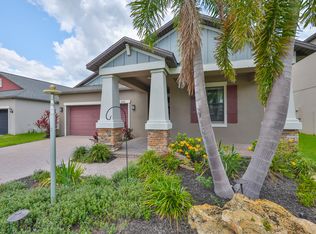
- $514,0005 bd4 ba3.9k sqft9913 Sage Creek, Ruskin, FL 33570Off Market
- $385,1004 bd2 ba2.8k sqft10033 Sage Creek Dr, Ruskin, FL 33573Off Market
- $361,4004 bd2 ba2.5k sqft10035 Sage Creek Dr, Ruskin, FL 33573Off Market
- $363,0003 bd2 ba1.6k sqft10029 Sage Creek Dr, Ruskin, FL 33573Off Market
A local agent can set up tours, give advice and negotiate with sellers.
Similar homes
- $399,9004 bd3 ba2k sqft9908 SAGE CREEK DRIVE, RUSKIN, FL 33573For Sale

 MLS ID #TB8518575, IVETTE ANDERSON, LPT REALTY, LLC. Stellar MLS
 - $367,0004 bd3 ba2.5k sqft8435 HUNTERS FORK LOOP, RUSKIN, FL 33573For Sale
 MLS ID #TB8535129, Han Bautista, WEICHERT, REALTORS - NEXON. Stellar MLS
 - $328,0004 bd2 ba1.9k sqft9625 SAGE CREEK DRIVE, RUSKIN, FL 33573For Sale
 MLS ID #TB8532121, Karina Bell, AGILE GROUP REALTY. Stellar MLS
 - $349,9004 bd3 ba1.7k sqft10105 NEWMINSTER LOOP, SUN CITY CENTER, FL 33573For Sale
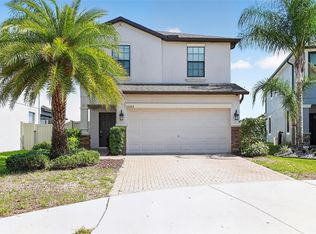 MLS ID #TB8527216, Rob Jones, OFFERPAD BROKERAGE FL, LLC. Stellar MLS
 - $354,9005 bd3 ba2.5k sqft10152 CELTIC ASH DRIVE, RUSKIN, FL 33573For SaleMLS ID #TB8508491, Joshua Nogowski, TAH FLORIDA LLC. Stellar MLS
- $440,0004 bd3 ba2.3k sqft11504 HARLAN EDDY COURT, RIVERVIEW, FL 33579For SaleMLS ID #TB8474623, Cassi Currier, REALTY ONE GROUP INNOVATION. Stellar MLS
- $325,0003 bd3 ba2k sqft10257 NEWMINSTER LOOP, RUSKIN, FL 33573For SaleMLS ID #TB8526432, Marychris Dean, SOUTH CEDAR REAL ESTATE, INC. Stellar MLS
- $340,0004 bd2 ba1.8k sqft14013 HOLLOW LEAF PLACE, RIVERVIEW, FL 33579For SaleMLS ID #TB8532320, Danielle Tringali, RE/MAX CHAMPIONS. Stellar MLS
- $429,0004 bd3 ba2.8k sqft11716 BRIGHTON KNOLL LOOP, RIVERVIEW, FL 33579For SaleMLS ID #TB8527559, Jessica Houston, CENTURY 21 LIST WITH BEGGINS. Stellar MLS
- $435,0004 bd3 ba2.6k sqft4710 WILD SENNA BOULEVARD, TAMPA, FL 33619For SaleMLS ID #TB8535729, Tara Ross, PREMIER SOTHEBYS INTL REALTY. Stellar MLS
- $499,0004 bd3 ba2.2k sqft7533 LANTERN PARK AVENUE, APOLLO BEACH, FL 33572For SaleMLS ID #TB8519305, Greg Bozek, THE TENPENNY COLLECTION. Stellar MLS
- $524,9005 bd3 ba2.9k sqft5009 JAGGED CLOUD DRIVE, WIMAUMA, FL 33598For SaleMLS ID #TB8535701, Sonja Costner, PA, DALTON WADE INC. Stellar MLS
- $425,0005 bd3 ba3k sqft11701 NAVAJO SANDSTONE STREET, RIVERVIEW, FL 33579For SaleMLS ID #TB8522911, Brenda Olivas, MARK SPAIN REAL ESTATE. Stellar MLS
- $430,0004 bd3 ba2.5k sqft8718 SANDY PLAINS DRIVE, RIVERVIEW, FL 33578For SaleMLS ID #TB8509736, Nik Slavik, RE/MAX CHAMPIONS. Stellar MLS
- $389,9904 bd3 ba2.6k sqft12112 LEDBURY COMMONS DRIVE, GIBSONTON, FL 33534For SaleMLS ID #O6421849, Jeff Jones, MARK SPAIN REAL ESTATE. Stellar MLS
- $399,9994 bd3 ba2k sqft178 MANGROVE MANOR DRIVE, APOLLO BEACH, FL 33572For SaleMLS ID #S5153040, Gabriela Fernandez Perez, LLC, JASON MITCHELL REAL ESTATE FLO. Stellar MLS
- $395,0004 bd2 ba2k sqft11908 GREENCHOP PLACE, RIVERVIEW, FL 33579For SaleMLS ID #TB8481041, Elizabeth Acevedo, HOMEXPRESS REALTY, INC.. Stellar MLS
- $595,0004 bd3 ba2.8k sqft3918 GAVIOTA DRIVE, SUN CITY CENTER, FL 33573For SaleMLS ID #L4962269, Mindy Emerson-Hunley, TRIBUTE REALTY LLC. Stellar MLS
- $419,0004 bd3 ba2.5k sqft16612 CARLTON POND STREET, WIMAUMA, FL 33598New ConstructionMLS ID #TB8464074, Leah Morell, KELLER WILLIAMS TAMPA PROPERTIES. Stellar MLS
- $415,0004 bd3 ba2.4k sqft1565 COLDING DRIVE, RUSKIN, FL 33570For SaleMLS ID #TB8525150, Michael Holmes, LPT REALTY, LLC. Stellar MLS
