Price Reduced! Spacious 4 bedroom, 3 bath home with a 3 car garage located on a quiet cul-de-sac in Sun City Center. This all tile home features soaring ceiling and an open floor plan perfect for comfortable living and entertaining. Enjoy added privacy with no rear neighbors- just a peaceful tree line backing up to a golf course. A rare find offering space, style, and a serene setting!
For sale
Price cut: $10K (7/13)
$595,000
3918 Gaviota Dr, Ruskin, FL 33573
4beds
2,898sqft
:
Get pre-qualified$4,097/mo
Single Family Residence
Built in 2022
0.32 Acres Lot
$581,900 Zestimate®
$205/sqft
$55/mo HOA
What's special
Soaring ceilingOpen floor planAll tile homeQuiet cul-de-sac
- 46 days |
- 249 |
- 2 |
Zillow last checked:
Listing updated:
Listed by:
Mindy Emerson-Hunley 863-669-0528,
TRIBUTE REALTY LLC 863-450-2910
Source: Stellar MLS,MLS#: L4962269 Originating MLS: Lakeland
Originating MLS: Lakeland
Facts & features
Interior
Bedrooms & bathrooms
- Bedrooms: 4
- Bathrooms: 3
- Full bathrooms: 3
Primary bedroom
- Features: Walk-In Closet(s)
- Level: First
Bedroom 2
- Features: Built-in Closet
- Level: First
Bedroom 3
- Features: Built-in Closet
- Level: First
Bedroom 4
- Features: Built-in Closet
- Level: First
Dining room
- Level: First
Kitchen
- Level: First
Living room
- Level: First
Heating
- Central
Cooling
- Central Air
Appliances
- Included: Cooktop, Dishwasher, Range Hood, Refrigerator
- Laundry: Inside, Laundry Room
Features
- Ceiling Fan(s)
- Flooring: Tile
- Has fireplace: No
Interior area
- Total structure area: 3,792
- Total interior livable area: 2,898 sqft
Video & virtual tour
Property
Parking
- Total spaces: 3
- Parking features: Driveway
- Attached garage spaces: 3
- Has uncovered spaces: Yes
Features
- Levels: One
- Stories: 1
- Patio & porch: Front Porch, Porch, Rear Porch, Screened
- Exterior features: Sidewalk
- Has view: Yes
- View description: Trees/Woods
Lot
- Size: 0.32 Acres
- Features: Cul-De-Sac, Sidewalk
Details
- Parcel number: U023219C3V00000100051.0
- Zoning: PD
- Special conditions: None
Construction
Type & style
- Home type: SingleFamily
- Property subtype: Single Family Residence
Materials
- Block, Stucco
- Foundation: Slab
- Roof: Shingle
Condition
- New construction: No
- Year built: 2022
Utilities & green energy
- Sewer: Public Sewer
- Water: Public
- Utilities for property: Public
Community & HOA
Community
- Pet fee: $0 monthly
- Subdivision: LA PALOMA VILLAGE PH 3B UN 2
HOA
- Has HOA: Yes
- HOA fee: $55 monthly
- HOA name: Peter Byrnes
- Second HOA name: Unique Property Services
Location
- Region: Ruskin
Financial & listing details
- Price per square foot: $205/sqft
- Tax assessed value: $489,747
- Annual tax amount: $8,819
- Date on market: 6/10/2026
- Cumulative days on market: 154 days
- Listing terms: Cash,Conventional,FHA,VA Loan
- Ownership: Fee Simple
- Total actual rent: 0
- Road surface type: Paved
Estimated market value
$581,900
$553,000 - $611,000
$3,377/mo
Price history
| Date | Event | Price |
|---|---|---|
| 7/22/2026 | Price change | $3,200-8.6%$1/sqft |
Source: Stellar MLS #L4961418 Report a problem | ||
| 7/13/2026 | Price change | $595,000-1.7%$205/sqft |
Source:  Stellar MLS #L4962269 Report a problem Stellar MLS #L4962269 Report a problem | ||
| 6/10/2026 | Listed for sale | $605,000$209/sqft |
Source: Stellar MLS #L4962269 Report a problem | ||
| 4/27/2026 | Listed for rent | $3,500$1/sqft |
Source: Stellar MLS #L4961418 Report a problem | ||
| 4/24/2026 | Listing removed | $605,000$209/sqft |
Source: Stellar MLS #O6371667 Report a problem | ||
| 3/27/2026 | Price change | $605,000-1.6%$209/sqft |
Source: Stellar MLS #O6371667 Report a problem | ||
| 2/24/2026 | Price change | $615,000-1.6%$212/sqft |
Source: Stellar MLS #O6371667 Report a problem | ||
| 1/7/2026 | Listed for sale | $625,000+17.6%$216/sqft |
Source: Stellar MLS #O6371667 Report a problem | ||
| 3/2/2022 | Sold | $531,400$183/sqft |
Source: Public Record Report a problem | ||
Public tax history
| Year | Property taxes | Tax assessment |
|---|---|---|
| 2025 | $8,819 +5.4% | $489,747 |
| 2024 | $8,369 -2.2% | $489,747 +1.2% |
| 2023 | $8,554 +278.9% | $483,904 +610.5% |
| 2022 | $2,258 +310.4% | $68,104 +393.5% |
| 2021 | $550 | $13,800 |
Find assessor info on the county website
Monthly payment
Est. payment
Payment breakdown
Explore the cost of this home by adjusting the details. Changes won't be saved.Climate risks
Neighborhood: 33573
Nearby schools
GreatSchools rating
- 3/10Cypress Creek Elementary SchoolGrades: PK-5Distance: 1.2 mi
- 2/10Shields Middle SchoolGrades: 6-8Distance: 1.2 mi
- NALennard Adult & Community CenterGrades: Distance: 2.1 mi
- $571,900-- bd3 ba2.8k sqft3916 Gaviota Dr, Ruskin, FL 33573Off Market
- $661,200-- bd3 ba2.9k sqft3914 Gaviota Dr, Ruskin, FL 33573Off Market
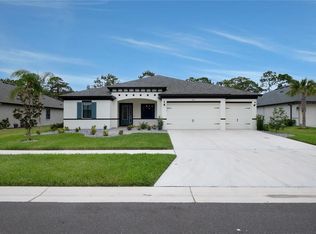
- $575,0004 bd3 ba2.8k sqft3912 Gaviota Dr, Ruskin, FL 33573Sold
- $563,900-- bd3 ba2.9k sqft3910 Gaviota Dr, Ruskin, FL 33573Off Market
- $597,500-- bd4 ba3.1k sqft3502 Gaviota Dr, Ruskin, FL 33573Off Market
- $600,600-- bd3 ba3.5k sqft3504 Gaviota Dr, Ruskin, FL 33573Off Market
- $479,500-- bd2 ba2.5k sqft3506 Gaviota Dr, Ruskin, FL 33573Off Market
- $734,400-- bd4 ba3k sqft3906 Gaviota Dr, Ruskin, FL 33573Off Market
A local agent can set up tours, give advice and negotiate with sellers.
Similar homes
- $335,0003 bd2 ba1.7k sqft9930 Ivory Dr, Ruskin, FL 33573For Sale

 MLS ID #TB8530787, Tangie Tinsley, RE/MAX BAYSIDE REALTY LLC. Stellar MLS
 - $315,0004 bd2 ba1.8k sqft6810 Trent Creek Dr, Ruskin, FL 33573For Sale
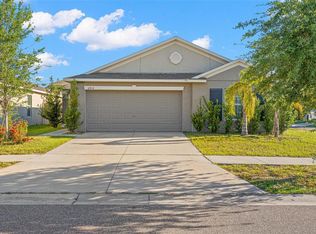 MLS ID #TB8517060, Jodi Avery, KELLER WILLIAMS SOUTH TAMPA. Stellar MLS
 - $349,9004 bd3 ba1.7k sqft10105 Newminster Loop, Ruskin, FL 33573For Sale
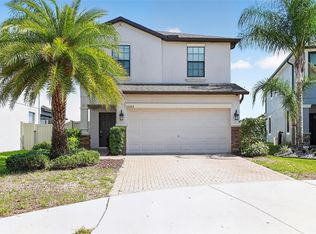 MLS ID #TB8527216, Rob Jones, OFFERPAD BROKERAGE FL, LLC. Stellar MLS
 - $499,0004 bd3 ba2.2k sqft7533 Lantern Park Ave, Apollo Beach, FL 33572For Sale
 MLS ID #TB8519305, Greg Bozek, THE TENPENNY COLLECTION. Stellar MLS
 - $354,9005 bd3 ba2.5k sqft10152 Celtic Ash Dr, Ruskin, FL 33573For SaleMLS ID #TB8508491, Joshua Nogowski, TAH FLORIDA LLC. Stellar MLS
- $325,0003 bd3 ba2.3k sqft10284 Newminster Loop, Ruskin, FL 33573For SaleMLS ID #TB8516942, Debra Valdes, COASTAL PROPERTIES GROUP INTER. Stellar MLS
- $415,0004 bd3 ba2.4k sqft1565 Colding Dr, Ruskin, FL 33570For SaleMLS ID #TB8525150, Michael Holmes, LPT REALTY, LLC. Stellar MLS
- $409,0006 bd3 ba3k sqft909 Meadow Glade Dr, Ruskin, FL 33570For SaleMLS ID #A4699587, Sarah Allbee, PA, FIVE STAR REAL ESTATE OF FLORIDA LLC. Stellar MLS
- $399,9994 bd3 ba2.5k sqft138 Rain Berry Ave, Ruskin, FL 33570For SaleMLS ID #TB8507799, Joel Paredes, ARK REALTY. Stellar MLS
- $414,9004 bd3 ba3k sqft432 York Dale Dr, Ruskin, FL 33570For SaleMLS ID #O6409700, Mark D'Italia, PROPERTY LOGIC RE. Stellar MLS
- $429,9004 bd2 ba2.1k sqft7316 Hermes Ct, Apollo Beach, FL 33572For SaleMLS ID #TB8495316, Kelley Sempert, COMPASS FLORIDA LLC. Stellar MLS
- $469,9005 bd3 ba3.3k sqft521 Vista Ridge Dr, Ruskin, FL 33570For SaleMLS ID #TB8479926, Heather Viviano, RE/MAX REALTEC GROUP INC. Stellar MLS
- $357,4904 bd3 ba2.6k sqft1507 Golden Glow Dr, Ruskin, FL 33570For SaleMLS ID #TB8518790, Anita Frank, REAL BROKER, LLC. Stellar MLS
- $419,0004 bd3 ba2.5k sqft16612 Carlton Pond St, Wimauma, FL 33598New ConstructionMLS ID #TB8464074, Leah Morell, KELLER WILLIAMS TAMPA PROPERTIES. Stellar MLS
- $389,9904 bd3 ba2.6k sqft12112 Ledbury Commons Dr, Gibsonton, FL 33534For SaleMLS ID #O6421849, Jeff Jones, MARK SPAIN REAL ESTATE. Stellar MLS
- $429,0004 bd3 ba2.7k sqft12324 Streambed Dr, Riverview, FL 33579For SaleMLS ID #O6422324, Peter Dang, ALLIANCE REAL ESTATE GROUP. Stellar MLS
- $599,9995 bd3 ba2.8k sqft1512 Crooked Stick Dr, Valrico, FL 33596For SaleMLS ID #TB8462744, Becky Sigler, VINTAGE REAL ESTATE SERVICES. Stellar MLS
- $447,0004 bd3 ba2.3k sqft11504 Harlan Eddy Ct, Riverview, FL 33579For SaleMLS ID #TB8474623, Cassi Currier, REALTY ONE GROUP INNOVATION. Stellar MLS
- $425,0004 bd3 ba2.5k sqft13917 Roseate Tern Ln, Riverview, FL 33579For SaleMLS ID #TB8508930, Candra Granville Mack, CHARLES RUTENBERG REALTY INC. Stellar MLS
- $550,0004 bd4 ba2.7k sqft2502 Bonterra Blvd, Valrico, FL 33594For SaleMLS ID #TB8475536, Victoria Escobar, KELLER WILLIAMS SUBURBAN TAMPA. Stellar MLS
