Skip main navigation
Sold for $357,000
  • $357,000

    9930 Ivory Dr, Ruskin, FL 33573

    3beds
    1,732sqft
    Single Family Residence
    Built in 2019
    6,285 Square Feet Lot
    $319,200 Zestimate®
    $206/sqft
    $2,466 Estimated rent

    Home value

    $319,200

    $303,000 - $335,000

    $2,466/mo

    Zestimate® history
    Loading
    Loading...

    Owner options

    List your home for rent

    $2,466/mo

    Rent Zestimate®

    Find your next renter with Zillow Rental Manager. Plus, with online applications, you can quickly screen prospective tenants – for free.

    Learn more

    $2,466/mo

    Rent Zestimate®

    Refinance and save

    $2,455/mo

    Est. payment

    Refinancing to a lower rate could help reduce your monthly payments and save thousands over the life of the loan.

    See today's rates

    $2,455/mo

    Est. payment

    Explore your selling options

    Work with a Zillow partner agent

    Leverage their expertise and Zillow's premium Showcase listings to get your home seen by more buyers.

    Get started

    List with your own agent

    Get your home in front of millions of buyers by listing it on Zillow.

    Learn how to do it

    Sell it yourself

    Take full control of how buyers see your home on Zillow by listing For Sale by Owner (FSBO).

    List your home

    What's special

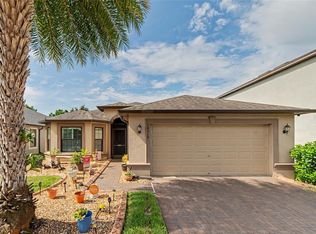
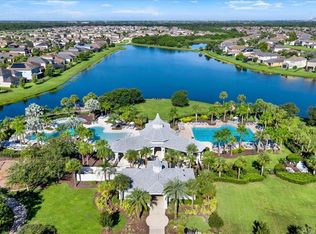
    Welcome Home to this better than NEW, 4 year young home! The owners have great pride of ownership and have added so many upgrades. You will immediately notice the freshly painted (2023) and attractive exterior paint scheme, designer exterior lighting, 8 ft tall door, mature and professional landscaping and paver driveway and front porch! The upgrades don't stop there. This beautiful 3 bedroom 2 bath WATERVIEW HOME located in the highly desired COMMUNITY of Belmont in North Ruskin! Interior freshly painted in 2023! The cozy Foyer is spacious and ceramic tile flows throughout the first floor to the kitchen! Carpet only in the bedrooms! FORMAL DINING AND LIVING ROOM just steps away from the open kitchen with island, STAINLESS STEEL appliances convey with the home, GRANITE Countertops, WOOD Cabinets, Closet Walk in Pantry, CROWN MOLDING, Breakfast Bar open to the LIVING ROOM with WATER VIEWS even from the DINNETTE SEATING area! Bring the outdoors in with Glass sliding Doors leading to the SCREENED COVERED LANAI overlooking the beautiful WATER and Sunset Views! MASSIVE MASTER EN-SUITE complete with WATER VIEWS offering DUAL SINKS vanity, Soaking Tub, Tile stand up shower, Separate water closet, and WALK-IN CLOSET! The Laundry room is conveniently located in the middle of the split floor plan. Second & Third Bedrooms are ample in size and offer plenty of closet space sharing a guest bathroom with elevated vanity and tiled shower/tub combination. 2 car garage with garage door opener. Hurricane shutters. Closed circuit security system conveys! LOCATION IS MINTUES FROM I-75, MacDill, SHOPPING, Restaurants, SCHOOLS, State parks, boat ramps and so much MORE! Don't miss your rare opportunity to view this MOVE-IN READY HOME! Low HOA, Resort style pool, Clubhouse with cabana, playground, basketball court, dog park. PLENTY OF AMENITIES AND CDD IS INCLUDED IN THE TAXES!

    Zillow last checked:

    Listing updated:

    Listing Provided by:

    Kristen Cellura 813-465-1787,

    FUTURE HOME REALTY INC 813-855-4982

    Bought with:

    Jo-Ann Frazho, 3426573

    DENNIS REALTY & INV. CORP.

    Source: Stellar MLS,MLS#: T3455858MLS LogoOriginating MLS: Pinellas Suncoast

    Facts & features

    Interior

    Bedrooms & bathrooms
    • Bedrooms: 3
    • Bathrooms: 2
    • Full bathrooms: 2
    Primary bedroom
    • Features: Ceiling Fan(s), Dual Sinks, En Suite Bathroom, Garden Bath, Granite Counters, Tub with Separate Shower Stall, Water Closet/Priv Toilet, Walk-In Closet(s)
    • Level: First
    • Dimensions: 16x13
    Bedroom 2
    • Features: Built-in Closet
    • Level: First
    • Dimensions: 13x10
    Bedroom 3
    • Features: Built-in Closet
    • Level: First
    • Dimensions: 13x10
    Dining room
    • Level: First
    • Dimensions: 16x10
    Kitchen
    • Features: Breakfast Bar, Granite Counters, Kitchen Island, Pantry
    • Level: First
    • Dimensions: 11x12
    Living room
    • Level: First
    • Dimensions: 17x15
    Heating
    • Central
    Cooling
    • Central Air
    Appliances
    • Included: Dishwasher, Microwave, Range, Refrigerator
    Features
    • Ceiling Fan(s), Crown Molding, Eating Space In Kitchen, High Ceilings, Primary Bedroom Main Floor, Open Floorplan, Solid Wood Cabinets, Split Bedroom, Stone Counters, Thermostat
    • Flooring: Carpet, Ceramic Tile
    • Doors: Sliding Doors
    • Windows: Hurricane Shutters, Hurricane Shutters/Windows
    • Has fireplace: No
    Interior area
    • Total structure area: 2,510
    • Total interior livable area: 1,732 sqft

    Property

    Parking
    • Total spaces: 2
    • Parking features: Garage - Attached
    • Attached garage spaces: 2
    Features
    • Levels: One
    • Stories: 1
    • Exterior features: Lighting, Sidewalk, Sprinkler Metered
    • Has view: Yes
    • View description: Pond
    • Has water view: Yes
    • Water view: Pond
    Lot
    • Size: 6,285 sqft
    • Dimensions: 51.94 x 121
    Details
    • Parcel number: U193120A8U00004400019.0
    • Zoning: PD
    • Special conditions: None

    Construction

    Type & style
    • Home type: SingleFamily
    • Property subtype: Single Family Residence
    Materials
    • Block, HardiPlank Type, Stucco
    • Foundation: Slab
    • Roof: Shingle
    Condition
    • Completed
    • New construction: No
    • Year built: 2019

    Utilities & green energy

    • Sewer: Public Sewer
    • Water: Public
    • Utilities for property: Cable Available, Electricity Connected, Public, Sewer Connected, Sprinkler Meter, Street Lights, Water Connected

    Community & neighborhood

    Community
    • Community features: Deed Restrictions, Dog Park, Playground, Pool, Sidewalks
    Location
    • Region: Ruskin
    • Subdivision: BELMONT NORTH PH 2B

    HOA & financial

    HOA
    • Has HOA: Yes
    • HOA fee: $13 monthly
    • Services included: Community Pool, Security
    • Association name: Christine Trimmer
    • Association phone: 813-333-1047
    Other fees
    • Pet fee: $0 monthly
    Other financial information
    • Total actual rent: 0

    Other

    Other facts
    • Listing terms: Cash,Conventional,FHA,VA Loan
    • Ownership: Fee Simple
    • Road surface type: Paved

    Price history

    DateEventPrice
    6/24/2026Listing removed$319,900$185/sqft
    Source: DBAMLS #1227409 Report a problem
    6/18/2026Price change$319,900-3%$185/sqft
    Source: DBAMLS #1227409 Report a problem
    6/10/2026Listed for sale$329,900-7.6%$190/sqft
    Source: DBAMLS #1227409 Report a problem
    7/27/2023Sold$357,000$206/sqft
    Source: Stellar MLS #T3455858 Report a problem
    7/1/2023Pending sale$357,000$206/sqft
    Source: Stellar MLS #T3455858 Report a problem
    6/29/2023Listed for sale$357,000+47.5%$206/sqft
    Source: Stellar MLS #T3455858 Report a problem
    2/13/2019Sold$242,000$140/sqft
    Source: Public Record Report a problem

    Public tax history

    YearProperty taxesTax assessment
    2025$3,319 +1%$186,144 +2.9%
    2024$3,286 -44.7%$180,898 -13.8%
    2023$5,942 +2.6%$209,912 +3%
    2022$5,793 +3.7%$203,798 +3%
    2021$5,585 +1.6%$197,862 +1.4%
    2020$5,496 +53.1%$195,130 +401.8%
    2019$3,590 $38,887 +10%
    2018$3,590 $35,352

    Find assessor info on the county website

    Neighborhood: Belmont

    Nearby schools

    GreatSchools rating
    Get a cash offer in 3 minutes
    Find out how much your home could sell for in as little as 3 minutes with a no-obligation cash offer.
    Estimated market value
    $319,200
    Get a cash offer in 3 minutes
    Find out how much your home could sell for in as little as 3 minutes with a no-obligation cash offer.
    Estimated market value
    $319,200