Skip main navigation
Under contract
  • Price cut: $15K (6/21)
    $400,000

    9646 Ivory Dr, Ruskin, FL 33573

    4beds
    2,616sqft
    : 
    Loading
    Get pre-qualified
    Single Family Residence
    Built in 2019
    6,151 Square Feet Lot
    $391,600 Zestimate®
    $153/sqft
    $13/mo HOA

    What's special

    Large island with seatingGleaming granite countertopsCharming front porchExpansive open-concept living spaceHurricane shuttersStately columnsStainless steel appliances
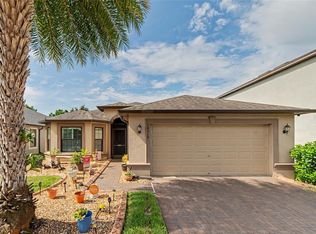
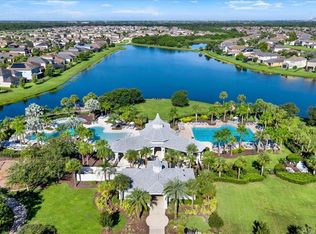
    Under contract-accepting backup offers. Prepare to be captivated by this beautifully upgraded, move-in-ready 4-bedroom smart home, perfectly positioned on a tranquil pond in the sought-after Belmont community. From the moment you arrive, this home makes a lasting impression with its pavered driveway, stately columns, and a charming front porch that warmly welcomes you home. Step inside and discover a well-appointed interior, highlighted by custom woodwork in the foyer that adds charm and architectural detail. The heart of the home is an expansive open-concept living space where the kitchen, dining area, and gathering room seamlessly come together, creating the perfect setting for everyday living and effortless entertaining. Designed to impress, the kitchen showcases rich espresso cabinetry crowned with elegant molding, gleaming granite countertops, stainless steel appliances, a large island with seating, a BRAND NEW single-bowl sink, a massive walk-in pantry, and a dedicated butler's pantry that's perfect for your boujee coffee station or cocktail area. In the gathering room, open the glass door to discover your private outdoor oasis - a covered lanai framing breathtaking, unobstructed pond views. Relax with your morning coffee, host unforgettable gatherings, or simply unwind while enjoying the peaceful scenery and exceptional privacy. The large, fully fenced, south-facing backyard serves up limitless space for pets, play, and soaking up endless Florida sunshine, with more than enough room to construct your future dream pool! Back inside, the luxurious Primary Retreat is located on the first floor and serves as your own private sanctuary. This spacious haven features an enormous walk-in closet and a spa-inspired en-suite bath complete with dual vanities, an extended granite countertop, a walk-in shower, and a deep soaking tub perfect for unwinding after a long day. Guests will appreciate the conveniently located 1/2 bath on the first floor. Head upstairs to discover NEW laminate flooring flowing across the sprawling bonus room & all three spacious secondary bedrooms, along with a full bath with dual sinks & granite counters. The versatile bonus room is ready to serve as your ultimate home theater, game room, gym, or executive office. Thoughtful functionality continues throughout the home with a spacious laundry room, complete with washer, dryer, extra storage space, and room for a deep freezer. Just off the garage is a fantastic drop zone with a sleek granite counter and USB outlet - perfect for a home office, organized work/school space, or even a pet zone! This exceptional home is loaded with premium upgrades, including a smart front door lock; smart thermostat; smart MyQ garage door opener; NEW interior paint (2025) in secondary bedrooms; elegant 5 1/4" baseboards throughout; energy-efficient hybrid water heater; in-ground sprinkler system; and hurricane shutters. Beyond the home itself, Belmont offers an incredible lifestyle with resort-style amenities including a sparkling pool, lap pool, tennis courts, basketball courts, playgrounds, and scenic walking trails. You'll love being just minutes from shopping, dining, entertainment, and outdoor recreation, with Apollo Beach Nature Preserve and local beaches only a short drive away. Commuting is a breeze with convenient access to US-301, Big Bend Road, I-75, and the Selmon Expressway. Within walking distance to Belmont Elementary, just over a mile to St. Joseph's Hospital South, and a seamless drive to MacDill Air Force Base.
    34 days
    |
    362
    |
    39
    |

    Zillow last checked:

    Listing updated:

    Listed by:

    David Burgess 813-295-0144,

    KW COASTAL LIVING II 941-556-0500,

    Carolyn Burgess 813-299-2385,

    KW COASTAL LIVING II

    Source: Stellar MLS,MLS#: A4696371MLS LogoOriginating MLS: Sarasota - Manatee

      Facts & features

      Interior

      Bedrooms & bathrooms
      • Bedrooms: 4
      • Bathrooms: 3
      • Full bathrooms: 2
      • 1/2 bathrooms: 1
      Primary bedroom
      • Features: Walk-In Closet(s)
      • Level: First
      • Area: 289 Square Feet
      • Dimensions: 17x17
      Bedroom 2
      • Features: Built-in Closet
      • Level: Second
      • Area: 144 Square Feet
      • Dimensions: 12x12
      Bedroom 3
      • Features: Built-in Closet
      • Level: Second
      • Area: 143 Square Feet
      • Dimensions: 11x13
      Bedroom 4
      • Features: Built-in Closet
      • Level: Second
      • Area: 143 Square Feet
      • Dimensions: 11x13
      Primary bathroom
      • Level: First
      Great room
      • Level: First
      • Area: 289 Square Feet
      • Dimensions: 17x17
      Kitchen
      • Level: First
      • Area: 130 Square Feet
      • Dimensions: 13x10
      Loft
      • Level: Second
      • Area: 273 Square Feet
      • Dimensions: 13x21
      Heating
      • Central
      Cooling
      • Central Air
      Appliances
      • Included: Dishwasher, Disposal, Dryer, Microwave, Range, Refrigerator, Washer
      • Laundry: Laundry Room
      Features
      • Ceiling Fan(s), Open Floorplan, Primary Bedroom Main Floor, Solid Surface Counters, Solid Wood Cabinets, Thermostat, Walk-In Closet(s)
      • Flooring: Carpet, Ceramic Tile, Vinyl
      • Windows: Window Treatments, Hurricane Shutters
      • Has fireplace: No
      Interior area
      • Total structure area: 3,363
      • Total interior livable area: 2,616 sqft
      Video & virtual tour

      Property

      Parking
      • Total spaces: 2
      • Parking features: Garage - Attached
      • Attached garage spaces: 2
      Features
      • Levels: Two
      • Stories: 2
      • Exterior features: Irrigation System, Sidewalk
      • Has view: Yes
      • View description: Water, Pond
      • Has water view: Yes
      • Water view: Water,Pond
      Lot
      • Size: 6,151 Square Feet
      • Dimensions: 51.26 x 120
      Details
      • Parcel number: U193120A9K00004100017.0
      • Zoning: PD
      • Special conditions: None

      Construction

      Type & style
      • Home type: SingleFamily
      • Property subtype: Single Family Residence
      Materials
      • Block, Wood Frame
      • Foundation: Slab
      • Roof: Shingle
      Condition
      • New construction: No
      • Year built: 2019

      Utilities & green energy

      • Sewer: Public Sewer
      • Water: Public
      • Utilities for property: Electricity Available, Electricity Connected, Sewer Available, Sewer Connected, Street Lights, Underground Utilities, Water Available, Water Connected

      Community & HOA

      Community
      • Features: Clubhouse, Community Mailbox, Dog Park, Fitness Center, Park, Playground, Pool, Tennis Court(s)
      • Pet fee: $0 monthly
      • Subdivision: BELMONT NORTH PH 2C
      HOA
      • Has HOA: Yes
      • HOA fee: $13 monthly
      • HOA name: Christine Trimmer
      • HOA phone: 813-333-1047
      Location
      • Region: Ruskin

      Financial & listing details

      • Price per square foot: $153/sqft
      • Tax assessed value: $347,350
      • Annual tax amount: $6,857
      • Date on market: 6/10/2026
      • Cumulative days on market: 32 days
      • Listing terms: Cash,Conventional,FHA,VA Loan
      • Ownership: Fee Simple
      • Total actual rent: 0
      • Electric utility on property: Yes
      • Road surface type: Asphalt

        Estimated market value

        $391,600

        $372,000 - $411,000

        $2,746/mo

        Price history

        DateEventPrice
        7/13/2026Contingent$400,000$153/sqft
        Source: Stellar MLS #A4696371 Report a problem
        6/21/2026Price change$400,000-3.6%$153/sqft
        Source: Stellar MLS #A4696371 Report a problem
        6/10/2026Listed for sale$415,000+3.8%$159/sqft
        Source: Stellar MLS #A4696371 Report a problem
        6/27/2025Sold$400,000$153/sqft
        Source: Stellar MLS #A4650152 Report a problem
        5/27/2025Pending sale$400,000$153/sqft
        Source: Stellar MLS #A4650152 Report a problem
        4/24/2025Listed for sale$400,000+43.6%$153/sqft
        Source: Stellar MLS #A4650152 Report a problem
        9/23/2019Sold$278,500+0%$106/sqft
        Source: Public Record Report a problem
        8/15/2019Price change$278,490-0.7%$106/sqft
        Source: Lennar Report a problem
        8/1/2019Price change$280,490+0.2%$107/sqft
        Source: Lennar Report a problem
        7/19/2019Price change$279,9900%$107/sqft
        Source: Lennar Report a problem
        7/3/2019Listed for sale$280,090$107/sqft
        Source: Lennar Report a problem

        Public tax history

        YearProperty taxesTax assessment
        2025$7,143 +5.2%$251,329 +2.9%
        2024$6,788 +4.4%$244,246 +3%
        2023$6,502 +3.9%$237,132 +3%
        2022$6,255 +3.5%$230,225 +3%
        2021$6,044 +1.6%$223,519 +1.4%
        2020$5,952 +72.8%$220,433 +479.2%
        2019$3,445 $38,060 +10%
        2018$3,445 $34,600
        Find assessor info on the county website

        Monthly payment

        Est. payment

        Payment breakdown

        Explore the cost of this home by adjusting the details. Changes won't be saved.
        All calculations are estimates and provided by Zillow, Inc. for informational purposes only. Actual amounts may vary.
        HOA fees may include property taxes on listings classified as Co-Ops. Contact the listing agent and/or owner for fee details.
        Mortgage interest rates are dependent on a number of factors, including credit score, down payment, and repayment length. Interest rate data provided by Zillow Group Marketplace, Inc. as of 1/1/1970 from various mortgage lenders with which we have lead or other similar arrangements; the Estimated Payment is an average of those rates.
        See how much you could borrow to make a competitive offer.

        Climate risks

        Neighborhood: 33573

        Getting around

        1 / 100
        Car-Dependent
        23 / 100
        Somewhat Bikeable

        Nearby schools

        GreatSchools rating
        Schools provided by the listing agent
        • Elementary: Belmont Elementary School
        • Middle: Eisenhower-HB
        • High: Sumner High School

        Source: Stellar MLS. This data may not be complete. We recommend contacting the local school district to confirm school assignments for this home.

        A local agent can set up tours, give advice and negotiate with sellers.

        Browse local experts

        Similar homes