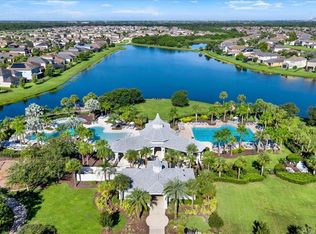
Rear Neighbors Elevated Florida living unfolds beautifully in this impeccably maintained Lennar Oakmont, where timeless finishes, thoughtful updates, and a private resort-inspired outdoor setting create a home designed for both sophisticated entertaining and effortless everyday living. Offering 3 bedrooms, 2 baths, a private saltwater pool, and a desirable split-bedroom floor plan, this residence delivers an exceptional blend of style, comfort, and privacy. From the moment you arrive, the home makes an elegant impression with a brick-paver driveway, custom landscape curbing, manicured grounds, coach lighting, and a screened front entry. Notable improvements include a 2015 roof, 2023 Carrier HVAC with a 10-year parts and labor warranty, remodeled bathrooms, impact windows across the front of the home, and security cameras. Step inside to an inviting interior defined by soaring vaulted ceilings, plantation shutters, 5.25-inch baseboards, and ceramic tile flooring throughout—no carpet. The open-concept design creates a graceful flow between the living, dining, and kitchen spaces while abundant natural light enhances the home's warm and refined atmosphere. At the heart of the residence, the kitchen blends classic style with everyday functionality. Granite countertops, medium-stained maple cabinetry accented by crown molding and nickel hardware, stainless-steel appliances, a tile-and-glass backsplash, double-door pantry, pendant lighting, and an expansive breakfast bar provide an inviting backdrop for everything from casual mornings to evening gatherings. Privately positioned within the split-bedroom layout, the primary suite offers a tranquil retreat with a generous walk-in closet and beautifully appointed en-suite bath featuring a walk-in shower, dual sinks, granite countertop, and maple cabinetry. The secondary bath continues the home's cohesive aesthetic with coordinating finishes. Additional appointments include a 2023 hybrid water heater, Culligan reverse-osmosis system, keyless entry, ceiling fans, hurricane shutters, rain gutters, and an indoor laundry room with white cabinetry, adding convenience and functionality throughout. The home's most captivating feature awaits outdoors. Designed to embrace the Florida lifestyle, the private saltwater pool is framed by an expansive brick-paver lanai, screened enclosure, and covered outdoor living area, creating an intimate resort-like setting for poolside entertaining, alfresco dining, or quiet evenings at home. The pool was resurfaced in 2025, the salt system and pool pump were updated in 2023, and the pool screens were replaced in 2024. Beyond the lanai, a 6-foot vinyl privacy fence and expansive community green space with no rear neighbors provide an enviable sense of privacy and openness, creating a serene backdrop rarely found in a neighborhood setting. Residents enjoy a collection of community amenities including a resort-style pool and clubhouse, playground, tennis and basketball courts, and dog park, all complemented by a low annual HOA fee. Convenient access to I-75 places Tampa, Sarasota, Gulf Coast beaches, shopping, dining, and entertainment within easy reach. Refined interiors, a private saltwater pool, extensive updates, and a coveted no-rear-neighbor setting come together at 14219 Stockwell Lane—a beautifully appointed residence offering an exceptional expression of Florida living.
For sale
Price cut: $5K (8/31)
$394,500
14219 STOCKWELL LANE, RUSKIN, FL 33573
3beds
1,784sqft
Single Family Residence
Built in 2015
5,850 Square Feet Lot
$387,300 Zestimate®
$221/sqft
$13/mo HOA
What's special
Granite countertopPrivate saltwater poolGranite countertopsAbundant natural lightPrivate resort-inspired outdoor settingScreened enclosureExpansive brick-paver lanai
- 12 days
- 395
- 34
Likely to sell faster than
Zillow last checked:
Listing updated:
Listed by:
Jennifer Fieo 813-494-4873,
RE/MAX REALTY UNLIMITED 813-684-0016
Source: Stellar MLS,MLS#: TB8541245 Originating MLS: Suncoast Tampa
Originating MLS: Suncoast Tampa
Facts & features
Interior
Bedrooms & bathrooms
- Bedrooms: 3
- Bathrooms: 2
- Full bathrooms: 2
Rooms
- Room types: Great Room, Utility Room
Primary bedroom
- Features: Walk-In Closet(s)
- Level: First
- Area: 255 Square Feet
- Dimensions: 15x17
Bedroom 2
- Features: Built-in Closet
- Level: First
- Area: 156 Square Feet
- Dimensions: 13x12
Bedroom 3
- Features: Walk-In Closet(s)
- Level: First
- Area: 130 Square Feet
- Dimensions: 13x10
Dining room
- Level: First
- Area: 120 Square Feet
- Dimensions: 12x10
Great room
- Level: First
- Area: 361 Square Feet
- Dimensions: 19x19
Kitchen
- Level: First
- Area: 182 Square Feet
- Dimensions: 13x14
Laundry
- Level: First
- Area: 42 Square Feet
- Dimensions: 7x6
Heating
- Central, Electric, Heat Pump
Cooling
- Central Air
Appliances
- Included: Dishwasher, Disposal, Dryer, Electric Water Heater, Microwave, Range, Refrigerator, Washer, Water Softener
- Laundry: Electric Dryer Hookup, Inside, Laundry Room, Washer Hookup
Features
- Ceiling Fan(s), Eating Space In Kitchen, High Ceilings, In Wall Pest System, Kitchen/Family Room Combo, Open Floorplan, Split Bedroom, Stone Counters, Thermostat, Walk-In Closet(s)
- Flooring: Ceramic Tile
- Doors: Sliding Doors
- Windows: Hurricane Shutters
- Has fireplace: No
Interior area
- Total structure area: 2,442
- Total interior livable area: 1,784 sqft
Video & virtual tour
Property
Parking
- Total spaces: 2
- Parking features: Driveway, Garage Door Opener
- Attached garage spaces: 2
- Has uncovered spaces: Yes
- Details: Garage Dimensions: 19x22
Features
- Levels: One
- Stories: 1
- Patio & porch: Covered, Rear Porch, Screened
- Exterior features: Irrigation System, Lighting, Private Yard, Rain Gutters, Sidewalk
- Has private pool: Yes
- Pool features: Gunite, In Ground, Salt Water, Screen Enclosure
- Fencing: Vinyl
- Has view: Yes
- View description: Garden
Lot
- Size: 5,850 Square Feet
- Dimensions: 50 x 117
- Features: In County, Landscaped, Sidewalk
- Residential vegetation: Mature Landscaping, Oak Trees, Trees/Landscaped
Details
- Parcel number: U1931209Z600000200017.0
- Zoning: PD
- Special conditions: None
Construction
Type & style
- Home type: SingleFamily
- Architectural style: Contemporary,Ranch
- Property subtype: Single Family Residence
Materials
- Block, Stone, Stucco
- Foundation: Slab
- Roof: Shingle
Condition
- New construction: No
- Year built: 2015
Details
- Builder model: Oakmont
- Builder name: Lennar Homes
Utilities & green energy
- Sewer: Public Sewer
- Water: Public
- Utilities for property: BB/HS Internet Available, Cable Available, Electricity Connected, Fiber Optics, Phone Available, Propane, Sewer Connected, Street Lights, Underground Utilities, Water Connected
Community & HOA
Community
- Features: Community Mailbox, Deed Restrictions, Dog Park, Playground, Pool, Sidewalks, Tennis Court(s)
- Security: Smoke Detector(s)
- Pet fee: $0 monthly
- Subdivision: BELMONT PH 1B
HOA
- Has HOA: Yes
- Amenities included: Basketball Court, Fence Restrictions, Playground, Pool, Tennis Court(s)
- Services included: Common Area Taxes, Pool Maintenance
- HOA fee: $13 monthly
- HOA name: Communities First Association Management
- HOA phone: 813-333-1047
Location
- Region: Ruskin
Financial & listing details
- Price per square foot: $221/sqft
- Tax assessed value: $331,523
- Annual tax amount: $3,105
- Date on market: 8/21/2026
- Cumulative days on market: 13 days
- Listing terms: Cash,Conventional,FHA,VA Loan
- Ownership: Fee Simple
- Total actual rent: 0
- Electric utility on property: Yes
- Road surface type: Paved, Asphalt
Estimated market value
$387,300
$368,000 - $407,000
$2,538/mo
Price history
| Date | Event | Price |
|---|---|---|
| 8/31/2026 | Price change | $394,500-1.3%$221/sqft |
Source:  Stellar MLS #TB8541245 Report a problem Stellar MLS #TB8541245 Report a problem | ||
| 8/22/2026 | Listed for sale | $399,500+73.5%$224/sqft |
Source: Stellar MLS #TB8541245 Report a problem | ||
| 11/7/2015 | Sold | $230,300$129/sqft |
Source: Public Record Report a problem | ||
Public tax history
| Year | Property taxes | Tax assessment |
|---|---|---|
| 2025 | $3,105 +1.1% | $233,932 +2.9% |
| 2024 | $3,072 +5.9% | $227,339 +3% |
| 2023 | $2,900 +5.4% | $220,717 +3% |
| 2022 | $2,750 +6.7% | $214,288 +3% |
| 2021 | $2,578 +2.5% | $208,047 +1.4% |
| 2020 | $2,514 +2.2% | $205,175 +2.1% |
| 2019 | $2,459 | $200,890 +1.9% |
| 2018 | $2,459 +19.8% | $197,144 +2.1% |
| 2017 | $2,053 +0.3% | $193,089 +11.2% |
| 2016 | $2,047 -11.5% | $173,681 -1.7% |
| 2015 | $2,314 | $176,625 |
Find assessor info on the county website
Monthly payment
Est. payment
Payment breakdown
Explore the cost of this home by adjusting the details. Changes won't be saved.Climate risks
Neighborhood: 33573
Nearby schools
Schools provided by the listing agent
- Elementary: Belmont Elementary School
- Middle: Eisenhower-HB
- High: Sumner High School
Source: Stellar MLS. This data may not be complete. We recommend contacting the local school district to confirm school assignments for this home.


Similar homes
- $385,0006 bd3 ba2.6k sqft4513 ETERNAL PRINCE DRIVE, SUN CITY CENTER, FL 33573For Sale

 MLS ID #TB8541612, Brian Baker, CENTURY 21 INTEGRA. Stellar MLS
 - $367,0004 bd3 ba2.5k sqft8435 HUNTERS FORK LOOP, RUSKIN, FL 33573For Sale
 MLS ID #TB8535129, Danny Ocasio, WEICHERT, REALTORS - NEXON. Stellar MLS
 - $439,0003 bd2 ba1.9k sqft1119 VILLEROY DRIVE, SUN CITY CENTER, FL 33573For Sale
 MLS ID #TB8537009, Andrew Skidmore, ALL READY PROPERTY MANAGEMENT. Stellar MLS
 - $445,0003 bd2 ba2k sqft1134 SIGNATURE DRIVE, SUN CITY CENTER, FL 33573For Sale
 MLS ID #TB8500581, Debra Valdes, COASTAL PROPERTIES GROUP INTER. Stellar MLS
 - $359,0003 bd3 ba2.6k sqft445 NOBLE FAIRE DRIVE, SUN CITY CENTER, FL 33573For SaleMLS ID #TB8519135, Sandra Guthrie, DALTON WADE INC. Stellar MLS
- $389,5003 bd2 ba2.1k sqft12802 AVELAR CREEK DRIVE, RIVERVIEW, FL 33578For SaleMLS ID #TB8543589, Jennifer Fieo, RE/MAX REALTY UNLIMITED. Stellar MLS
- $330,0004 bd2 ba1.9k sqft10328 CELTIC ASH DRIVE, RUSKIN, FL 33573For SaleMLS ID #TB8535071, Gene Batronie, 27NORTH REALTY. Stellar MLS
- $337,9002 bd2 ba1.8k sqft803 CHIPPER DRIVE, SUN CITY CENTER, FL 33573For SaleMLS ID #TB8520341, Robin Bennett, CENTURY 21 BEGGINS ENTERPRISES. Stellar MLS
- $350,0002 bd2 ba1.9k sqft1525 EMERALD DUNES DRIVE, SUN CITY CENTER, FL 33573For SaleMLS ID #TB8506035, Trudy McClellan, RE/MAX ALLIANCE GROUP. Stellar MLS
- $328,0004 bd2 ba1.9k sqft9625 SAGE CREEK DRIVE, RUSKIN, FL 33573For SaleMLS ID #TB8532121, Karina Bell, AGILE GROUP REALTY. Stellar MLS
- $375,0004 bd3 ba2.5k sqft16613 MYRTLE SAND DRIVE, WIMAUMA, FL 33598For SaleMLS ID #TB8537122, Shay Largie, PEOPLE'S CHOICE REALTY SVC LLC. Stellar MLS
- $370,0003 bd2 ba1.9k sqft1615 BONITA BLUFF COURT, RUSKIN, FL 33570For SaleMLS ID #TB8537855, Andre Tamburello, KELLER WILLIAMS SOUTH SHORE. Stellar MLS
- $339,9003 bd2 ba1.7k sqft5320 GOLDEN ISLES DRIVE, APOLLO BEACH, FL 33572For SaleMLS ID #TB8539344, William Glassner, AGILE GROUP REALTY. Stellar MLS
- $369,9004 bd3 ba2k sqft5025 JACKEL CHASE DRIVE, WIMAUMA, FL 33598For SaleMLS ID #TB8519700, Jose Mejia, MCBRIDE KELLY & ASSOCIATES. Stellar MLS
- $395,0004 bd2 ba2k sqft11115 SILVER DANCER DRIVE, RIVERVIEW, FL 33579For SaleMLS ID #TB8519595, Kathy Celeiro, HOMEXPRESS REALTY, INC.. Stellar MLS
- $350,0003 bd2 ba1.7k sqft13813 SIGLER STREET, RIVERVIEW, FL 33579For SaleMLS ID #TB8527772, Christopher Johnson, KELLER WILLIAMS REALTY AT THE LAKES. Stellar MLS
- $399,9992 bd2 ba1.9k sqft16817 WHISPER ELM STREET, WIMAUMA, FL 33598For SaleMLS ID #TB8530888, Robert King, 27NORTH REALTY. Stellar MLS
- $315,0004 bd2 ba1.6k sqft15544 FLORIDA BREEZE LOOP, WIMAUMA, FL 33598For SaleMLS ID #TB8543620, Jennifer Kaymore, FUTURE HOME REALTY INC. Stellar MLS
- $325,0003 bd2 ba1.7k sqft16227 AMETHYST KEY DRIVE, WIMAUMA, FL 33598For SaleMLS ID #TB8534462, Kathy Yannes, RE/MAX REALTY UNLIMITED. Stellar MLS
- $429,9993 bd2 ba1.5k sqft905 PARKER DEN DRIVE, RUSKIN, FL 33570For SaleMLS ID #TB8520077, Terri Novitsky, LAUREN MICHAELS R.E. PARTNERS. Stellar MLS
