Welcome to this beautifully maintained Laguna model in the highly sought-after Renaissance neighborhood of Sun City Center — an active 55+ community known for its resort-style amenities and vibrant lifestyle. Perfectly positioned on a private conservation lot bordering Little Manatee River State Park, this exceptional home offers peaceful nature views, incredible birdlife, and breathtaking star-filled skies with no backyard neighbors. From the moment you arrive, you’ll appreciate the lush landscaping, paver driveway and walkway, screened front entry, and impressive extra-tall entryway leading into the grand foyer with soaring 17-foot ceilings, crown molding, and elegant 24-inch diagonal tile flooring. The thoughtful open-concept design includes 2 spacious bedrooms, 2 bathrooms, a versatile office/den that could easily serve as a third bedroom, and a formal dining room perfect for entertaining. The expansive great room flows seamlessly into the gourmet kitchen featuring granite countertops, a large center island, upgraded maple cabinetry, two generous pantries, stainless steel appliances, double ovens, crown molding, and a sunny breakfast nook surrounded by windows overlooking the beautifully landscaped backyard and conservation area. The private owner’s suite is a relaxing retreat with tray ceilings, bay windows, two walk-in closets, dual granite vanities, upgraded cabinetry and tile, and a private water closet. The guest bedroom also features a charming bay window and brand-new carpet, while the rest of the home showcases easy-care tile flooring and stylish Key West plantation shutters throughout. Step outside through triple sliding glass doors to your extended screened lanai — the perfect place to enjoy morning coffee, evening cocktails, BBQs with friends, or simply unwind while taking in the tranquil preserve views. The home has been freshly painted inside and out and also includes upgraded gutters, abundant storage, a spacious laundry room with sink and shelving, and an oversized garage with room for both a vehicle and golf cart. Living in Renaissance means enjoying low-maintenance living with lawn care included, plus membership to Club Renaissance offering fine dining, a resort-style pool, fitness center, spa, social activities, arts and crafts clubs, golf, and endless recreational opportunities. Conveniently located between Tampa, St. Petersburg, and Sarasota, you’ll have easy access to beaches, shopping, medical facilities, sporting events, and world-famous attractions including Walt Disney World. Why wait to build when this move-in-ready home offers the perfect combination of luxury, privacy, comfort, and Florida lifestyle living?
For sale
Price cut: $1K (8/29)
$350,000
1525 EMERALD DUNES DRIVE, SUN CITY CENTER, FL 33573
2beds
1,949sqft
Single Family Residence
Built in 2015
6,300 Square Feet Lot
$344,300 Zestimate®
$180/sqft
$162/mo HOA
What's special
Large center islandBay windowsDual granite vanitiesUpgraded cabinetry and tileImpressive extra-tall entrywayBrand-new carpetAbundant storage
- 115 days
- 332
- 11
Zillow last checked:
Listing updated:
Listed by:
Trudy McClellan 813-523-3780,
RE/MAX ALLIANCE GROUP 813-259-0000
Source: Stellar MLS,MLS#: TB8506035 Originating MLS: Suncoast Tampa
Originating MLS: Suncoast Tampa
Facts & features
Interior
Bedrooms & bathrooms
- Bedrooms: 2
- Bathrooms: 2
- Full bathrooms: 2
Rooms
- Room types: Utility Room
Primary bedroom
- Features: Walk-In Closet(s)
- Level: First
Bathroom 2
- Features: Built-in Closet
- Level: First
Great room
- Level: First
Kitchen
- Level: First
Office
- Level: First
Heating
- Central
Cooling
- Central Air
Appliances
- Included: Dishwasher, Dryer, Electric Water Heater, Microwave, Range, Refrigerator, Washer
- Laundry: Laundry Room
Features
- Eating Space In Kitchen, High Ceilings, In Wall Pest System, Kitchen/Family Room Combo, L Dining, Open Floorplan, Primary Bedroom Main Floor, Solid Surface Counters, Split Bedroom, Walk-In Closet(s)
- Flooring: Tile
- Doors: Sliding Doors
- Windows: Window Treatments
- Has fireplace: No
Interior area
- Total structure area: 2,705
- Total interior livable area: 1,949 sqft
Video & virtual tour
Property
Parking
- Total spaces: 2
- Parking features: Garage - Attached
- Attached garage spaces: 2
Features
- Levels: One
- Stories: 1
- Exterior features: Sidewalk, Sprinkler Metered
Lot
- Size: 6,300 Square Feet
Details
- Parcel number: U1932209WC00000200021.0
- Zoning: PD-MU
- Special conditions: None
Construction
Type & style
- Home type: SingleFamily
- Property subtype: Single Family Residence
Materials
- Stucco
- Foundation: Slab
- Roof: Shingle
Condition
- New construction: No
- Year built: 2015
Utilities & green energy
- Sewer: Public Sewer
- Water: Public
- Utilities for property: Public, Sprinkler Meter, Street Lights
Community & HOA
Community
- Features: Clubhouse, Deed Restrictions, Dog Park, Fitness Center, Golf Carts OK, Golf, Pool, Restaurant, Sidewalks, Special Community Restrictions, Tennis Court(s)
- Security: Smoke Detector(s)
- Pet fee: $0 monthly
- Senior community: Yes
- Subdivision: SUN CITY CENTER SIENA 2B
HOA
- Has HOA: Yes
- Amenities included: Clubhouse, Fitness Center, Golf Course
- Services included: Common Area Taxes, Community Pool, Pool Maintenance, Recreational Facilities
- HOA fee: $162 monthly
- HOA name: Sienna II/Wise Property Management
- Second HOA name: Sun City Center Ass
Location
- Region: Sun City Center
Financial & listing details
- Price per square foot: $180/sqft
- Tax assessed value: $337,166
- Annual tax amount: $4,011
- Date on market: 5/8/2026
- Cumulative days on market: 116 days
- Listing terms: Cash,Conventional,VA Loan
- Ownership: Fee Simple
- Total actual rent: 0
- Road surface type: Paved
Estimated market value
$344,300
$327,000 - $362,000
$2,194/mo
Price history
| Date | Event | Price |
|---|---|---|
| 8/29/2026 | Price change | $350,000-0.3%$180/sqft |
Source:  Stellar MLS #TB8506035 Report a problem Stellar MLS #TB8506035 Report a problem | ||
| 8/27/2026 | Price change | $351,000-1.1%$180/sqft |
Source: Stellar MLS #TB8506035 Report a problem | ||
| 5/8/2026 | Listed for sale | $355,000-4%$182/sqft |
Source: Stellar MLS #TB8506035 Report a problem | ||
| 3/12/2026 | Listing removed | -- |
Source: Owner Report a problem | ||
| 2/7/2026 | Price change | $369,900-2.1%$190/sqft |
Source: Owner Report a problem | ||
| 1/27/2026 | Price change | $377,900-1%$194/sqft |
Source: Owner Report a problem | ||
| 1/4/2026 | Price change | $381,900-0.8%$196/sqft |
Source: Owner Report a problem | ||
| 10/25/2025 | Price change | $384,900-0.8%$197/sqft |
Source: Owner Report a problem | ||
| 10/12/2025 | Price change | $387,900-0.2%$199/sqft |
Source: Owner Report a problem | ||
| 10/3/2025 | Price change | $388,500-0.4%$199/sqft |
Source: Owner Report a problem | ||
| 9/21/2025 | Price change | $389,900-2.5%$200/sqft |
Source: Owner Report a problem | ||
| 9/19/2025 | Listed for sale | $399,950-2.4%$205/sqft |
Source: Owner Report a problem | ||
| 8/19/2024 | Listing removed | $409,900-1.2%$210/sqft |
Source: Stellar MLS #A4609892 Report a problem | ||
| 5/16/2024 | Price change | $414,900-1.2%$213/sqft |
Source: Stellar MLS #A4609892 Report a problem | ||
| 5/9/2024 | Price change | $419,900-2.1%$215/sqft |
Source: Stellar MLS #A4609892 Report a problem | ||
| 4/7/2024 | Listed for sale | $428,900-0.2%$220/sqft |
Source: Owner Report a problem | ||
| 12/1/2023 | Listing removed | -- |
Source: Stellar MLS #T3444028 Report a problem | ||
| 9/17/2023 | Price change | $429,900+2.4%$221/sqft |
Source: Stellar MLS #T3444028 Report a problem | ||
| 7/17/2023 | Price change | $419,900-1.2%$215/sqft |
Source: Stellar MLS #T3444028 Report a problem | ||
| 7/7/2023 | Price change | $424,900-1.2%$218/sqft |
Source: Stellar MLS #T3444028 Report a problem | ||
| 6/21/2023 | Price change | $429,900-1.2%$221/sqft |
Source: Stellar MLS #T3444028 Report a problem | ||
| 6/8/2023 | Price change | $435,000-0.9%$223/sqft |
Source: Stellar MLS #T3444028 Report a problem | ||
| 5/31/2023 | Price change | $439,000-1.3%$225/sqft |
Source: Stellar MLS #T3444028 Report a problem | ||
| 5/5/2023 | Listed for sale | $444,900+58.3%$228/sqft |
Source: Stellar MLS #T3444028 Report a problem | ||
| 8/4/2022 | Listing removed | -- |
Source: Stellar MLS #T3376739 Report a problem | ||
| 7/3/2018 | Sold | $281,000+5.4%$144/sqft |
Source: Public Record Report a problem | ||
| 5/31/2016 | Sold | $266,700$137/sqft |
Source: Public Record Report a problem | ||
Public tax history
| Year | Property taxes | Tax assessment |
|---|---|---|
| 2025 | $4,011 +8.1% | $212,632 +2.9% |
| 2024 | $3,710 +3.8% | $206,639 +3% |
| 2023 | $3,574 +5.1% | $200,620 +3% |
| 2022 | $3,402 +1.2% | $194,777 +3% |
| 2021 | $3,362 +2.7% | $189,104 +1.4% |
| 2020 | $3,273 +3.2% | $186,493 +2.3% |
| 2019 | $3,171 | $182,300 -20.7% |
| 2018 | $3,171 -34.3% | $229,912 +11% |
| 2017 | $4,828 +31.5% | $207,187 -0.8% |
| 2016 | $3,672 -23.4% | $208,841 +10% |
| 2015 | $4,796 | $189,853 +3460% |
| 2014 | -- | $5,333 |
Find assessor info on the county website
Monthly payment
Est. payment
Payment breakdown
Explore the cost of this home by adjusting the details. Changes won't be saved.Climate risks
Neighborhood: 33573
- $343,0002 bd2 ba1.6k sqft1523 Emerald Dunes Dr, Sun City Center, FL 33573Off Market

- $372,3002 bd2 ba2k sqft1527 Emerald Dunes Dr, Sun City Center, FL 33573Off Market
- $384,1002 bd2 ba2.1k sqft1521 Emerald Dunes Dr, Sun City Center, FL 33573Off Market
- $377,4002 bd3 ba2k sqft1529 Emerald Dunes Dr, Sun City Center, FL 33573Off Market
Similar homes
- $337,9002 bd2 ba1.8k sqft803 CHIPPER DRIVE, SUN CITY CENTER, FL 33573For Sale
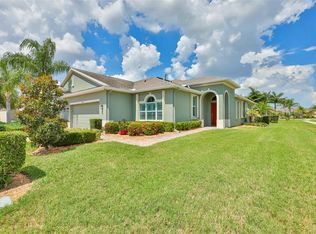
 MLS ID #TB8520341, Robin Bennett, CENTURY 21 BEGGINS ENTERPRISES. Stellar MLS
 - $369,9003 bd2 ba1.8k sqft623 CHIPPER DRIVE, SUN CITY CENTER, FL 33573For Sale
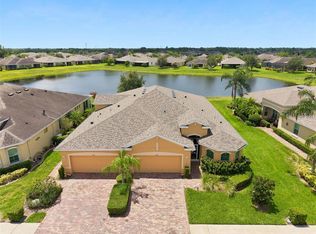 MLS ID #TB8533898, Robin Bennett, CENTURY 21 BEGGINS ENTERPRISES. Stellar MLS
 - $399,9003 bd3 ba2.6k sqft445 NOBLE FAIRE DRIVE, SUN CITY CENTER, FL 33573For Sale
 MLS ID #TB8519135, Sandra Guthrie, DALTON WADE INC. Stellar MLS
 - $394,5003 bd2 ba1.7k sqft14219 STOCKWELL LANE, RUSKIN, FL 33573For Sale
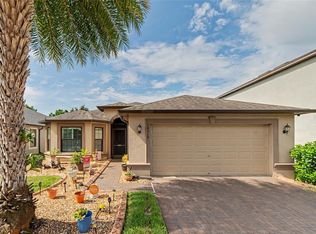 MLS ID #TB8541245, Jennifer Fieo, RE/MAX REALTY UNLIMITED. Stellar MLS
 - $300,0003 bd2 ba1.8k sqft1364 EMERALD DUNES DRIVE, SUN CITY CENTER, FL 33573For SaleMLS ID #TB8506859, Herlon Cannon, CENTURY 21 BEGGINS ENTERPRISES. Stellar MLS
- $415,0002 bd3 ba2.1k sqft1809 PACIFIC DUNES DRIVE, SUN CITY CENTER, FL 33573For SaleMLS ID #TB8499766, Robin Bennett, CENTURY 21 BEGGINS ENTERPRISES. Stellar MLS
- $285,0002 bd2 ba1.4k sqft1050 REGAL MANOR WAY, SUN CITY CENTER, FL 33573For SaleMLS ID #TB8518284, Darbie Pfeiffer, CENTURY 21 BEGGINS ENTERPRISES. Stellar MLS
- $425,0003 bd2 ba2k sqft1305 CRYSTAL GREENS DRIVE, SUN CITY CENTER, FL 33573For SaleMLS ID #TB8509843, Debra Valdes, COASTAL PROPERTIES GROUP INTER. Stellar MLS
- $395,0003 bd2 ba2.4k sqft1330 EMERALD DUNES DRIVE, SUN CITY CENTER, FL 33573For SaleMLS ID #TB8501258, Sandra Tams, CENTURY 21 BEGGINS ENTERPRISES. Stellar MLS
- $439,0003 bd2 ba1.9k sqft1119 VILLEROY DRIVE, SUN CITY CENTER, FL 33573For SaleMLS ID #TB8537009, Andrew Skidmore, ALL READY PROPERTY MANAGEMENT. Stellar MLS
- $367,0004 bd3 ba2.5k sqft8435 HUNTERS FORK LOOP, RUSKIN, FL 33573For SaleMLS ID #TB8535129, Danny Ocasio, WEICHERT, REALTORS - NEXON. Stellar MLS
- $300,0003 bd2 ba1.8k sqft1324 EMERALD DUNES DRIVE, SUN CITY CENTER, FL 33573For SaleMLS ID #TB8454872, Dick Wilson, CENTURY 21 BEGGINS ENTERPRISES. Stellar MLS
- $324,9002 bd2 ba1.6k sqft2304 OAKLEY GREEN DRIVE #61, SUN CITY CENTER, FL 33573For SaleMLS ID #TB8530930, Natalie Pellerin, DALTON WADE INC. Stellar MLS
- $445,0003 bd2 ba2k sqft1134 SIGNATURE DRIVE, SUN CITY CENTER, FL 33573For SaleMLS ID #TB8500581, Debra Valdes, COASTAL PROPERTIES GROUP INTER. Stellar MLS
- $275,0002 bd2 ba1.3k sqft918 REGAL MANOR WAY, SUN CITY CENTER, FL 33573For SaleMLS ID #TB8484857, Jeffrey Borham, PA, EXP REALTY LLC. Stellar MLS
- $429,9003 bd2 ba1.8k sqft1617 VISTOSO LANE, SUN CITY CENTER, FL 33573For SaleMLS ID #TB8527865, Steven Moran, KELLER WILLIAMS SUBURBAN TAMPA. Stellar MLS
- $219,9002 bd2 ba1.1k sqft1322 FAIRWAY GREENS DRIVE #69, SUN CITY CENTER, FL 33573For SaleMLS ID #TB8543049, Kathy Yannes, RE/MAX REALTY UNLIMITED. Stellar MLS
- $350,0003 bd2 ba1.7k sqft13813 SIGLER STREET, RIVERVIEW, FL 33579For SaleMLS ID #TB8527772, Christopher Johnson, KELLER WILLIAMS REALTY AT THE LAKES. Stellar MLS
- $349,0003 bd2 ba2k sqft5335 CLOVER MIST DRIVE, APOLLO BEACH, FL 33572For SaleMLS ID #TB8522880, Andrew TenEyck, CHARLES RUTENBERG REALTY INC. Stellar MLS
- $275,0002 bd2 ba1.2k sqft2011 SIFIELD GREENS WAY #71, SUN CITY CENTER, FL 33573For SaleMLS ID #TB8504091, Danna Frost, RE/MAX BAYSIDE REALTY LLC. Stellar MLS
