A MUST see. This immaculate Pompano pool home has many new items that will impress you; including a new roof in 2022, a new saltwater pool with 2 deck jets and a jacuzzi seat in 2018, pool deck pavers and a new wrap-around pool cage and lanai, new HVAC 2017, brand new water heater, a remodeled kitchen with wood cabinets, amazing quartz countertops, wall oven/microwave combo, a stainless steel exhaust hood, a newer huge master shower, vanity, and commode, built in closet organizer in master bedroom, a newer guest bath vanity and commode, and all new commercial plank flooring throughout most of the house including the Florida room. The three bedrooms have brand new carpet. There's so much more! It's not very often that a gem like this is available on the market, but here is your opportunity to buy an impeccably well-kept pool home on a beautiful , corner lot. This home is in a Renaissance-optional HOA so you can keep fees to a minimum. You’ll love Sun City Center with its amazing facilities, pools, and clubs just waiting for you to enjoy. Between Sarasota and Tampa, it is the perfect location for a convenient ride to airports, great shopping, dining, and professional entertainment. With easy access to award-winning, sandy beaches, this is the best of all worlds, but without the stress of big city life. Come and enjoy your new life here in one of Florida’s most affordable 55 and better communities!
For sale
$439,000
1119 VILLEROY DRIVE, SUN CITY CENTER, FL 33573
3beds
1,924sqft
Single Family Residence
Built in 2001
8,774 Square Feet Lot
$425,500 Zestimate®
$228/sqft
$110/mo HOA
What's special
Pool deck paversAmazing quartz countertopsStainless steel exhaust hoodHuge master shower
- 20 days |
- 771 |
- 50 |
Likely to sell faster than
Zillow last checked:
Listing updated:
Listed by:
Andrew Skidmore 813-503-7781,
ALL READY PROPERTY MANAGEMENT 813-741-3790
Source: Stellar MLS,MLS#: TB8537009 Originating MLS: Suncoast Tampa
Originating MLS: Suncoast Tampa
Facts & features
Interior
Bedrooms & bathrooms
- Bedrooms: 3
- Bathrooms: 2
- Full bathrooms: 2
Primary bedroom
- Features: Ceiling Fan(s), Dual Sinks, En Suite Bathroom, Exhaust Fan, Shower No Tub, Walk-In Closet(s)
- Level: First
- Area: 182 Square Feet
- Dimensions: 14x13
Bedroom 2
- Features: Built-in Closet
- Level: First
- Area: 120 Square Feet
- Dimensions: 12x10
Bedroom 3
- Features: Built-in Closet
- Level: First
- Area: 120 Square Feet
- Dimensions: 12x10
Dining room
- Level: First
- Area: 144 Square Feet
- Dimensions: 12x12
Great room
- Level: First
- Area: 342 Square Feet
- Dimensions: 18x19
Kitchen
- Features: Exhaust Fan
- Level: First
- Area: 170 Square Feet
- Dimensions: 10x17
Heating
- Central, Heat Pump
Cooling
- Central Air
Appliances
- Included: Cooktop, Dishwasher, Dryer, Microwave, Range, Refrigerator, Washer
- Laundry: Inside, Laundry Room
Features
- Ceiling Fan(s), Crown Molding, Eating Space In Kitchen, High Ceilings, Open Floorplan, Thermostat, Walk-In Closet(s)
- Flooring: Carpet, Ceramic Tile
- Doors: Outdoor Shower
- Windows: Window Treatments
- Has fireplace: Yes
- Fireplace features: Electric, Living Room, Ventless
- Furnished: Yes
- Common walls with other units/homes: Corner Unit
Interior area
- Total structure area: 2,470
- Total interior livable area: 1,924 sqft
Video & virtual tour
Property
Parking
- Total spaces: 2
- Parking features: Garage - Attached
- Attached garage spaces: 2
- Details: Garage Dimensions: 20x24
Features
- Levels: One
- Stories: 1
- Exterior features: Outdoor Shower, Sidewalk
- Has private pool: Yes
- Pool features: In Ground, Screen Enclosure
Lot
- Size: 8,774 Square Feet
- Dimensions: 82 x 107
- Features: Corner Lot, Near Golf Course, Sidewalk
Details
- Parcel number: U1332191YH00000300057.0
- Zoning: PD-MU
- Special conditions: None
Construction
Type & style
- Home type: SingleFamily
- Property subtype: Single Family Residence
Materials
- Stucco
- Foundation: Block, Slab
- Roof: Shingle
Condition
- New construction: No
- Year built: 2001
Utilities & green energy
- Sewer: Public Sewer
- Water: Public
- Utilities for property: BB/HS Internet Available, Electricity Connected, Fire Hydrant, Public, Sewer Connected, Water Connected
Community & HOA
Community
- Features: Buyer Approval Required, Deed Restrictions, Golf Carts OK, Golf, Pool, Sidewalks, Special Community Restrictions, Tennis Court(s)
- Security: Smoke Detector(s)
- Pet fee: $0 monthly
- Senior community: Yes
- Subdivision: SUN CITY CENTER UNIT 260
HOA
- Has HOA: Yes
- Amenities included: Other, Pool
- HOA fee: $110 monthly
- HOA name: Sun City Community Associaton
- HOA phone: 813-633-3500
Location
- Region: Sun City Center
Financial & listing details
- Price per square foot: $228/sqft
- Tax assessed value: $342,645
- Annual tax amount: $6,851
- Date on market: 8/7/2026
- Cumulative days on market: 19 days
- Listing terms: Cash,Conventional
- Ownership: Fee Simple
- Total actual rent: 0
- Electric utility on property: Yes
- Road surface type: Asphalt, Paved
Estimated market value
$425,500
$404,000 - $447,000
$2,769/mo
Price history
| Date | Event | Price |
|---|---|---|
| 8/7/2026 | Listed for sale | $439,000+9.8%$228/sqft |
Source:  Stellar MLS #TB8537009 Report a problem Stellar MLS #TB8537009 Report a problem | ||
| 3/18/2026 | Listing removed | $399,900$208/sqft |
Source: Stellar MLS #T3551435 Report a problem | ||
| 1/5/2026 | Price change | $399,900-1.7%$208/sqft |
Source: Stellar MLS #T3551435 Report a problem | ||
| 11/13/2025 | Price change | $407,000-1.2%$212/sqft |
Source: Stellar MLS #T3551435 Report a problem | ||
| 11/4/2025 | Price change | $412,000-1.7%$214/sqft |
Source: Stellar MLS #T3551435 Report a problem | ||
| 10/24/2025 | Price change | $419,000-6.9%$218/sqft |
Source: Stellar MLS #T3551435 Report a problem | ||
| 10/9/2025 | Price change | $450,000-9.5%$234/sqft |
Source: Stellar MLS #T3551435 Report a problem | ||
| 9/9/2025 | Price change | $496,999-0.6%$258/sqft |
Source: Stellar MLS #T3551435 Report a problem | ||
| 7/16/2025 | Price change | $499,999-6.5%$260/sqft |
Source: Stellar MLS #T3551435 Report a problem | ||
| 6/3/2025 | Price change | $535,000-1.8%$278/sqft |
Source: Stellar MLS #T3551435 Report a problem | ||
| 3/10/2025 | Price change | $545,000-5.2%$283/sqft |
Source: Stellar MLS #T3551435 Report a problem | ||
| 12/30/2024 | Price change | $575,000-2.5%$299/sqft |
Source: Stellar MLS #T3551435 Report a problem | ||
| 11/15/2024 | Price change | $589,500-1.6%$306/sqft |
Source: Stellar MLS #T3551435 Report a problem | ||
| 10/28/2024 | Price change | $599,000-3.4%$311/sqft |
Source: Stellar MLS #T3551435 Report a problem | ||
| 9/7/2024 | Price change | $620,000-0.8%$322/sqft |
Source: Stellar MLS #T3551435 Report a problem | ||
| 8/25/2024 | Listed for sale | $625,000+26.8%$325/sqft |
Source: Stellar MLS #T3551435 Report a problem | ||
| 4/10/2023 | Sold | $493,000-1.4%$256/sqft |
Source: Public Record Report a problem | ||
| 2/24/2023 | Pending sale | $499,900$260/sqft |
Source: Stellar MLS #T3424181 Report a problem | ||
| 1/21/2023 | Listed for sale | $499,900+121.3%$260/sqft |
Source: Stellar MLS #T3424181 Report a problem | ||
| 6/8/2018 | Sold | $225,900-1.6%$117/sqft |
Source: Public Record Report a problem | ||
| 4/25/2018 | Pending sale | $229,500$119/sqft |
Source: Keller Williams Realty South Shore #T2936847 Report a problem | ||
| 4/15/2018 | Price change | $229,500-2.3%$119/sqft |
Source: Keller Williams Realty South Shore #T2936847 Report a problem | ||
| 3/30/2018 | Listed for sale | $234,900+30.5%$122/sqft |
Source: KELLER WILLIAMS REALTY S.SHORE #T2936847 Report a problem | ||
| 10/23/2012 | Sold | $180,000-5.3%$94/sqft |
Source: Stellar MLS #T2529216 Report a problem | ||
| 9/7/2012 | Price change | $190,000-5%$99/sqft |
Source: Landmark Realty of Apollo Beach #T2529216 Report a problem | ||
| 8/9/2012 | Listed for sale | $200,000+25%$104/sqft |
Source: Landmark Realty of Apollo Beach #T2529216 Report a problem | ||
| 7/15/2002 | Sold | $160,000$83/sqft |
Source: Public Record Report a problem | ||
Public tax history
| Year | Property taxes | Tax assessment |
|---|---|---|
| 2025 | $6,851 +5.2% | $342,645 -0.1% |
| 2024 | $6,512 +65.1% | $343,048 +43.6% |
| 2023 | $3,945 +6% | $238,963 +3% |
| 2022 | $3,723 +1.2% | $232,003 +3% |
| 2021 | $3,679 -5.2% | $225,246 +1.4% |
| 2020 | $3,882 +20.3% | $222,136 +18.6% |
| 2019 | $3,226 | $187,230 +35.2% |
| 2018 | $3,226 +38.2% | $138,531 -19.4% |
| 2017 | $2,335 +1.6% | $171,925 +29.4% |
| 2016 | $2,299 +1.2% | $132,891 +0.7% |
| 2015 | $2,273 +0.2% | $131,967 +0.8% |
| 2014 | $2,269 | $130,920 +1.5% |
| 2013 | $2,269 +8.2% | $128,985 +8.1% |
| 2012 | $2,097 +3.3% | $119,286 +3% |
| 2011 | $2,031 -9.5% | $115,812 -9% |
| 2010 | $2,243 -18.4% | $127,266 -16.3% |
| 2009 | $2,747 -8.5% | $152,066 -7.7% |
| 2008 | $3,004 -5.6% | $164,744 +3% |
| 2007 | $3,180 -4.7% | $159,946 +2.5% |
| 2006 | $3,336 -0.8% | $156,045 +2.1% |
| 2005 | $3,362 | $152,875 +3% |
| 2004 | -- | $148,422 +1.9% |
| 2003 | -- | $145,655 +0.8% |
| 2002 | -- | $144,457 +274.8% |
| 2001 | -- | $38,540 |
| 2000 | $927 | $38,540 |
Find assessor info on the county website
Monthly payment
Est. payment
Payment breakdown
Explore the cost of this home by adjusting the details. Changes won't be saved.Climate risks
Neighborhood: 33573
Nearby schools
GreatSchools rating
- 3/10Cypress Creek Elementary SchoolGrades: PK-5Distance: 3.4 mi
- 2/10Shields Middle SchoolGrades: 6-8Distance: 3.4 mi
- NALennard Adult & Community CenterGrades: Distance: 3.5 mi
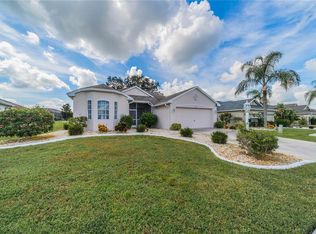
- $350,0002 bd2 ba1.9k sqft1117 Villeroy Dr, Sun City Center, FL 33573Sold
- $397,2003 bd2 ba1.9k sqft2257 Preservation Green Ct, Sun City Center, FL 33573Off Market
- $393,0003 bd2 ba1.6k sqft1115 Villeroy Dr, Sun City Center, FL 33573Off Market
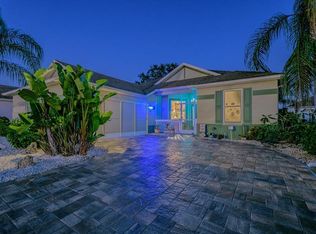
- $346,9002 bd2 ba1.7k sqft1121 Villeroy Dr, Sun City Center, FL 33573Off Market

- $348,1003 bd2 ba1.9k sqft1120 Villeroy Dr, Sun City Center, FL 33573Off Market
- $472,3003 bd3 ba3.1k sqft1116 Villeroy Dr, Sun City Center, FL 33573Off Market
- $280,0003 bd2 ba1.4k sqft2258 Preservation Green Ct, Sun City Center, FL 33573Sold
- $316,2003 bd2 ba1.4k sqft2251 Preservation Green Ct, Sun City Center, FL 33573Off Market
A local agent can set up tours, give advice and negotiate with sellers.
Similar homes
- $425,0003 bd2 ba2k sqft1305 CRYSTAL GREENS DRIVE, SUN CITY CENTER, FL 33573For Sale

 MLS ID #TB8509843, Debra Valdes, COASTAL PROPERTIES GROUP INTER. Stellar MLS
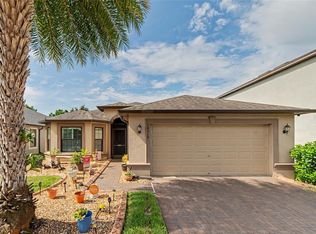
 - $399,5003 bd2 ba1.7k sqft14219 STOCKWELL LANE, RUSKIN, FL 33573For Sale
 MLS ID #TB8541245, Jennifer Fieo, RE/MAX REALTY UNLIMITED. Stellar MLS
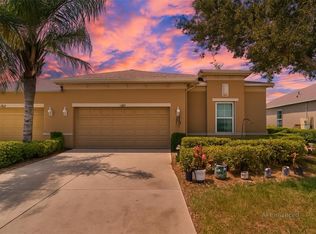
 - $332,9002 bd2 ba1.7k sqft980 PEMBROKE POINT WAY #5, SUN CITY CENTER, FL 33573For Sale
 MLS ID #TB8539132, Peggy Hamric, FLORIDA'S 1ST CHOICE RLTY LLC. Stellar MLS
 - $359,9502 bd2 ba2k sqft1911 E DEL WEBB BOULEVARD, SUN CITY CENTER, FL 33573For Sale
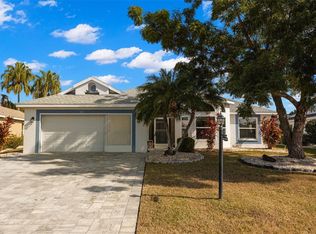 MLS ID #TB8515543, Debra Valdes, COASTAL PROPERTIES GROUP INTER. Stellar MLS
 - $365,0005 bd3 ba2.2k sqft5035 SABLE CHIME DRIVE, WIMAUMA, FL 33598For SaleMLS ID #TB8541882, Christine Jones, ELEVATED REALTY. Stellar MLS
- $399,9004 bd3 ba2.3k sqft402 HALIFAX BAY COURT, APOLLO BEACH, FL 33572For SaleMLS ID #A4702970, Eugene Petrusha, AMERICAS BEST REALTY FL LLC. Stellar MLS
- $375,0004 bd3 ba2.5k sqft16613 MYRTLE SAND DRIVE, WIMAUMA, FL 33598For SaleMLS ID #TB8537122, Shay Largie, PEOPLE'S CHOICE REALTY SVC LLC. Stellar MLS
- $324,9003 bd2 ba1.6k sqft9611 IVORY DRIVE, SUN CITY CENTER, FL 33573For SaleMLS ID #TB8524350, Sparkle Smith-Schick, LPT REALTY, LLC. Stellar MLS
- $447,0003 bd3 ba2.4k sqft508 WINTERSIDE DRIVE, APOLLO BEACH, FL 33572For SaleMLS ID #TB8501799, Shawna Calvert, 27NORTH REALTY. Stellar MLS
- $434,9003 bd2 ba1.9k sqft9110 64TH COURT E, PARRISH, FL 34219For SaleMLS ID #A4698033, Eric Jarvis, COASTAL REAL ESTATE FLORIDA LLC. Stellar MLS
- $399,9002 bd3 ba2k sqft4740 AVILA LAKES DRIVE, WIMAUMA, FL 33598For SaleMLS ID #TB8537257, Christopher Holko, 27NORTH REALTY. Stellar MLS
- $475,0004 bd3 ba2.1k sqft13311 GRAHAM YARDEN DRIVE, RIVERVIEW, FL 33579For SaleMLS ID #TB8535067, Christopher Holko, 27NORTH REALTY. Stellar MLS
- $370,0003 bd2 ba1.9k sqft1615 BONITA BLUFF COURT, RUSKIN, FL 33570For SaleMLS ID #TB8537855, Andre Tamburello, KELLER WILLIAMS SOUTH SHORE. Stellar MLS
- $349,9003 bd2 ba1.7k sqft5320 GOLDEN ISLES DRIVE, APOLLO BEACH, FL 33572For SaleMLS ID #TB8539344, William Glassner, AGILE GROUP REALTY. Stellar MLS
- $449,0005 bd3 ba2.5k sqft5495 SUMMER SUNSET DRIVE, APOLLO BEACH, FL 33572For SaleMLS ID #TB8523150, Mario Banales, 27NORTH REALTY. Stellar MLS
- $395,0004 bd2 ba2k sqft11115 SILVER DANCER DRIVE, RIVERVIEW, FL 33579For SaleMLS ID #TB8519595, Kathy Celeiro, HOMEXPRESS REALTY, INC.. Stellar MLS
- $489,9994 bd2 ba2k sqft5521 LIMELIGHT DRIVE, APOLLO BEACH, FL 33572For SaleMLS ID #TB8507151, Kerin Clarkin, AGILE GROUP REALTY. Stellar MLS
- $399,9992 bd2 ba1.9k sqft16817 WHISPER ELM STREET, WIMAUMA, FL 33598For SaleMLS ID #TB8530888, Robert King, 27NORTH REALTY. Stellar MLS
- $439,9003 bd2 ba2.1k sqft11744 SHIRBURN CIRCLE, PARRISH, FL 34219For SaleMLS ID #A4693110, Sylvia Abdelsalam, KW SUNCOAST. Stellar MLS
- $489,5004 bd3 ba2.4k sqft316 STAR SHELL DRIVE, APOLLO BEACH, FL 33572For SaleMLS ID #A4698389, Jo-Lee Mansfield, RE/MAX ALLIANCE GROUP. Stellar MLS
