FULLY FURNISHED & MOVE-IN READY! Welcome to this lovely 4-bedroom, 2.5-bath home located in the desirable Apollo Beach area, just minutes from the beautiful waters of Tampa Bay. The thoughtfully designed floor plan features a spacious first-floor primary suite complete with two walk-in closets, a relaxing garden tub, separate walk-in shower, private water closet, and dual vanities. A separate formal dining room provides the perfect setting for family gatherings and special occasions. The open-concept kitchen is equipped with a gas range/oven and flows seamlessly into the spacious living room and breakfast nook, creating an inviting layout ideal for everyday living and entertaining. Enjoy the Florida lifestyle with Apollo Beach and Tampa Bay just minutes away, offering plenty of opportunities to enjoy the sunshine, waterfront, boating, and coastal surroundings. Prefer to stay close to home? The community pool and playground are conveniently located directly across the street, making recreation just steps from your front door. Best of all, the home is being offered fully furnished, providing an excellent opportunity for a primary residence, second home, or investment property. Simply bring your belongings and start enjoying the Apollo Beach lifestyle! Seller is a licensed Real Estate Agent
For sale
$399,900
402 HALIFAX BAY COURT, APOLLO BEACH, FL 33572
4beds
2,379sqft
Single Family Residence
Built in 2005
6,347 Square Feet Lot
$-- Zestimate®
$168/sqft
$135/mo HOA
What's special
Community poolBreakfast nookSpacious first-floor primary suiteRelaxing garden tubSeparate formal dining roomSeparate walk-in showerDual vanities
- 58 days
- 473
- 17
Zillow last checked:
Listing updated:
Listed by:
Eugene Petrusha 503-358-3215,
AMERICAS BEST REALTY FL LLC 503-358-3215
Source: Stellar MLS,MLS#: A4702970 Originating MLS: Sarasota - Manatee
Originating MLS: Sarasota - Manatee
Facts & features
Interior
Bedrooms & bathrooms
- Bedrooms: 4
- Bathrooms: 3
- Full bathrooms: 2
- 1/2 bathrooms: 1
Rooms
- Room types: Family Room, Utility Room
Primary bedroom
- Features: Built-in Closet
- Level: First
- Area: 234 Square Feet
- Dimensions: 18x13
Other
- Features: No Closet
- Level: Second
Bedroom 2
- Features: Built-in Closet
- Level: Second
- Area: 196 Square Feet
- Dimensions: 14x14
Bedroom 3
- Features: Built-in Closet
- Level: Second
- Area: 154 Square Feet
- Dimensions: 14x11
Bedroom 4
- Features: Built-in Closet
- Level: Second
- Area: 99 Square Feet
- Dimensions: 11x9
Dining room
- Level: First
- Area: 132 Square Feet
- Dimensions: 11x12
Family room
- Level: Second
- Area: 286 Square Feet
- Dimensions: 22x13
Kitchen
- Level: First
- Area: 300 Square Feet
- Dimensions: 25x12
Living room
- Level: First
- Area: 294 Square Feet
- Dimensions: 14x21
Heating
- Propane
Cooling
- Central Air
Appliances
- Included: Dishwasher, Disposal, Microwave, Range
- Laundry: Laundry Room
Features
- Walk-In Closet(s)
- Flooring: Carpet, Tile
- Has fireplace: No
- Furnished: Yes
Interior area
- Total structure area: 2,911
- Total interior livable area: 2,379 sqft
Video & virtual tour
Property
Parking
- Total spaces: 2
- Parking features: Driveway, Garage Door Opener
- Attached garage spaces: 2
- Has uncovered spaces: Yes
Features
- Levels: Two
- Stories: 2
- Patio & porch: Porch
- Exterior features: Sidewalk
- Pool features: Heated, In Ground, Lighting, Pool Alarm, Tile
- Fencing: Fenced,Wood
- Has view: Yes
- View description: Park/Greenbelt, Pool, Trees/Woods
Lot
- Size: 6,347 Square Feet
- Features: Corner Lot, Level, Near Public Transit, Pasture, Sidewalk
- Residential vegetation: Mature Landscaping
Details
- Parcel number: U32311972XD0000000015.0
- Zoning: PD
- Special conditions: None
Construction
Type & style
- Home type: SingleFamily
- Property subtype: Single Family Residence
Materials
- Stucco
- Foundation: Slab
- Roof: Shingle
Condition
- New construction: No
- Year built: 2005
Utilities & green energy
- Sewer: Public Sewer
- Water: Public
- Utilities for property: Electricity Connected, Fiber Optics, Public, Street Lights, Water Connected
Community & HOA
Community
- Features: Playground, Pool, Sidewalks
- Security: Closed Circuit Camera(s), Gated Community, Smoke Detector(s)
- Pet fee: $0 monthly
- Subdivision: BRAEMAR
HOA
- Has HOA: Yes
- Amenities included: Gated, Maintenance, Pool, Security
- HOA fee: $135 monthly
- HOA name: raemar HOA- Vangaurd Management - Terry Stubbs
- HOA phone: 813-955-5938
Location
- Region: Apollo Beach
Financial & listing details
- Price per square foot: $168/sqft
- Tax assessed value: $308,454
- Annual tax amount: $6,188
- Date on market: 8/14/2026
- Cumulative days on market: 59 days
- Listing terms: Cash,Conventional,FHA,USDA Loan,VA Loan
- Ownership: Fee Simple
- Total actual rent: 0
- Electric utility on property: Yes
- Road surface type: Paved
Estimated market value
Not available
Estimated sales range
Not available
$2,735/mo
Price history
| Date | Event | Price |
|---|---|---|
| 8/14/2026 | Listed for sale | $399,900-4.8%$168/sqft |
Source:  Stellar MLS #A4702970 Report a problem Stellar MLS #A4702970 Report a problem | ||
| 11/28/2024 | Listing removed | $5,000$2/sqft |
Source: Zillow Rentals Report a problem | ||
| 11/13/2024 | Listed for rent | $5,000+25%$2/sqft |
Source: Zillow Rentals Report a problem | ||
| 9/27/2024 | Listing removed | $420,000$177/sqft |
Source: Stellar MLS #T3527220 Report a problem | ||
| 5/16/2024 | Listed for sale | $420,000-1.2%$177/sqft |
Source: Stellar MLS #T3527220 Report a problem | ||
| 1/5/2024 | Listing removed | -- |
Source: Zillow Rentals Report a problem | ||
| 11/25/2023 | Listed for rent | $4,000+150.8%$2/sqft |
Source: Zillow Rentals Report a problem | ||
| 5/25/2023 | Listing removed | -- |
Source: Stellar MLS #T3415923 Report a problem | ||
| 11/29/2022 | Listed for sale | $425,000+57.2%$179/sqft |
Source: Stellar MLS #T3415923 Report a problem | ||
| 4/28/2021 | Sold | $270,300+1385.2%$114/sqft |
Source: Public Record Report a problem | ||
| 2/23/2021 | Listed for sale | -- |
Source: Auction.com Report a problem | ||
| 11/13/2020 | Listing removed | -- |
Source: Auction.com Report a problem | ||
| 10/20/2020 | Listed for sale | -- |
Source: Auction.com Report a problem | ||
| 2/16/2018 | Listing removed | $1,595$1/sqft |
Source: New Management, LLC Report a problem | ||
| 2/9/2018 | Listed for rent | $1,595$1/sqft |
Source: New Management, LLC Report a problem | ||
| 3/22/2017 | Sold | $18,200-90.2%$8/sqft |
Source: Public Record Report a problem | ||
| 2/26/2015 | Listing removed | $185,000$78/sqft |
Source: DELEON SHEFFIELD COMPANY LLC (779087) #T2738110 Report a problem | ||
| 2/1/2015 | Listed for sale | $185,000-19.8%$78/sqft |
Source: DELEON SHEFFIELD COMPANY LLC (779087) #T2738110 Report a problem | ||
| 11/1/2005 | Sold | $230,600$97/sqft |
Source: Public Record Report a problem | ||
Public tax history
| Year | Property taxes | Tax assessment |
|---|---|---|
| 2025 | $6,188 +0.2% | $308,454 0% |
| 2024 | $6,174 +5% | $308,462 +5.3% |
| 2023 | $5,878 +9.1% | $292,801 +9.3% |
| 2022 | $5,390 +15.9% | $267,986 +21.9% |
| 2021 | $4,651 +9.7% | $219,921 +10% |
| 2020 | $4,240 +7.8% | $199,928 +8.5% |
| 2019 | $3,934 | $184,185 +2.6% |
| 2018 | $3,934 +0.9% | $179,509 +13.2% |
| 2017 | $3,899 +117.8% | $158,544 +52% |
| 2016 | $1,790 +1.5% | $104,307 +0.7% |
| 2015 | $1,763 +0.6% | $103,582 +0.8% |
| 2014 | $1,754 | $102,760 +1.5% |
| 2013 | $1,754 +0.6% | $101,241 +1.7% |
| 2012 | $1,743 -3.8% | $99,549 -3.2% |
| 2011 | $1,812 -14.7% | $102,817 -13.7% |
| 2010 | $2,124 -4.7% | $119,128 -4.1% |
| 2009 | $2,229 -31.4% | $124,267 -28.9% |
| 2008 | $3,252 -29.3% | $174,834 -23.7% |
| 2007 | $4,599 -9.5% | $229,071 +2.3% |
| 2006 | $5,080 +324% | $223,966 +468.4% |
| 2005 | $1,198 | $39,401 +16.7% |
| 2004 | -- | $33,772 |
Find assessor info on the county website
Monthly payment
Est. payment
Payment breakdown
Explore the cost of this home by adjusting the details. Changes won't be saved.Climate risks
Neighborhood: 33572
Nearby schools
Schools provided by the listing agent
- Elementary: Thompson Elementary
- Middle: Shields-HB
- High: Lennard-HB
Source: Stellar MLS. This data may not be complete. We recommend contacting the local school district to confirm school assignments for this home.
- $290,3003 bd2 ba1.7k sqft404 Halifax Bay Ct, Apollo Beach, FL 33572Off Market
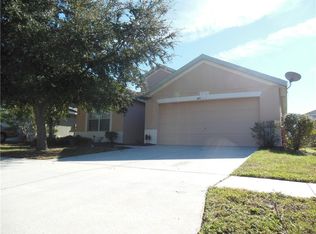
- $309,4003 bd2 ba1.7k sqft406 Halifax Bay Ct, Apollo Beach, FL 33572Off Market
- $353,8004 bd3 ba2.5k sqft401 Durham Shore Ct, Apollo Beach, FL 33572Off Market

- $328,1004 bd3 ba2.3k sqft403 Durham Shore Ct, Apollo Beach, FL 33572Off Market

Similar homes
- $399,9905 bd3 ba2.8k sqft5441 RAINWOOD MEADOWS DRIVE, APOLLO BEACH, FL 33572For Sale

 MLS ID #O6395767, John Neal, II, THE REAL ESTATE EXCHANGE TEAM INC. Stellar MLS
 - $416,0004 bd3 ba2.6k sqft5052 WHITE CHICORY DRIVE, APOLLO BEACH, FL 33572For Sale
 MLS ID #TB8512972, Steven Rosales, KELLER WILLIAMS SOUTH SHORE. Stellar MLS
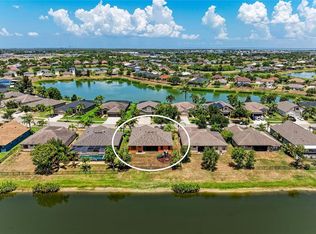
 - $474,8884 bd3 ba2.4k sqft316 STAR SHELL DRIVE, APOLLO BEACH, FL 33572For Sale
 MLS ID #A4698389, Jo-Lee Mansfield, RE/MAX ALLIANCE GROUP. Stellar MLS
 - $349,9996 bd3 ba2.6k sqft5119 WHITE CHICORY DRIVE, APOLLO BEACH, FL 33572For Sale
 MLS ID #TB8534269, Robert Quinones, 27NORTH REALTY. Stellar MLS
 - $387,0005 bd3 ba2.4k sqft407 ROYAL EMPRESS DRIVE, RUSKIN, FL 33570For SaleMLS ID #TB8545384, Andrea Mantei, KELLER WILLIAMS TAMPA CENTRAL. Stellar MLS
- $364,0004 bd3 ba2.4k sqft1521 CUSTER BAYOU STREET, RUSKIN, FL 33570For SaleMLS ID #TB8548307, Shawna Calvert, 27NORTH REALTY. Stellar MLS
- $439,9995 bd3 ba2.5k sqft5495 SUMMER SUNSET DRIVE, APOLLO BEACH, FL 33572For SaleMLS ID #TB8523150, Mario Banales, 27NORTH REALTY. Stellar MLS
- $410,0005 bd3 ba3k sqft5431 AMARYLLIS GARDEN STREET, RUSKIN, FL 33570For SaleMLS ID #TB8481051, Merlyn Velez Bodib, AVENUE HOMES LLC. Stellar MLS
- $365,0003 bd2 ba1.9k sqft1615 BONITA BLUFF COURT, RUSKIN, FL 33570For SaleMLS ID #TB8537855, Andre Tamburello, KELLER WILLIAMS SOUTH SHORE. Stellar MLS
- $367,0004 bd3 ba2.5k sqft8435 HUNTERS FORK LOOP, RUSKIN, FL 33573For SaleMLS ID #TB8535129, Danny Ocasio, WEICHERT, REALTORS - NEXON. Stellar MLS
- $395,0004 bd2 ba1.9k sqft9626 SAGE CREEK DRIVE, RUSKIN, FL 33573For SaleMLS ID #TB8535757, Menfi Lozano-Guerrero, REALTY ONE GROUP ADVANTAGE. Stellar MLS
- $410,0005 bd3 ba2.9k sqft15541 COLT CREEK PLACE, SUN CITY CENTER, FL 33573For SaleMLS ID #TB8551320, Jagsil Gonzalez, HOMETRUST REALTY GROUP. Stellar MLS
- $399,0004 bd3 ba2.6k sqft12952 WILDFLOWER MEADOW DRIVE, RIVERVIEW, FL 33579For SaleMLS ID #TB8556358, Kasha Kramer, LPT REALTY, LLC. Stellar MLS
- $424,0004 bd3 ba2.7k sqft10741 CHARLOTTE DRIVE, PARRISH, FL 34219For SaleMLS ID #TB8555885, Dayna McCormick, DALTON WADE INC. Stellar MLS
- $385,0006 bd3 ba2.6k sqft4513 ETERNAL PRINCE DRIVE, SUN CITY CENTER, FL 33573For SaleMLS ID #TB8541612, Brian Baker, CENTURY 21 INTEGRA. Stellar MLS
- $359,5004 bd3 ba2.3k sqft10230 GEESE TRAIL CIRCLE, SUN CITY CENTER, FL 33573For SaleMLS ID #C7527183, Thomas Sons, CENTURY 21 SUNBELT REALTY. Stellar MLS
- $374,0004 bd3 ba2.6k sqft9413 CHANNING HILL DRIVE, RUSKIN, FL 33573For SaleMLS ID #TB8536005, penghan Wang, PINEYWOODS REALTY LLC. Stellar MLS
- $434,0003 bd2 ba1.9k sqft1119 VILLEROY DRIVE, SUN CITY CENTER, FL 33573For SaleMLS ID #TB8537009, Andrew Skidmore, ALL READY PROPERTY MANAGEMENT. Stellar MLS
- $375,0004 bd2 ba1.9k sqft11627 TANGLE STONE DRIVE, GIBSONTON, FL 33534For SaleMLS ID #TB8552066, Dorothea Owens, ELEVATED REALTY. Stellar MLS
