This home sits on one of the largest lots in the neighborhood, giving you extra space and a little more privacy. With nearly 2,900 square feet and five bedrooms, there’s plenty of room to spread out and make it your own. The kitchen offers lots of counter space and storage, and it opens up to the main living and dining areas, making it easy to stay connected whether you're cooking, relaxing, or entertaining. All of the additional bedrooms are upstairs, while the primary suite is conveniently located on the first floor and offers a generous amount of space.The Lynwood community in Apollo Beach is close to Tampa Bay, so you’re never far from boating, kayaking, or just enjoying the water. Nearby spots like E.G. Simmons Regional Park and Manatee Viewing Center add to the area’s appeal, especially if you enjoy being outdoors. Within the neighborhood, residents have access to a community pool with shaded seating and open green space for relaxing or spending time outside. Overall, it’s a spacious home in a location that offers a mix of everyday convenience and access to nature.
For sale
Price cut: $4.4K (7/25)
$423,000
5441 RAINWOOD MEADOWS DRIVE, APOLLO BEACH, FL 33572
5beds
2,896sqft
:
Get pre-qualified$2,957/mo
Single Family Residence
Built in 2020
6,000 Square Feet Lot
$-- Zestimate®
$146/sqft
$83/mo HOA
What's special
Five bedrooms
- 127 days |
- 193 |
- 30 |
Zillow last checked:
Listing updated:
Listed by:
John Neal, II 312-330-2642,
THE REAL ESTATE EXCHANGE TEAM INC 312-330-2642
Source: Stellar MLS,MLS#: O6395767 Originating MLS: Orlando Regional
Originating MLS: Orlando Regional
Facts & features
Interior
Bedrooms & bathrooms
- Bedrooms: 5
- Bathrooms: 3
- Full bathrooms: 2
- 1/2 bathrooms: 1
Rooms
- Room types: Den/Library/Office, Great Room, Utility Room, Loft
Primary bedroom
- Features: Walk-In Closet(s)
- Level: First
- Area: 300 Square Feet
- Dimensions: 20x15
Bedroom 2
- Features: Built-in Closet
- Level: Second
- Area: 132 Square Feet
- Dimensions: 11x12
Bedroom 3
- Features: Built-in Closet
- Level: Second
- Area: 121 Square Feet
- Dimensions: 11x11
Bedroom 4
- Features: Built-in Closet
- Level: Second
- Area: 132 Square Feet
- Dimensions: 12x11
Bedroom 5
- Features: Built-in Closet
- Level: Second
- Area: 156 Square Feet
- Dimensions: 12x13
Dinette
- Level: First
- Area: 130 Square Feet
- Dimensions: 13x10
Great room
- Level: First
- Area: 288 Square Feet
- Dimensions: 16x18
Kitchen
- Level: First
- Area: 143 Square Feet
- Dimensions: 13x11
Loft
- Level: Second
- Area: 208 Square Feet
- Dimensions: 16x13
Office
- Level: First
- Area: 144 Square Feet
- Dimensions: 12x12
Heating
- Central
Cooling
- Central Air
Appliances
- Included: Dishwasher, Disposal, Dryer, Microwave, Range, Refrigerator, Washer
- Laundry: Inside, Laundry Room
Features
- Eating Space In Kitchen, Open Floorplan, Walk-In Closet(s)
- Flooring: Carpet, Ceramic Tile
- Has fireplace: No
Interior area
- Total structure area: 3,296
- Total interior livable area: 2,896 sqft
Property
Parking
- Total spaces: 2
- Parking features: Garage - Attached
- Attached garage spaces: 2
- Details: Garage Dimensions: 20X21
Features
- Levels: Two
- Stories: 2
- Exterior features: Other
Lot
- Size: 6,000 Square Feet
- Features: Oversized Lot, Sidewalk
Details
- Parcel number: U333119B7900000200042.0
- Zoning: MPUD
- Special conditions: None
Construction
Type & style
- Home type: SingleFamily
- Property subtype: Single Family Residence
Materials
- Block, Stucco
- Foundation: Slab
- Roof: Shingle
Condition
- Completed
- New construction: No
- Year built: 2020
Details
- Builder model: RALEIGH
- Builder name: LENNAR
Utilities & green energy
- Electric: Photovoltaics Seller Owned
- Sewer: Public Sewer
- Water: Public
- Utilities for property: Cable Connected, Electricity Connected
Green energy
- Energy generation: Solar
Community & HOA
Community
- Features: Clubhouse, Deed Restrictions, Park, Playground, Pool, Sidewalks
- Pet fee: $0 monthly
- Subdivision: LYNWOOD ESTATES
HOA
- Has HOA: Yes
- Amenities included: Playground, Pool
- Services included: Pool Maintenance
- HOA fee: $83 monthly
- HOA name: Terra Management
Location
- Region: Apollo Beach
Financial & listing details
- Price per square foot: $146/sqft
- Tax assessed value: $412,866
- Annual tax amount: $9,165
- Date on market: 4/2/2026
- Cumulative days on market: 311 days
- Listing terms: Cash,Conventional,FHA,VA Loan
- Ownership: Fee Simple
- Total actual rent: 0
- Electric utility on property: Yes
- Road surface type: Asphalt
Estimated market value
Not available
Estimated sales range
Not available
Not available
Price history
| Date | Event | Price |
|---|---|---|
| 7/25/2026 | Price change | $423,000-1%$146/sqft |
Source:  Stellar MLS #O6395767 Report a problem Stellar MLS #O6395767 Report a problem | ||
| 6/19/2026 | Price change | $427,400-0.6%$148/sqft |
Source: Stellar MLS #O6395767 Report a problem | ||
| 5/29/2026 | Price change | $429,900-1.7%$148/sqft |
Source: Stellar MLS #O6395767 Report a problem | ||
| 4/30/2026 | Price change | $437,500-0.6%$151/sqft |
Source: Stellar MLS #O6395767 Report a problem | ||
| 4/2/2026 | Listed for sale | $440,000-5.4%$152/sqft |
Source: Stellar MLS #O6395767 Report a problem | ||
| 2/15/2026 | Listing removed | $464,900$161/sqft |
Source: Stellar MLS #O6336157 Report a problem | ||
| 1/6/2026 | Price change | $464,900-0.5%$161/sqft |
Source: Stellar MLS #O6336157 Report a problem | ||
| 10/30/2025 | Price change | $467,400-0.5%$161/sqft |
Source: Stellar MLS #O6336157 Report a problem | ||
| 9/2/2025 | Price change | $469,900-2.1%$162/sqft |
Source: Stellar MLS #O6336157 Report a problem | ||
| 8/15/2025 | Listed for sale | $479,900+57.3%$166/sqft |
Source: Stellar MLS #O6336157 Report a problem | ||
| 7/6/2020 | Sold | $305,000$105/sqft |
Source: Public Record Report a problem | ||
Public tax history
| Year | Property taxes | Tax assessment |
|---|---|---|
| 2025 | $10,191 +6.7% | $398,522 +2.9% |
| 2024 | $9,547 +2.3% | $387,429 +4.3% |
| 2023 | $9,331 +5.6% | $371,386 +3% |
| 2022 | $8,840 +3.5% | $360,569 +24.4% |
| 2021 | $8,539 +152.3% | $289,754 +478.6% |
| 2020 | $3,384 | $50,081 |
Find assessor info on the county website
Monthly payment
Est. payment
Payment breakdown
Explore the cost of this home by adjusting the details. Changes won't be saved.Climate risks
Neighborhood: 33572
Nearby schools
GreatSchools rating
- 7/10Doby Elementary SchoolGrades: PK-5Distance: 3.6 mi
- 3/10Eisenhower Middle SchoolGrades: 6-8Distance: 4.4 mi
- 4/10East Bay High SchoolGrades: 9-12Distance: 4.6 mi
Schools provided by the listing agent
- Elementary: Doby Elementary-HB
- Middle: Shields-HB
- High: East Bay-HB
Source: Stellar MLS. This data may not be complete. We recommend contacting the local school district to confirm school assignments for this home.
- $344,600-- bd2 ba1.8k sqft5437 Rainwood Meadows Dr, Apollo Beach, FL 33572Off Market
- $350,3004 bd2 ba1.9k sqft5439 Rainwood Meadows Dr, Apollo Beach, FL 33572Off Market
- $381,2005 bd3 ba2.3k sqft5444 Rainwood Meadows Dr, Ruskin, FL 33570Off Market
- $362,100-- bd2 ba2.4k sqft5444 Rainwood Meadows Dr, Apollo Beach, FL 33572Off Market
- $311,9003 bd2 ba1.5k sqft5433 Rainwood Meadows Dr, Apollo Beach, FL 33572Off Market
- $338,800-- bd2 ba2.2k sqft5446 Rainwood Meadows Dr, Apollo Beach, FL 33572Off Market
- $295,8003 bd2 ba1.4k sqft5448 Rainwood Meadows Dr, Apollo Beach, FL 33572Off Market
- $420,0004 bd2 ba1.8k sqft5429 Rainwood Meadows Dr, Apollo Beach, FL 33572Sold
A local agent can set up tours, give advice and negotiate with sellers.
A local lender can help you make sure your offer is ready when you are.
Similar homes
- $416,0004 bd3 ba2.6k sqft5052 WHITE CHICORY DRIVE, APOLLO BEACH, FL 33572For Sale

 MLS ID #TB8512972, Steven Rosales, KELLER WILLIAMS SOUTH SHORE. Stellar MLS
 - $370,0006 bd3 ba2.6k sqft5119 WHITE CHICORY DRIVE, APOLLO BEACH, FL 33572For Sale
 MLS ID #TB8534269, Robert Quinones, 27NORTH REALTY. Stellar MLS
 - $420,0005 bd3 ba3k sqft5431 AMARYLLIS GARDEN STREET, RUSKIN, FL 33570For Sale
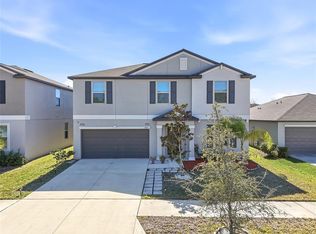 MLS ID #TB8481051, Merlyn Velez Bodib, AVENUE HOMES LLC. Stellar MLS
 - $450,0005 bd3 ba2.5k sqft5495 SUMMER SUNSET DRIVE, APOLLO BEACH, FL 33572For Sale
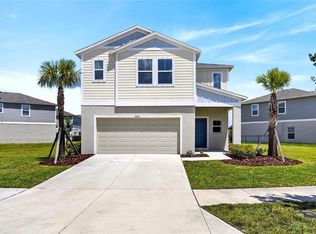 MLS ID #TB8523150, Mario Banales, 27NORTH REALTY. Stellar MLS
 - $569,0005 bd3 ba2.9k sqft354 HOPE BAY LOOP, APOLLO BEACH, FL 33572For SaleMLS ID #TB8510904, Ann-Marie Jumapao, KELLER WILLIAMS SOUTH SHORE. Stellar MLS
- $447,0003 bd3 ba2.4k sqft508 WINTERSIDE DRIVE, APOLLO BEACH, FL 33572For SaleMLS ID #TB8501799, Shawna Calvert, 27NORTH REALTY. Stellar MLS
- $516,9004 bd3 ba2.5k sqft204 SHELL CREEK COURT, APOLLO BEACH, FL 33572For SaleMLS ID #TB8511812, Alexander Bartnesky, KEYSTONE PROPERTY CONSULTING FIRM. Stellar MLS
- $428,9995 bd3 ba2.9k sqft15541 COLT CREEK PLACE, SUN CITY CENTER, FL 33573For SaleMLS ID #TB8478443, Jagsil Gonzalez, HOMETRUST REALTY GROUP. Stellar MLS
- $367,0004 bd3 ba2.5k sqft8435 HUNTERS FORK LOOP, RUSKIN, FL 33573For SaleMLS ID #TB8535129, Han Bautista, WEICHERT, REALTORS - NEXON. Stellar MLS
- $400,0005 bd3 ba2.4k sqft984 OLIVE CONCH STREET, RUSKIN, FL 33570For SaleMLS ID #TB8481422, Michael Ceparano, FUTURE HOME REALTY INC. Stellar MLS
- $475,0004 bd3 ba2.4k sqft2443 DOVESONG TRACE DRIVE, RUSKIN, FL 33570For SaleMLS ID #TB8481978, Ashley Mason, LPT REALTY, LLC.. Stellar MLS
- $489,9994 bd2 ba2k sqft5521 LIMELIGHT DRIVE, APOLLO BEACH, FL 33572For SaleMLS ID #TB8507151, Kerin Clarkin, AGILE GROUP REALTY. Stellar MLS
- $374,9005 bd3 ba2.9k sqft313 SHELL MANOR DRIVE, RUSKIN, FL 33570For SaleMLS ID #TB8482224, Edward Fusco, FATHOM REALTY FL LLC. Stellar MLS
- $549,9004 bd3 ba2.6k sqft809 SEMINOLE SKY DRIVE, RUSKIN, FL 33570For SaleMLS ID #TB8534300, Michelle Dunn, KELLER WILLIAMS SOUTH SHORE. Stellar MLS
- $379,9004 bd3 ba2.5k sqft15410 DAKOTA SKY PLACE, SUN CITY CENTER, FL 33573For SaleMLS ID #TB8522002, Adam Rivero, RE/MAX REALTY UNLIMITED. Stellar MLS
- $359,0004 bd2 ba1.9k sqft10328 CELTIC ASH DRIVE, RUSKIN, FL 33573For SaleMLS ID #TB8535071, Gene Batronie, 27NORTH REALTY. Stellar MLS
- $494,9006 bd3 ba3.1k sqft9823 LEMON DROP LOOP, RUSKIN, FL 33573For SaleMLS ID #A4701731, Tim Lester, TIM LESTER INTERNAT'L REALTY. Stellar MLS
- $295,0003 bd2 ba1.5k sqft7109 SALT RIVER AVENUE, SUN CITY CENTER, FL 33573For SaleMLS ID #TB8537045, Bradley Livingston, PA, RE/MAX REALTY UNLIMITED. Stellar MLS
- $349,9003 bd3 ba1.8k sqft1504 TRAILWATER STREET, RUSKIN, FL 33570For SaleMLS ID #TB8481568, Gustavo Torres, FLORIDA'S 1ST CHOICE RLTY LLC. Stellar MLS
- $339,9004 bd3 ba1.7k sqft6380 CAMINO DRIVE, APOLLO BEACH, FL 33572For SaleMLS ID #TB8495587, Todd Griffin, AGILE GROUP REALTY. Stellar MLS
