UPGRADES GALORE! Welcome to 809 Seminole Sky in Ruskin, where major improvements and thoughtful upgrades provide peace of mind and effortless Florida living. This beautifully maintained home features a new roof (2024), hurricane-impact windows (2025), hurricane-rated front door, and remote-controlled hurricane protection for the sliding glass doors. Enjoy the Florida lifestyle with a private pool, upgraded pool cage with premium 20x20 screening and stainless-steel reinforcement (2025), reinforced pergola, and fully screened outdoor living area. Additional upgrades include exterior paint (2025), whole-home water softener, reverse osmosis drinking water system, two solar-powered attic fans, enhanced insulation, leaf-filter gutter system, and updated lighting and ceiling fans throughout. The kitchen also features stylish peninsula accent lighting. One side yard is fully fenced, with a paved walkway on the opposite side. A Guardian security system is available for reactivation, and select furnishings are negotiable. So many of the major updates have already been completed, allowing you to move in and enjoy with confidence!
For sale
$549,900
809 SEMINOLE SKY DRIVE, RUSKIN, FL 33570
4beds
2,651sqft
Single Family Residence
Built in 2010
8,400 Square Feet Lot
$-- Zestimate®
$207/sqft
$33/mo HOA
What's special
Private poolTwo solar-powered attic fansLeaf-filter gutter systemWhole-home water softenerEnhanced insulationReinforced pergola
- 32 days
- 1,400
- 126
Zillow last checked:
Listing updated:
Listed by:
Michelle Dunn 656-214-7701,
KELLER WILLIAMS SOUTH SHORE 813-641-8300,
Christie Frankenstein 813-704-8748,
KELLER WILLIAMS SOUTH SHORE
Source: Stellar MLS,MLS#: TB8534300 Originating MLS: Suncoast Tampa
Originating MLS: Suncoast Tampa
Facts & features
Interior
Bedrooms & bathrooms
- Bedrooms: 4
- Bathrooms: 3
- Full bathrooms: 3
Rooms
- Room types: Attic, Family Room, Utility Room
Primary bedroom
- Features: Walk-In Closet(s)
- Level: First
- Area: 238 Square Feet
- Dimensions: 17x14
Primary bathroom
- Features: Dual Sinks, Garden Bath, Tub with Separate Shower Stall
- Level: First
Balcony porch lanai
- Level: First
- Area: 156 Square Feet
- Dimensions: 13x12
Dining room
- Level: First
- Area: 156 Square Feet
- Dimensions: 13x12
Family room
- Level: First
- Area: 320 Square Feet
- Dimensions: 16x20
Kitchen
- Features: Pantry, Kitchen Island
- Level: First
- Area: 192 Square Feet
- Dimensions: 16x12
Living room
- Level: First
- Area: 156 Square Feet
- Dimensions: 13x12
Heating
- Central
Cooling
- Central Air
Appliances
- Included: Dishwasher, Disposal, Electric Water Heater, Range, Refrigerator
- Laundry: Inside
Features
- Ceiling Fan(s), Eating Space In Kitchen, High Ceilings, In Wall Pest System, Living Room/Dining Room Combo, Open Floorplan, Solid Surface Counters, Split Bedroom, Walk-In Closet(s)
- Flooring: Carpet, Ceramic Tile, Laminate
- Windows: Hurricane Shutters
- Has fireplace: No
Interior area
- Total structure area: 3,283
- Total interior livable area: 2,651 sqft
Video & virtual tour
Property
Parking
- Total spaces: 3
- Parking features: Garage Door Opener
- Attached garage spaces: 3
Features
- Levels: One
- Stories: 1
- Patio & porch: Enclosed, Screened
- Exterior features: Irrigation System
- Has private pool: Yes
- Pool features: In Ground
- Fencing: Fenced
- Has view: Yes
- View description: Water, Lake
- Has water view: Yes
- Water view: Water,Lake
- Waterfront features: Lake Front
Lot
- Size: 8,400 Square Feet
- Features: Sidewalk
Details
- Parcel number: U06321994O00000000194.0
- Zoning: PD
- Special conditions: None
Construction
Type & style
- Home type: SingleFamily
- Property subtype: Single Family Residence
Materials
- Block, Stucco
- Foundation: Slab
- Roof: Shingle
Condition
- New construction: No
- Year built: 2010
Utilities & green energy
- Sewer: Public Sewer
- Water: Public
- Utilities for property: Cable Connected, Electricity Connected, Public, Street Lights
Community & HOA
Community
- Features: Playground, Pool
- Security: Security System Owned, Smoke Detector(s)
- Pet fee: $0 monthly
- Subdivision: BAHIA LAKES PHASE 2
HOA
- Has HOA: Yes
- HOA fee: $33 monthly
- HOA name: Bahia Lakes HOA / Tamra Marley
Location
- Region: Ruskin
Financial & listing details
- Price per square foot: $207/sqft
- Tax assessed value: $447,485
- Annual tax amount: $6,883
- Date on market: 8/6/2026
- Cumulative days on market: 33 days
- Listing terms: Cash,Conventional,FHA,VA Loan
- Ownership: Fee Simple
- Total actual rent: 0
- Electric utility on property: Yes
- Road surface type: Paved, Asphalt
Estimated market value
Not available
Estimated sales range
Not available
Not available
Price history
| Date | Event | Price |
|---|---|---|
| 8/6/2026 | Listed for sale | $549,900+139.1%$207/sqft |
Source:  Stellar MLS #TB8534300 Report a problem Stellar MLS #TB8534300 Report a problem | ||
| 4/29/2015 | Sold | $230,000-2.1%$87/sqft |
Source: Public Record Report a problem | ||
| 3/19/2015 | Price change | $234,900-1.7%$89/sqft |
Source: Landmark Realty of Apollo Beach #T2736670 Report a problem | ||
| 3/14/2015 | Price change | $238,900-0.4%$90/sqft |
Source: Landmark Realty of Apollo Beach #T2736670 Report a problem | ||
| 2/20/2015 | Price change | $239,900-2%$90/sqft |
Source: Landmark Realty of Apollo Beach #T2736670 Report a problem | ||
| 2/18/2015 | Price change | $244,900-2%$92/sqft |
Source: Landmark Realty of Apollo Beach #T2736670 Report a problem | ||
| 1/23/2015 | Listed for sale | $249,900+42.8%$94/sqft |
Source: Landmark Realty of Apollo Beach #T2736670 Report a problem | ||
| 7/1/2010 | Sold | $175,000$66/sqft |
Source: Public Record Report a problem | ||
Public tax history
| Year | Property taxes | Tax assessment |
|---|---|---|
| 2025 | $7,170 +6.9% | $280,574 +2.9% |
| 2024 | $6,706 +2.5% | $272,667 +3% |
| 2023 | $6,539 +6% | $264,725 +3% |
| 2022 | $6,171 +0.8% | $257,015 +3% |
| 2021 | $6,121 +1.6% | $249,529 +1.4% |
| 2020 | $6,026 +2% | $246,084 +2.3% |
| 2019 | $5,910 | $240,551 +1.9% |
| 2018 | $5,910 +1.7% | $236,066 +1.5% |
| 2017 | $5,813 +0.9% | $232,587 +2.7% |
| 2016 | $5,760 -1.1% | $226,455 +19.4% |
| 2015 | $5,824 +44% | $189,664 +45.2% |
| 2014 | $4,043 | $130,633 +1.5% |
| 2013 | $4,043 +0.3% | $128,702 +1.7% |
| 2012 | $4,032 +1.8% | $126,551 +3% |
| 2011 | $3,962 +28% | $122,865 +255.5% |
| 2010 | $3,096 +12.9% | $34,565 |
| 2009 | $2,743 -12.7% | $34,565 -34.4% |
| 2008 | $3,141 -11.2% | $52,668 -24% |
| 2007 | $3,537 | $69,300 |
Find assessor info on the county website
Monthly payment
Est. payment
Payment breakdown
Explore the cost of this home by adjusting the details. Changes won't be saved.Climate risks
Neighborhood: 33570
Nearby schools
Schools provided by the listing agent
- Elementary: Thompson Elementary
- Middle: Shields-HB
- High: Lennard-HB
Source: Stellar MLS. This data may not be complete. We recommend contacting the local school district to confirm school assignments for this home.
Similar homes
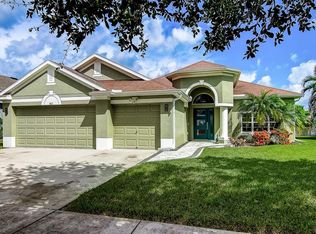
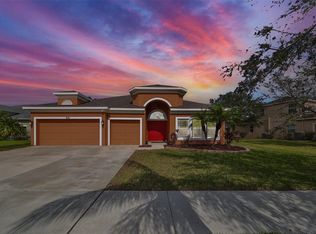
- $550,0004 bd3 ba2.5k sqft809 TIMELESS MOSS DRIVE, RUSKIN, FL 33570For Sale

 MLS ID #TB8528848, Cathy Griggs, KELLER WILLIAMS SOUTH SHORE. Stellar MLS
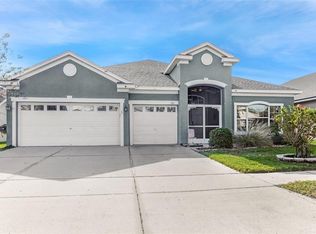
 - $449,0004 bd3 ba2.6k sqft1511 BONITA BLUFF COURT, RUSKIN, FL 33570For Sale
 MLS ID #A4676583, David DAngelo, MICHAEL SAUNDERS & COMPANY. Stellar MLS
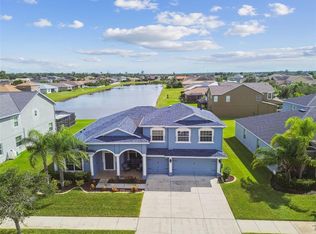
 - $575,0004 bd4 ba3.8k sqft205 ORANGE MILL AVE, RUSKIN, FL 33570For Sale
 MLS ID #TB8433326, Danna Frost, RE/MAX BAYSIDE REALTY LLC. Stellar MLS
 - $400,0005 bd3 ba2.4k sqft984 OLIVE CONCH STREET, RUSKIN, FL 33570For Sale
 MLS ID #TB8481422, Michael Ceparano, FUTURE HOME REALTY INC. Stellar MLS
 - $429,9993 bd2 ba1.5k sqft905 PARKER DEN DRIVE, RUSKIN, FL 33570For SaleMLS ID #TB8520077, Terri Novitsky, LAUREN MICHAELS R.E. PARTNERS. Stellar MLS
- $555,0004 bd2 ba2.2k sqft5405 HAMMOCK VIEW LANE, APOLLO BEACH, FL 33572For SaleMLS ID #TB8494147, Vinh Quang Chau, EXP REALTY LLC. Stellar MLS
- $525,0004 bd3 ba2.8k sqft416 MANNS HARBOR DRIVE, APOLLO BEACH, FL 33572For SaleMLS ID #TB8490028, Carina Galati, GULF SHORES REALTY ERA POWERED LLC. Stellar MLS
- $574,9005 bd4 ba3.1k sqft1605 ANASTACIA LANE, SUN CITY CENTER, FL 33573For SaleMLS ID #TB8537936, David Lovitch, KELLER WILLIAMS SOUTH SHORE. Stellar MLS
- $324,0003 bd2 ba1.3k sqft1111 SEMINOLE SKY DRIVE, RUSKIN, FL 33570For SaleMLS ID #A4699733, Edward Bieker, PA, DALTON WADE INC. Stellar MLS
- $349,9003 bd3 ba1.9k sqft1921 HAWKS VIEW DRIVE, RUSKIN, FL 33570For SaleMLS ID #A4700102, Liz Williams, COLDWELL BANKER REALTY. Stellar MLS
- $524,9005 bd3 ba2.9k sqft5009 JAGGED CLOUD DRIVE, WIMAUMA, FL 33598For SaleMLS ID #TB8535701, Sonja Costner, PA, DALTON WADE INC. Stellar MLS
- $330,0004 bd2 ba1.9k sqft1461 GOLDEN GLOW DRIVE, RUSKIN, FL 33570For SaleMLS ID #TB8533847, Rose Alexander, KELLER WILLIAMS SOUTH SHORE. Stellar MLS
- $544,9004 bd3 ba2.4k sqft4315 70TH AVENUE E, ELLENTON, FL 34222For SaleMLS ID #TB8541239, Carlos Morales, LPT REALTY, LLC. Stellar MLS
- $535,0004 bd3 ba2.9k sqft7812 115TH AVENUE E, PARRISH, FL 34219For SaleMLS ID #A4703118, Alana Jeltema, BETTER HOMES AND GARDENS REAL ESTATE ATCHLEY PROPE. Stellar MLS
- $450,0004 bd3 ba2.9k sqft623 WINTERSIDE DRIVE, APOLLO BEACH, FL 33572For SaleMLS ID #TB8434710, Paula Dysle, RE/MAX PREMIER GROUP. Stellar MLS
- $585,0004 bd4 ba3k sqft11220 77TH STREET E, PARRISH, FL 34219For SaleMLS ID #A4703791, Schuyler Burke, KELLER WILLIAMS ON THE WATER S. Stellar MLS
- $524,9905 bd3 ba3.1k sqft13231 GRAHAM YARDEN DRIVE, RIVERVIEW, FL 33579For SaleMLS ID #TB8527537, Rebecca Hakola, VREELAND REAL ESTATE LLC. Stellar MLS
- $349,9003 bd3 ba1.8k sqft1504 TRAILWATER STREET, RUSKIN, FL 33570For SaleMLS ID #TB8481568, Gustavo Torres, FLORIDA'S 1ST CHOICE RLTY LLC. Stellar MLS
- $489,9004 bd3 ba2.1k sqft7613 NOTTINGHILL SKY DRIVE, APOLLO BEACH, FL 33572For SaleMLS ID #TB8520902, Dick Wilson, CENTURY 21 BEGGINS ENTERPRISES. Stellar MLS
- $519,9004 bd3 ba2.2k sqft12410 DRIFTSTONE WAY, RIVERVIEW, FL 33569For SaleMLS ID #TB8541464, Becky Billeci, IMPACT REALTY TAMPA BAY. Stellar MLS
