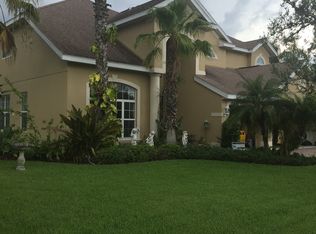
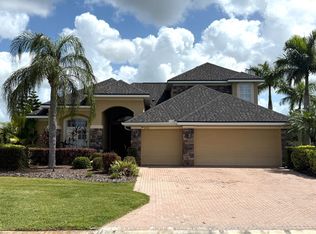
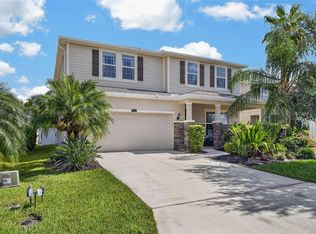
PRICE IMPROVEMENT + SELLER OFFERING UP TO $5,000 TOWARD BUYER’S CLOSING COSTS, RATE BUYDOWN OR APPLIANCE CREDIT + OVERSIZED 0.39-ACRE LOT! Now offered at $534,900, this spacious single-story home in the gated community of Oakleaf Hammock offers nearly 2,500 sq. ft. of living space on an OVERSIZED 0.39-ACRE HOMESITE, plus a 3-car garage. The seller is also offering up to $5,000 toward buyer closing costs, an interest-rate buydown, or an appliance credit, giving buyers the flexibility to use the incentive where it benefits them most. Inside, the home features 4 bedrooms, 3 full bathrooms, formal living and dining areas, a comfortable family room, and a versatile bonus room that can easily serve as a home office, playroom, fitness room, or additional flex space. The open, functional layout provides plenty of room for everyday living, entertaining, guests, or multi-generational needs. A grand double-door entry and brick-paver driveway create an inviting first impression, while the newer roof provides added peace of mind. Outside, the OVERSIZED BACKYARD is a major highlight, offering exceptional room for entertaining, pets, gardening, outdoor living, or a future pool. The expansive homesite provides additional privacy and outdoor flexibility that can be difficult to find in newer communities. Enjoy the privacy and security of the gated Oakleaf Hammock, along with a low HOA and NO CDD fees. The community also offers sidewalks, a playground, park areas, and convenient access to I-75, Ellenton Premium Outlets, shopping, dining, Bradenton, Sarasota, St. Petersburg, Tampa, and the Gulf Coast beaches.
For sale
Price cut: $10K (9/16)
$534,900
4315 70TH AVENUE E, ELLENTON, FL 34222
4beds
2,468sqft
Single Family Residence
Built in 2007
0.39 Acres Lot
$515,500 Zestimate®
$217/sqft
$146/mo HOA
What's special
Family roomGrand double-door entryBright open layoutBeautiful brick paver driveway
- 53 days
- 329
- 19
Zillow last checked:
Listing updated:
Listed by:
Carlos Morales 813-694-6171,
LPT REALTY, LLC 877-366-2213
Source: Stellar MLS,MLS#: TB8541239 Originating MLS: Orlando Regional
Originating MLS: Orlando Regional
Facts & features
Interior
Bedrooms & bathrooms
- Bedrooms: 4
- Bathrooms: 3
- Full bathrooms: 3
Primary bedroom
- Features: Walk-In Closet(s)
- Level: First
Primary bathroom
- Features: Linen Closet
- Level: First
Great room
- Features: No Closet
- Level: First
- Area: 168 Square Feet
- Dimensions: 14x12
Kitchen
- Features: No Closet
- Level: First
- Area: 288 Square Feet
- Dimensions: 18x16
Heating
- Electric
Cooling
- Central Air
Appliances
- Included: Oven, Cooktop, Dishwasher, Disposal, Electric Water Heater, Refrigerator
- Laundry: Laundry Room
Features
- Ceiling Fan(s), Eating Space In Kitchen, High Ceilings, Kitchen/Family Room Combo, Open Floorplan, Solid Surface Counters, Solid Wood Cabinets, Walk-In Closet(s)
- Flooring: Carpet, Tile
- Has fireplace: No
Interior area
- Total structure area: 3,377
- Total interior livable area: 2,468 sqft
Video & virtual tour
Property
Parking
- Total spaces: 3
- Parking features: Garage - Attached
- Attached garage spaces: 3
Features
- Levels: One
- Stories: 1
- Exterior features: Irrigation System
- Has view: Yes
- View description: Water, Pond
- Has water view: Yes
- Water view: Water,Pond
- Waterfront features: Pond
Lot
- Size: 0.39 Acres
Details
- Parcel number: 742505359
- Zoning: PDR
- Special conditions: None
Construction
Type & style
- Home type: SingleFamily
- Property subtype: Single Family Residence
Materials
- Stucco
- Foundation: Slab
- Roof: Shingle
Condition
- New construction: No
- Year built: 2007
Utilities & green energy
- Sewer: Public Sewer
- Water: Public
- Utilities for property: Cable Connected, Electricity Connected, Public, Sewer Connected, Water Connected
Community & HOA
Community
- Features: Gated Community - No Guard, Irrigation-Reclaimed Water, Park, Playground
- Pet fee: $0 monthly
- Subdivision: OAKLEAF HAMMOCK PH II
HOA
- Has HOA: Yes
- HOA fee: $146 monthly
- HOA name: Oakleak Hammock/Christina Stewart
- HOA phone: 941-348-2912
Location
- Region: Ellenton
Financial & listing details
- Price per square foot: $217/sqft
- Tax assessed value: $423,966
- Annual tax amount: $3,184
- Date on market: 8/24/2026
- Cumulative days on market: 245 days
- Listing terms: Cash,Conventional,FHA,VA Loan
- Ownership: Fee Simple
- Total actual rent: 0
- Electric utility on property: Yes
- Road surface type: Asphalt
Estimated market value
$515,500
$490,000 - $541,000
$2,746/mo
Price history
| Date | Event | Price |
|---|---|---|
| 9/16/2026 | Price change | $534,900-1.8%$217/sqft |
Source:  Stellar MLS #TB8541239 Report a problem Stellar MLS #TB8541239 Report a problem | ||
| 8/24/2026 | Listed for sale | $544,900-0.9%$221/sqft |
Source: Stellar MLS #TB8541239 Report a problem | ||
| 8/15/2026 | Listing removed | $550,000$223/sqft |
Source: Stellar MLS #TB8472328 Report a problem | ||
| 3/31/2026 | Price change | $550,000-4.3%$223/sqft |
Source: Stellar MLS #TB8472328 Report a problem | ||
| 2/5/2026 | Listed for sale | $575,000-4%$233/sqft |
Source: Stellar MLS #TB8472328 Report a problem | ||
| 12/1/2025 | Listing removed | $599,000$243/sqft |
Source: Stellar MLS #TB8360388 Report a problem | ||
| 4/13/2025 | Price change | $599,000-4.2%$243/sqft |
Source: Stellar MLS #TB8360388 Report a problem | ||
| 3/26/2025 | Listed for sale | $625,000+59.6%$253/sqft |
Source: Stellar MLS #TB8360388 Report a problem | ||
| 3/26/2007 | Sold | $391,500$159/sqft |
Source: Public Record Report a problem | ||
Public tax history
| Year | Property taxes | Tax assessment |
|---|---|---|
| 2025 | $3,185 +6.5% | $250,445 +2.9% |
| 2024 | $2,989 +1.6% | $243,387 +3% |
| 2023 | $2,943 +2.9% | $236,298 +3% |
| 2022 | $2,859 +0.1% | $229,416 +3% |
| 2021 | $2,855 +1.1% | $222,734 +1.4% |
| 2020 | $2,824 +1.7% | $219,659 +2.3% |
| 2019 | $2,777 | $214,720 +1.9% |
| 2018 | $2,777 +1% | $210,716 +2.1% |
| 2017 | $2,749 +7.2% | $206,382 +2.1% |
| 2016 | $2,563 | $202,137 +0.7% |
| 2015 | $2,563 | $200,732 +0.8% |
| 2014 | $2,563 +0.4% | $199,139 +1.5% |
| 2013 | $2,553 +255175% | $196,196 +1.7% |
| 2012 | $1 | $192,916 -7% |
| 2011 | $1 | $207,407 -7.5% |
| 2010 | -- | $224,125 -5.9% |
| 2009 | $3,195 -27.7% | $238,299 -19.4% |
| 2008 | $4,420 +243% | $295,629 +251.9% |
| 2007 | $1,289 +1292.7% | $84,000 +1405.4% |
| 2006 | $93 | $5,580 |
Find assessor info on the county website
Monthly payment
Est. payment
Payment breakdown
Explore the cost of this home by adjusting the details. Changes won't be saved.Climate risks
Neighborhood: 34222
Similar homes
- $489,9004 bd3 ba2.4k sqft5514 69TH PLACE E, ELLENTON, FL 34222For Sale
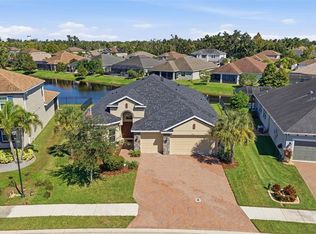
 MLS ID #A4707707, Nancy Graham, LESLIE WELLS REALTY, INC.. Stellar MLS
 - $549,0005 bd3 ba3k sqft2745 62ND AVENUE E, ELLENTON, FL 34222For Sale
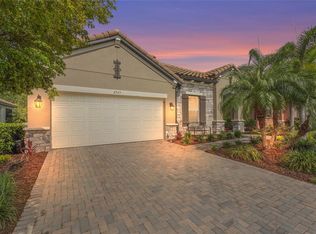 MLS ID #A4695067, Renne' Rupp, PLLC, COMPASS FLORIDA LLC. Stellar MLS
 - $469,9004 bd3 ba3.2k sqft5802 BROAD RIVER RUN, ELLENTON, FL 34222For Sale
 MLS ID #TB8538784, Ken Jones, EXP REALTY LLC. Stellar MLS
 - $537,0004 bd3 ba2k sqft7027 QUIET CREEK DRIVE, BRADENTON, FL 34212For Sale
 MLS ID #A4708446, Patti Reid, BETTER HOMES AND GARDENS REAL ESTATE ATCHLEY PROPE. Stellar MLS
 - $549,9004 bd3 ba2.2k sqft259 DAHLIA COURT, BRADENTON, FL 34212For SaleMLS ID #O6449748, Chevon Eaton, CHEVON EATON. Stellar MLS
- $557,0003 bd4 ba2.9k sqft5919 118TH TERRACE E, PARRISH, FL 34219For SaleMLS ID #TB8533954, Shujing Li, LPT REALTY, LLC. Stellar MLS
- $549,0003 bd4 ba2k sqft4616 STICKLEY COURT, PALMETTO, FL 34221For SaleMLS ID #TB8529091, Jared Rutherford, KELLER WILLIAMS TAMPA PROPERTIES. Stellar MLS
- $550,0003 bd2 ba2.3k sqft4321 PRESIDENTIAL AVENUE CIRCLE E, BRADENTON, FL 34203For SaleMLS ID #A4708907, Traci Bolen, EXP REALTY LLC. Stellar MLS
- $534,9004 bd3 ba2.5k sqft5072 KILTY COURT E, BRADENTON, FL 34203For SaleMLS ID #A4682638, Linda Quintero, RE/MAX ALLIANCE GROUP. Stellar MLS
- $600,0004 bd3 ba2.3k sqft171 AMERICAS CUP BOULEVARD, BRADENTON, FL 34208For SaleMLS ID #A4699883, Johnny Sokhon, PREMIER SOTHEBY'S INTERNATIONAL REALTY. Stellar MLS
- $530,0003 bd2 ba1.9k sqft248 DAHLIA COURT, BRADENTON, FL 34212For SaleMLS ID #A4704183, Toma Milbank PLLC, COMPASS FLORIDA LLC. Stellar MLS
- $549,9903 bd3 ba2k sqft204 RIVER ENCLAVE COURT, BRADENTON, FL 34212For SaleMLS ID #A4694290, Jill Perfetto, WAGNER REALTY. Stellar MLS
- $574,9003 bd3 ba2.2k sqft4720 CLAREMONT PARK DRIVE, BRADENTON, FL 34211For SaleMLS ID #A4707106, Kristi Berger, ANCHOR DOWN REAL ESTATE. Stellar MLS
- $534,9004 bd3 ba2.6k sqft809 SEMINOLE SKY DRIVE, RUSKIN, FL 33570For SaleMLS ID #TB8534300, Michelle Dunn, KELLER WILLIAMS SOUTH SHORE. Stellar MLS
- $625,0004 bd4 ba2.9k sqft8219 TEA OLIVE TERRACE, PALMETTO, FL 34221For SaleMLS ID #A4701460, Drew Jacobsen, COMPASS FLORIDA LLC. Stellar MLS
- $429,9004 bd2 ba1.9k sqft9023 41ST STREET E, PARRISH, FL 34219For SaleMLS ID #TB8449261, Selyna Taddigs, TURNING LEAF REALTY. Stellar MLS
- $510,0004 bd3 ba2.5k sqft5008 MISSION PARK LANE, BRADENTON, FL 34211For SaleMLS ID #A4690189, Matt Leicht, REAL BROKER, LLC. Stellar MLS
- $499,0003 bd3 ba2.3k sqft758 PLANTERS MANOR WAY, BRADENTON, FL 34212For SaleMLS ID #A4690059, Pamela Strom, RE/MAX PALM. Stellar MLS
- $480,0004 bd4 ba2.8k sqft1308 3RD STREET CIRCLE E, PALMETTO, FL 34221For SaleMLS ID #A4701497, Daria Fairchild, COLDWELL BANKER REALTY. Stellar MLS
- $419,0003 bd2 ba1.7k sqft10934 SAND PINE LANE, PARRISH, FL 34219For SaleMLS ID #A4708813, Kerry Hegarty, BRIGHT REALTY. Stellar MLS
