Not every neighborhood feels the same, and Oakleaf Hammock stands apart with its mature trees, wider homesites, and room to breathe. Tucked on a quiet cul-de-sac in this gated community, this move-in-ready home offers four bedrooms, three full baths, a dedicated office, and a hard-to-find three-car garage, all with no CDD and low HOA fees. The split-bedroom floor plan features a spacious tiled owner’s suite with a large walk-in closet and private bath with soaking tub, separate shower, and private water closet. The kitchen opens to the main living areas and offers granite countertops, stainless steel appliances, recessed lighting, and upgraded cabinetry with abundant drawer storage. New plush carpet adds a fresh touch to the remaining 3 bedrooms. The office provides a dedicated work-from-home space. A new roof in 2024, surround sound in the living room with an extra speaker on the lanai, insulated garage doors, and an exterior generator hookup add to the home’s appeal. The fenced backyard has room for a future pool, with the third bathroom offering potential as a pool bath. The three-car garage provides parking for two vehicles plus a full bay for extra storage. Convenient to I-75, Ellenton Premium Outlets, shopping, and restaurants, with easy access to Tampa, St. Petersburg, Sarasota, and Gulf beaches.
For sale
$489,900
5514 69TH PLACE E, ELLENTON, FL 34222
4beds
2,492sqft
Single Family Residence
Built in 2018
8,381 Square Feet Lot
$476,900 Zestimate®
$197/sqft
$149/mo HOA
What's special
Hard-to-find three-car garageFour bedroomsDedicated officeGranite countertopsMature treesInsulated garage doorsNew plush carpet
- 1 day
- 166
- 14
Likely to sell faster than
Zillow last checked:
Listing updated:
Listed by:
Nancy Graham 941-524-4525,
LESLIE WELLS REALTY, INC. 941-776-5571
Source: Stellar MLS,MLS#: A4707707 Originating MLS: Sarasota - Manatee
Originating MLS: Sarasota - Manatee
Facts & features
Interior
Bedrooms & bathrooms
- Bedrooms: 4
- Bathrooms: 3
- Full bathrooms: 3
Rooms
- Room types: Den/Library/Office, Utility Room
Primary bedroom
- Features: Ceiling Fan(s), En Suite Bathroom, Walk-In Closet(s)
- Level: First
Bedroom 2
- Features: Ceiling Fan(s), Built-in Closet
- Level: First
Bedroom 3
- Features: Ceiling Fan(s), Built-in Closet
- Level: First
Bedroom 4
- Features: Ceiling Fan(s), Walk-In Closet(s)
- Level: First
Primary bathroom
- Features: Dual Sinks, En Suite Bathroom, Garden Bath, Granite Counters, Makeup/Vanity Space, Tub with Separate Shower Stall, Water Closet/Priv Toilet, Linen Closet
- Level: First
Bathroom 2
- Features: Dual Sinks, Granite Counters
- Level: First
Bathroom 3
- Features: Granite Counters, Shower No Tub, Single Vanity
- Level: First
Den
- Features: Ceiling Fan(s)
- Level: First
Dinette
- Level: First
Dining room
- Level: First
Family room
- Features: Ceiling Fan(s)
- Level: First
Kitchen
- Features: Breakfast Bar, Pantry, Granite Counters
- Level: First
Laundry
- Level: First
Living room
- Level: First
Heating
- Heat Pump
Cooling
- Central Air
Appliances
- Included: Dishwasher, Disposal, Electric Water Heater, Microwave, Range, Refrigerator
- Laundry: Electric Dryer Hookup, Inside, Laundry Room, Washer Hookup
Features
- Ceiling Fan(s), Eating Space In Kitchen, High Ceilings, In Wall Pest System, Open Floorplan, Primary Bedroom Main Floor, Solid Surface Counters, Split Bedroom, Stone Counters, Walk-In Closet(s)
- Flooring: Carpet, Porcelain Tile
- Doors: Double Entry, Sliding Doors, Sliding Doors
- Windows: Window Treatments, Hurricane Shutters
- Has fireplace: No
Interior area
- Total structure area: 3,367
- Total interior livable area: 2,492 sqft
Video & virtual tour
Property
Parking
- Total spaces: 3
- Parking features: Driveway, Garage Door Opener, Off Street
- Attached garage spaces: 3
- Has uncovered spaces: Yes
- Details: Garage Dimensions: 29x21
Features
- Levels: One
- Stories: 1
- Patio & porch: Rear Porch
- Exterior features: Irrigation System, Sidewalk
- Fencing: Fenced
- Has view: Yes
- View description: Water, Pond
- Has water view: Yes
- Water view: Water,Pond
Lot
- Size: 8,381 Square Feet
- Features: Cul-De-Sac, Sidewalk, Street Dead-End
- Residential vegetation: Mature Landscaping
Details
- Parcel number: 742531559
- Zoning: PDR
- Special conditions: None
Construction
Type & style
- Home type: SingleFamily
- Architectural style: Traditional
- Property subtype: Single Family Residence
Materials
- Block, Stucco
- Foundation: Slab
- Roof: Shingle
Condition
- Completed
- New construction: No
- Year built: 2018
Details
- Builder model: Arlington
- Builder name: Ryland
Utilities & green energy
- Sewer: Public Sewer
- Water: Public
- Utilities for property: Cable Connected, Electricity Connected, Public, Sewer Connected, Sprinkler Recycled, Street Lights, Underground Utilities, Water Connected
Community & HOA
Community
- Features: Community Mailbox, Deed Restrictions, Gated Community - No Guard, Playground, Sidewalks
- Security: Gated Community
- Pet fee: $0 monthly
- Subdivision: OAKLEAF HAMMOCK PH V
HOA
- Has HOA: Yes
- Amenities included: Basketball Court, Gated, Playground
- Services included: Common Area Taxes, Manager, Private Road
- HOA fee: $149 monthly
- HOA name: ARIELLE MOUHOT
- HOA phone: 941-348-2912
Location
- Region: Ellenton
Financial & listing details
- Price per square foot: $197/sqft
- Tax assessed value: $428,326
- Annual tax amount: $5,664
- Date on market: 10/15/2026
- Cumulative days on market: 726 days
- Listing terms: Cash,Conventional,FHA,VA Loan
- Ownership: Fee Simple
- Total actual rent: 0
- Electric utility on property: Yes
- Road surface type: Paved
Estimated market value
$476,900
$453,000 - $501,000
$2,966/mo
Price history
| Date | Event | Price |
|---|---|---|
| 10/15/2026 | Listed for sale | $489,900-1%$197/sqft |
Source:  Stellar MLS #A4707707 Report a problem Stellar MLS #A4707707 Report a problem | ||
| 9/22/2026 | Listing removed | $494,900$199/sqft |
Source: Stellar MLS #A4685816 Report a problem | ||
| 9/1/2026 | Price change | $494,900-1%$199/sqft |
Source: Stellar MLS #A4685816 Report a problem | ||
| 6/2/2026 | Price change | $499,900-2%$201/sqft |
Source: Stellar MLS #A4685816 Report a problem | ||
| 3/22/2026 | Listed for sale | $509,900+2%$205/sqft |
Source: Stellar MLS #A4685816 Report a problem | ||
| 2/19/2026 | Listing removed | $500,000$201/sqft |
Source: Stellar MLS #A4619616 Report a problem | ||
| 2/13/2026 | Price change | $500,000-6%$201/sqft |
Source: Stellar MLS #A4619616 Report a problem | ||
| 10/21/2025 | Price change | $531,900-0.6%$213/sqft |
Source: Stellar MLS #A4619616 Report a problem | ||
| 8/19/2025 | Listed for sale | $535,000$215/sqft |
Source: Stellar MLS #A4619616 Report a problem | ||
| 8/12/2025 | Listing removed | $535,000$215/sqft |
Source: Stellar MLS #A4619616 Report a problem | ||
| 2/18/2025 | Listed for sale | $535,000$215/sqft |
Source: Stellar MLS #A4619616 Report a problem | ||
| 2/9/2025 | Listing removed | $535,000$215/sqft |
Source: Stellar MLS #A4619616 Report a problem | ||
| 8/9/2024 | Listed for sale | $535,000+42.7%$215/sqft |
Source: Stellar MLS #A4619616 Report a problem | ||
| 3/24/2021 | Sold | $375,000-1.3%$150/sqft |
Source: Public Record Report a problem | ||
| 1/11/2021 | Pending sale | $380,000$152/sqft |
Source: Stellar MLS #A4486619 Report a problem | ||
| 12/26/2020 | Price change | $380,000-8.7%$152/sqft |
Source: BLAKELEY & ASSOCIATES REALTY #A4486619 Report a problem | ||
| 12/19/2020 | Listed for sale | $415,990+9.8%$167/sqft |
Source: BLAKELEY & ASSOCIATES REALTY #A4486619 Report a problem | ||
| 7/5/2020 | Listing removed | $379,000$152/sqft |
Source: Keller Williams Realty Brandon #T3229842 Report a problem | ||
| 4/28/2020 | Price change | $379,000-2.6%$152/sqft |
Source: KELLER WILLIAMS REALTY #T3229842 Report a problem | ||
| 4/5/2020 | Price change | $389,000-1.4%$156/sqft |
Source: KELLER WILLIAMS REALTY #T3229842 Report a problem | ||
| 3/9/2020 | Listed for sale | $394,500+17.6%$158/sqft |
Source: KELLER WILLIAMS REALTY #T3229842 Report a problem | ||
| 5/8/2018 | Sold | $335,600$135/sqft |
Source: Public Record Report a problem | ||
Public tax history
| Year | Property taxes | Tax assessment |
|---|---|---|
| 2025 | $5,572 -0.3% | $428,326 -3.3% |
| 2024 | $5,591 -2.3% | $442,976 -0.2% |
| 2023 | $5,720 +1.4% | $443,874 +3% |
| 2022 | $5,639 +32.4% | $430,946 +52.6% |
| 2021 | $4,259 +2.6% | $282,440 +3.3% |
| 2020 | $4,153 +0.5% | $273,440 +1.5% |
| 2019 | $4,132 | $269,383 +498.6% |
| 2018 | $4,132 +503.2% | $45,000 |
| 2017 | $685 | $45,000 |
| 2016 | -- | $45,000 |
Find assessor info on the county website
Monthly payment
Est. payment
Payment breakdown
Explore the cost of this home by adjusting the details. Changes won't be saved.Climate risks
Neighborhood: 34222
Nearby schools
Schools provided by the listing agent
- Elementary: Virgil Mills Elementary
- Middle: Buffalo Creek Middle
- High: Palmetto High
Source: Stellar MLS. This data may not be complete. We recommend contacting the local school district to confirm school assignments for this home.


Similar homes
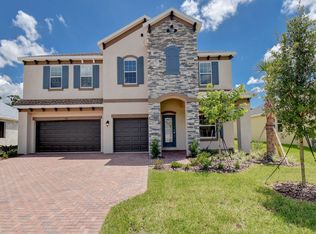
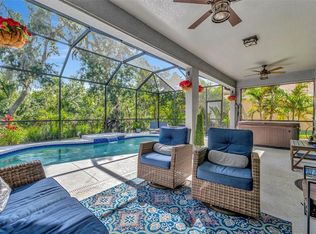
- $549,9004 bd3 ba2.8k sqft5518 72ND TERRACE E, ELLENTON, FL 34222For Sale
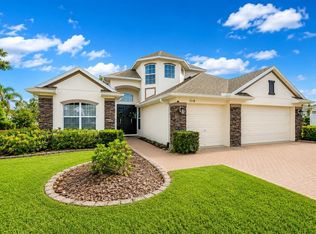
 MLS ID #A4698368, Eugene Petrusha, AMERICAS BEST REALTY FL LLC. Stellar MLS
 - $534,9004 bd3 ba2.4k sqft4315 70TH AVENUE E, ELLENTON, FL 34222For Sale
 MLS ID #TB8541239, Carlos Morales, LPT REALTY, LLC. Stellar MLS
 - $469,9004 bd3 ba3.2k sqft5802 BROAD RIVER RUN, ELLENTON, FL 34222For Sale
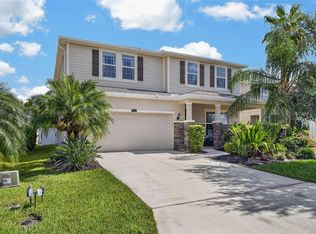 MLS ID #TB8538784, Ken Jones, EXP REALTY LLC. Stellar MLS
 - $537,0004 bd3 ba2k sqft7027 QUIET CREEK DRIVE, BRADENTON, FL 34212For Sale
 MLS ID #A4708446, Patti Reid, BETTER HOMES AND GARDENS REAL ESTATE ATCHLEY PROPE. Stellar MLS
 - $475,0003 bd3 ba2.3k sqft6311 HORSE MILL PLACE, PALMETTO, FL 34221For SaleMLS ID #A4693350, Abigail Altier, ALTIER & COMPANY. Stellar MLS
- $549,0005 bd3 ba3k sqft2745 62ND AVENUE E, ELLENTON, FL 34222For SaleMLS ID #A4695067, Renne' Rupp, PLLC, COMPASS FLORIDA LLC. Stellar MLS
- $455,0004 bd3 ba3.2k sqft6541 DEVESTA LOOP, PALMETTO, FL 34221For SaleMLS ID #A4701365, Argelia Vidal, COLDWELL BANKER REALTY. Stellar MLS
- $485,0005 bd3 ba2.5k sqft10816 79TH STREET E, PARRISH, FL 34219For SaleMLS ID #A4701534, Abigail Lange, HOUSE MATCH. Stellar MLS
- $500,0004 bd2 ba1.8k sqft7726 111TH TERRACE E, PARRISH, FL 34219For SaleMLS ID #A4696366, Patricia Baker, RE/MAX ALLIANCE GROUP. Stellar MLS
- $549,0003 bd4 ba2k sqft4616 STICKLEY COURT, PALMETTO, FL 34221For SaleMLS ID #TB8529091, Jared Rutherford, KELLER WILLIAMS TAMPA PROPERTIES. Stellar MLS
- $372,9003 bd2 ba1.8k sqft3940 MOSSY LIMB COURT, PALMETTO, FL 34221For SaleMLS ID #A4707819, Jennifer McNeary Murphy, SERHANT. Stellar MLS
- $429,9004 bd2 ba1.9k sqft9023 41ST STREET E, PARRISH, FL 34219For SaleMLS ID #TB8449261, Selyna Taddigs, TURNING LEAF REALTY. Stellar MLS
- $419,0003 bd2 ba1.7k sqft10934 SAND PINE LANE, PARRISH, FL 34219For SaleMLS ID #A4708813, Kerry Hegarty, BRIGHT REALTY. Stellar MLS
- $499,9994 bd3 ba2.4k sqft9912 SMARTY JONES DRIVE, RUSKIN, FL 33573For SaleMLS ID #TB8553752, Jennifer Fieo, RE/MAX REALTY UNLIMITED. Stellar MLS
- $600,0004 bd3 ba2.3k sqft171 AMERICAS CUP BOULEVARD, BRADENTON, FL 34208For SaleMLS ID #A4699883, Johnny Sokhon, PREMIER SOTHEBY'S INTERNATIONAL REALTY. Stellar MLS
- $625,0004 bd4 ba2.9k sqft8219 TEA OLIVE TERRACE, PALMETTO, FL 34221For SaleMLS ID #A4701460, Drew Jacobsen, COMPASS FLORIDA LLC. Stellar MLS
- $449,0003 bd2 ba2.1k sqft1407 WESTOVER AVENUE, PARRISH, FL 34219For SaleMLS ID #A4706243, Leslie Wells, LESLIE WELLS REALTY, INC.. Stellar MLS
- $520,0004 bd3 ba2.4k sqft4024 SALIDA DELSOL DRIVE, SUN CITY CENTER, FL 33573For SaleMLS ID #G5117782, Estela Vega, LUXE PROPERTIES. Stellar MLS
- $573,5003 bd3 ba2k sqft6907 QUIET CREEK DRIVE, BRADENTON, FL 34212For SaleMLS ID #A4697622, Jessica Uglik, PLLC, KW SUNCOAST. Stellar MLS
- $375,0004 bd2 ba2k sqft5328 LEXINGTON DRIVE, PARRISH, FL 34219For SaleMLS ID #A4697305, Lindsey Brudi, COLDWELL BANKER REALTY. Stellar MLS
