Virtually Staged. BRAND NEW ROOF! Nestled on a spacious lot in the established Lexington community, this 4-bedroom, 2-bath home offers comfortable living, thoughtful updates, and peaceful conservation views. Featuring a desirable split-bedroom floor plan, brand-new roof, new water heater, fresh interior and exterior paint, and no carpet throughout, this move-in-ready home offers comfort, functionality, and peace of mind. Inside, you'll find tile flooring throughout the main living areas and laminate wood flooring in all bedrooms. The flexible layout includes a formal living and dining room, an open kitchen with island seating and a breakfast nook, and a spacious family room perfect for everyday living and entertaining. Three sets of sliding glass doors fill the home with natural light and create a seamless connection to the outdoor living spaces. Step outside to enjoy a screened lanai and extended open patio overlooking HOA-owned conservation land, providing peaceful views of birds and local wildlife with no rear neighbors. The spacious backyard offers plenty of room to add a pool while still leaving space to relax, play, or entertain. Residents of Lexington enjoy access to a community pool, splash pad, playground, basketball court, pickleball courts, scenic walking trails, and neighborhood ponds. Conveniently located near US-301, I-75, Creekside Commons, shopping, dining, and top commuter routes, this home offers the perfect combination of affordability, convenience, and Florida living.
For sale
Price cut: $10K (9/9)
$375,000
5328 LEXINGTON DRIVE, PARRISH, FL 34219
4beds
2,073sqft
Single Family Residence
Built in 2005
7,357 Square Feet Lot
$-- Zestimate®
$181/sqft
$106/mo HOA
What's special
Screened lanaiBrand-new roofSpacious lotBreakfast nookDesirable split-bedroom floor planPeaceful conservation views
- 116 days
- 395
- 32
Zillow last checked:
Listing updated:
Listed by:
Lindsey Brudi 260-413-8295,
COLDWELL BANKER REALTY 941-907-1033,
Argelia Vidal 734-218-4536,
COLDWELL BANKER REALTY
Source: Stellar MLS,MLS#: A4697305 Originating MLS: Sarasota - Manatee
Originating MLS: Sarasota - Manatee
Facts & features
Interior
Bedrooms & bathrooms
- Bedrooms: 4
- Bathrooms: 2
- Full bathrooms: 2
Primary bedroom
- Features: Walk-In Closet(s)
- Level: First
Bedroom 2
- Features: Built-in Closet
- Level: First
Bedroom 4
- Features: Built-in Closet
- Level: First
Primary bathroom
- Features: Dual Sinks, En Suite Bathroom, Exhaust Fan, Stone Counters, Tub with Separate Shower Stall
- Level: First
Bathroom 2
- Level: First
Bathroom 3
- Features: Built-in Closet
- Level: First
Balcony porch lanai
- Level: First
Dining room
- Level: First
Family room
- Level: First
Kitchen
- Features: Kitchen Island, Pantry, Stone Counters
- Level: First
Living room
- Level: First
Heating
- Central, Electric
Cooling
- Central Air
Appliances
- Included: Dishwasher, Dryer, Microwave, Range, Refrigerator, Washer
- Laundry: Electric Dryer Hookup, Laundry Room
Features
- Ceiling Fan(s), Eating Space In Kitchen, Kitchen/Family Room Combo, Living Room/Dining Room Combo, Stone Counters, Thermostat
- Flooring: Laminate, Tile
- Doors: Sliding Doors
- Has fireplace: No
Interior area
- Total structure area: 2,656
- Total interior livable area: 2,073 sqft
Video & virtual tour
Property
Parking
- Total spaces: 2
- Parking features: Garage - Attached
- Attached garage spaces: 2
Features
- Levels: One
- Stories: 1
- Patio & porch: Covered, Enclosed, Rear Porch, Screened
- Exterior features: Irrigation System, Lighting, Rain Gutters, Sidewalk
- Has view: Yes
- View description: Trees/Woods
Lot
- Size: 7,357 Square Feet
- Features: Conservation Area, Landscaped, Sidewalk
Details
- Parcel number: 470938809
- Zoning: PDR
- Special conditions: None
Construction
Type & style
- Home type: SingleFamily
- Property subtype: Single Family Residence
Materials
- Block, Stucco
- Foundation: Slab
- Roof: Shingle
Condition
- New construction: No
- Year built: 2005
Utilities & green energy
- Sewer: Public Sewer
- Water: Public
- Utilities for property: Cable Available, Electricity Connected, Sewer Connected, Water Connected
Community & HOA
Community
- Pet fee: $0 monthly
- Subdivision: LEXINGTON
HOA
- Has HOA: Yes
- HOA fee: $106 monthly
- HOA name: Pinnacle Community Association Management
- HOA phone: 941-444-7090
Location
- Region: Parrish
Financial & listing details
- Price per square foot: $181/sqft
- Tax assessed value: $355,670
- Annual tax amount: $5,642
- Date on market: 6/23/2026
- Cumulative days on market: 117 days
- Listing terms: Cash,Conventional,FHA,Owner May Carry,VA Loan
- Ownership: Fee Simple
- Total actual rent: 0
- Electric utility on property: Yes
- Road surface type: Paved
Estimated market value
Not available
Estimated sales range
Not available
Not available
Price history
| Date | Event | Price |
|---|---|---|
| 9/9/2026 | Price change | $375,000-2.6%$181/sqft |
Source:  Stellar MLS #A4697305 Report a problem Stellar MLS #A4697305 Report a problem | ||
| 7/16/2026 | Price change | $385,000-3%$186/sqft |
Source: Stellar MLS #A4697305 Report a problem | ||
| 6/23/2026 | Listed for sale | $397,000+653.3%$192/sqft |
Source: Stellar MLS #A4697305 Report a problem | ||
| 2/26/2021 | Listing removed | -- |
Source: Owner Report a problem | ||
| 8/24/2020 | Listing removed | $1,600$1/sqft |
Source: Owner Report a problem | ||
| 8/14/2020 | Listed for rent | $1,600$1/sqft |
Source: Owner Report a problem | ||
| 8/18/2017 | Listing removed | $1,600$1/sqft |
Source: Owner Report a problem | ||
| 7/19/2017 | Listed for rent | $1,600$1/sqft |
Source: Owner Report a problem | ||
| 9/28/2004 | Sold | $52,700$25/sqft |
Source: Public Record Report a problem | ||
Public tax history
| Year | Property taxes | Tax assessment |
|---|---|---|
| 2025 | $5,643 -1% | $355,670 -1.2% |
| 2024 | $5,698 +91.5% | $360,137 +87% |
| 2023 | $2,975 +2.7% | $192,581 +3% |
| 2022 | $2,898 -30.7% | $186,972 -20% |
| 2021 | $4,181 +6% | $233,666 +6.2% |
| 2020 | $3,943 -4.2% | $220,113 -4.3% |
| 2019 | $4,115 | $229,957 +3.5% |
| 2018 | $4,115 +4.3% | $222,287 +12.2% |
| 2017 | $3,946 +29.9% | $198,182 +11.1% |
| 2016 | $3,037 | $178,373 +4.4% |
| 2015 | $3,037 | $170,783 +12.7% |
| 2014 | $3,037 +6.6% | $151,527 +12% |
| 2013 | $2,850 +284902% | $135,292 +14.2% |
| 2012 | $1 | $118,517 -8.4% |
| 2011 | $1 | $129,436 -5.4% |
| 2010 | -- | $136,844 -14.8% |
| 2009 | $3,355 +4.2% | $160,594 -24.9% |
| 2008 | $3,220 -20.7% | $213,770 -19.3% |
| 2007 | $4,062 -7.2% | $264,779 +0.3% |
| 2006 | $4,377 +523.4% | $263,905 +543.7% |
| 2005 | $702 -0.2% | $41,000 +1.2% |
| 2004 | $704 | $40,500 |
Find assessor info on the county website
Monthly payment
Est. payment
Payment breakdown
Explore the cost of this home by adjusting the details. Changes won't be saved.Climate risks
Neighborhood: 34219
Nearby schools
Schools provided by the listing agent
- High: Parrish Community High
Source: Stellar MLS. This data may not be complete. We recommend contacting the local school district to confirm school assignments for this home.
Similar homes
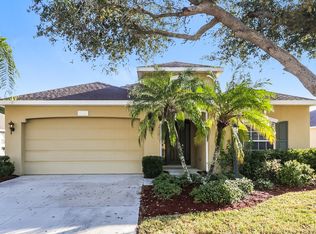
- $380,0003 bd2 ba2.1k sqft4213 PINE MEADOW DRIVE, PARRISH, FL 34219For Sale
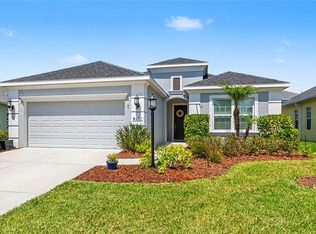
 MLS ID #A4688075, Joey Lamielle, RE/MAX ALLIANCE GROUP. Stellar MLS
 - $419,0003 bd2 ba1.7k sqft10934 SAND PINE LANE, PARRISH, FL 34219For Sale
 MLS ID #A4708813, Kerry Hegarty, BRIGHT REALTY. Stellar MLS
 - $349,9004 bd3 ba2.3k sqft10137 CHARLOTTE DRIVE, PARRISH, FL 34219For Sale
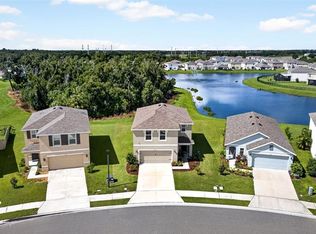 MLS ID #A4705455, Wendy Lynn, EXP REALTY LLC. Stellar MLS
 - $500,0004 bd2 ba1.8k sqft7726 111TH TERRACE E, PARRISH, FL 34219For Sale
 MLS ID #A4696366, Patricia Baker, RE/MAX ALLIANCE GROUP. Stellar MLS
 - $419,0004 bd3 ba2.4k sqft2267 50TH ST CIRCLE, PALMETTO, FL 34221For SaleMLS ID #TB8557683, Abela Avila, COASTAL PROPERTIES GROUP INTERNATIONAL. Stellar MLS
- $369,9004 bd3 ba2.1k sqft7026 MONTAUK POINT CROSSING, BRADENTON, FL 34212For SaleMLS ID #TB8545687, Rob Jones, OFFERPAD BROKERAGE FL, LLC. Stellar MLS
- $374,9993 bd2 ba2.2k sqft6223 ROCK CREEK CIRCLE, ELLENTON, FL 34222For SaleMLS ID #TB8545392, Amanda LeGault, KELLER WILLIAMS ON THE WATER S. Stellar MLS
- $355,0003 bd2 ba1.5k sqft9860 LAST LIGHT GLEN, PARRISH, FL 34219For SaleMLS ID #TB8526948, Monique Williams, JAY ALAN REAL ESTATE. Stellar MLS
- $372,9003 bd2 ba1.8k sqft3940 MOSSY LIMB COURT, PALMETTO, FL 34221For SaleMLS ID #A4707819, Jennifer McNeary Murphy, SERHANT. Stellar MLS
- $349,9004 bd2 ba1.8k sqft11742 MOONSAIL DRIVE, PARRISH, FL 34219For SaleMLS ID #A4705757, Joe Murphy, COLDWELL BANKER REALTY. Stellar MLS
- $349,9003 bd2 ba2.1k sqft11855 ARMADA WAY, PARRISH, FL 34219For SaleMLS ID #TB8474614, Jenny Gray, MAR-KEY PROPERTY SERVICES LLC. Stellar MLS
- $489,9004 bd3 ba2.4k sqft5514 69TH PLACE E, ELLENTON, FL 34222For SaleMLS ID #A4707707, Nancy Graham, LESLIE WELLS REALTY, INC.. Stellar MLS
- $350,0003 bd2 ba1.9k sqft4603 TROUT RIVER CROSSING, ELLENTON, FL 34222For SaleMLS ID #A4699530, Kathy Valente, MICHAEL SAUNDERS & COMPANY. Stellar MLS
- $549,0003 bd2 ba2k sqft3850 CREEKSIDE PARK DR, PARRISH, FL 34219For SaleMLS ID #TB8536763, Conor ONeill, BLAKE REAL ESTATE INC. Stellar MLS
- $440,0004 bd3 ba2.3k sqft5311 GAVELLA COVE, PALMETTO, FL 34221For SaleMLS ID #A4708407, Adrian Alanis Arredondo, THE ORANGE REAL ESTATE GROUP. Stellar MLS
- $549,9004 bd3 ba2.2k sqft259 DAHLIA COURT, BRADENTON, FL 34212For SaleMLS ID #O6449748, Chevon Eaton, CHEVON EATON. Stellar MLS
- $537,0004 bd3 ba2k sqft7027 QUIET CREEK DRIVE, BRADENTON, FL 34212For SaleMLS ID #A4708446, Patti Reid, BETTER HOMES AND GARDENS REAL ESTATE ATCHLEY PROPE. Stellar MLS
- $354,9004 bd3 ba2.2k sqft5254 ROCKY COAST PLACE, PALMETTO, FL 34221For SaleMLS ID #TB8506372, Charissa Insignares, KELLER WILLIAMS TAMPA PROPERTIES. Stellar MLS
- $388,0004 bd3 ba2.2k sqft2426 CUMBERLAND CLIFF DRIVE, RUSKIN, FL 33570For SaleMLS ID #TB8502780, Jennifer Velez, REDFIN CORPORATION. Stellar MLS
- $399,9004 bd3 ba2.3k sqft5951 MAIDENSTONE WAY, PALMETTO, FL 34221For SaleMLS ID #TB8518430, Leah Herzwurm, COMPASS FLORIDA LLC. Stellar MLS
