Short Sale. SHORT SALE!! Step into a lifestyle of refined Florida living in this move-in-ready, 3 bedroom, 2 bathroom home located in the highly desirable Silverleaf community, where thoughtful design and modern comfort come together seamlessly. As you arrive, you’re welcomed by charming curb appeal and a sense of warmth that continues the moment you step through the front door into an inviting foyer. Natural light draws you inward, revealing a spacious, open-concept layout that feels both airy and elegant, perfectly suited for everyday living as well as hosting gatherings. Just off the entry, a private den offers a quiet and versatile space, ideal for working from home, creating a reading lounge, or setting up a hobby room. Continuing forward, the home opens up into the heart of the living space where the living room, dining area, and kitchen flow together effortlessly. The living room provides ample space to relax and unwind, while the dining area is ideally positioned for both formal dinners and casual get-togethers. Anchoring it all is the stunning gourmet kitchen, designed to impress with sleek quartz countertops, a beautifully crafted backsplash, gas appliances, and an oversized breakfast bar that invites conversation and connection. A charming dining nook sits just beyond, offering the perfect spot for morning coffee or relaxed meals with a view of the backyard. As you move through the home, a sense of privacy and comfort becomes even more apparent. Tucked away from the main living areas, the primary suite serves as the ultimate retreat, featuring a spacious bedroom filled with natural light and plenty of room to unwind. Dual custom walk-in closets provide exceptional storage, while the spa-inspired ensuite bath elevates daily routines with its dual vanities and expansive walk-in shower designed for both style and relaxation. On the opposite side of the home, two additional bedrooms are thoughtfully positioned to create separation and privacy, making them ideal for family members, guests, or even a dedicated guest suite setup. Each space is designed with comfort in mind, ensuring everyone feels at home. Step outside through the main living area and you’ll find yourself in a screened lanai that captures the essence of Florida living. Overlooking a fully fenced backyard, this outdoor space is enhanced with brick pavers, creating a peaceful setting for weekend barbecues, outdoor dining, or simply enjoying the sunshine with pets and family alike. The Silverleaf community offers a vibrant lifestyle with resort-style amenities designed to enhance your everyday experience. Residents enjoy access to a sparkling pool, welcoming clubhouse, fully equipped fitness center, scenic walking trails, dog parks, and recreational fields, creating a true sense of community. The location adds even more appeal, with easy access to popular shopping, dining, and entertainment destinations, as well as the nearby Ellenton Premium Outlets and the rapidly expanding North River district, where new experiences and conveniences continue to grow. This home is more than just a place to live, it’s a place to truly enjoy every moment. Opportunities like this don’t come often, so schedule your private showing today and experience it for yourself before it’s gone.
For sale
$395,000
4213 PINE MEADOW DRIVE, PARRISH, FL 34219
3beds
2,147sqft
:
Get pre-qualified$2,728/mo
Single Family Residence
Built in 2018
6,957 Square Feet Lot
$385,800 Zestimate®
$184/sqft
$165/mo HOA
What's special
Stunning gourmet kitchenSleek quartz countertopsPrivate denCharming curb appealBeautifully crafted backsplashSpacious open-concept layoutNatural light
- 127 days |
- 458 |
- 29 |
Zillow last checked:
Listing updated:
Listed by:
Joey Lamielle 941-350-0016,
RE/MAX ALLIANCE GROUP 941-954-5454
Source: Stellar MLS,MLS#: A4688075 Originating MLS: Sarasota - Manatee
Originating MLS: Sarasota - Manatee
Facts & features
Interior
Bedrooms & bathrooms
- Bedrooms: 3
- Bathrooms: 2
- Full bathrooms: 2
Rooms
- Room types: Den/Library/Office, Dining Room, Utility Room
Primary bedroom
- Features: Walk-In Closet(s)
- Level: First
- Area: 208 Square Feet
- Dimensions: 13x16
Bedroom 2
- Features: Built-in Closet
- Level: First
- Area: 132 Square Feet
- Dimensions: 11x12
Bedroom 3
- Features: Built-in Closet
- Level: First
- Area: 144 Square Feet
- Dimensions: 12x12
Dinette
- Level: First
- Area: 90 Square Feet
- Dimensions: 10x9
Dining room
- Level: First
- Area: 132 Square Feet
- Dimensions: 11x12
Kitchen
- Level: First
- Area: 154 Square Feet
- Dimensions: 11x14
Laundry
- Level: First
- Area: 42 Square Feet
- Dimensions: 6x7
Living room
- Level: First
- Area: 308 Square Feet
- Dimensions: 22x14
Heating
- Central
Cooling
- Central Air
Appliances
- Included: Dishwasher, Disposal, Dryer, Microwave, Range, Refrigerator, Washer
- Laundry: Inside, Laundry Room
Features
- Ceiling Fan(s), Crown Molding, Eating Space In Kitchen, Kitchen/Family Room Combo, Living Room/Dining Room Combo, Open Floorplan, Solid Wood Cabinets, Stone Counters, Tray Ceiling(s), Walk-In Closet(s)
- Flooring: Carpet, Ceramic Tile, Hardwood
- Doors: Sliding Doors
- Windows: Blinds, Window Treatments, Hurricane Shutters
- Has fireplace: No
Interior area
- Total structure area: 2,787
- Total interior livable area: 2,147 sqft
Property
Parking
- Total spaces: 2
- Parking features: Driveway
- Attached garage spaces: 2
- Has uncovered spaces: Yes
Features
- Levels: One
- Stories: 1
- Patio & porch: Covered, Patio, Porch, Rear Porch, Screened
- Exterior features: Irrigation System, Lighting, Sidewalk
- Pool features: Other
- Fencing: Fenced,Vinyl
Lot
- Size: 6,957 Square Feet
- Features: Landscaped, Sidewalk
- Residential vegetation: Mature Landscaping, Trees/Landscaped
Details
- Parcel number: 726831859
- Zoning: PDR/A
- Special conditions: Short Sale
Construction
Type & style
- Home type: SingleFamily
- Property subtype: Single Family Residence
Materials
- Block, Stucco
- Foundation: Slab
- Roof: Shingle
Condition
- New construction: No
- Year built: 2018
Utilities & green energy
- Sewer: Public Sewer
- Water: Public
- Utilities for property: Cable Available, Electricity Connected, Natural Gas Connected, Sewer Connected, Water Connected
Community & HOA
Community
- Features: Fitness Center, Irrigation-Reclaimed Water, No Truck/RV/Motorcycle Parking, Park, Playground, Pool, Sidewalks
- Pet fee: $0 monthly
- Subdivision: SILVERLEAF PH I-B
HOA
- Has HOA: Yes
- Amenities included: Basketball Court, Clubhouse, Fence Restrictions, Fitness Center, Park, Playground, Pool, Recreation Facilities, Spa/Hot Tub, Trail(s)
- Services included: Community Pool, Recreational Facilities
- HOA fee: $165 monthly
- HOA name: Artemis Lifestyles / Eric Hanley
Location
- Region: Parrish
Financial & listing details
- Price per square foot: $184/sqft
- Tax assessed value: $362,512
- Annual tax amount: $6,518
- Date on market: 3/31/2026
- Cumulative days on market: 127 days
- Listing terms: Cash,Conventional,FHA,VA Loan
- Ownership: Fee Simple
- Total actual rent: 0
- Electric utility on property: Yes
- Road surface type: Paved, Asphalt
Estimated market value
$385,800
$367,000 - $405,000
$2,830/mo
Price history
| Date | Event | Price |
|---|---|---|
| 3/31/2026 | Listed for sale | $395,000-19.4%$184/sqft |
Source:  Stellar MLS #A4688075 Report a problem Stellar MLS #A4688075 Report a problem | ||
| 8/10/2024 | Listing removed | -- |
Source: Stellar MLS #A4613783 Report a problem | ||
| 6/14/2024 | Listed for sale | $490,000+3.2%$228/sqft |
Source: Stellar MLS #A4613783 Report a problem | ||
| 2/14/2023 | Listing removed | -- |
Source: Stellar MLS #A4559209 Report a problem | ||
| 2/10/2023 | Price change | $475,000-2.1%$221/sqft |
Source: Stellar MLS #A4559209 Report a problem | ||
| 2/9/2023 | Price change | $485,000-2%$226/sqft |
Source: Stellar MLS #A4559209 Report a problem | ||
| 2/2/2023 | Listed for sale | $495,000+12.2%$231/sqft |
Source: Stellar MLS #A4559209 Report a problem | ||
| 3/14/2022 | Sold | $441,000+2.6%$205/sqft |
Source: Public Record Report a problem | ||
| 2/5/2022 | Pending sale | $430,000$200/sqft |
Source: Stellar MLS #A4524339 Report a problem | ||
| 2/4/2022 | Listed for sale | $430,000+42.3%$200/sqft |
Source: Stellar MLS #A4524339 Report a problem | ||
| 3/28/2018 | Sold | $302,153-0.9%$141/sqft |
Source: Public Record Report a problem | ||
| 2/9/2018 | Price change | $304,990+0.7%$142/sqft |
Source: Neal Communities Report a problem | ||
| 2/2/2018 | Listed for sale | $302,990$141/sqft |
Source: Neal Communities Report a problem | ||
Public tax history
| Year | Property taxes | Tax assessment |
|---|---|---|
| 2025 | $6,518 -8% | $362,512 -14.3% |
| 2024 | $7,083 +5.3% | $422,774 +8.9% |
| 2023 | $6,726 +16% | $388,084 +30.8% |
| 2022 | $5,798 +8.5% | $296,588 +10% |
| 2021 | $5,345 +4.2% | $269,625 +5% |
| 2020 | $5,129 +0% | $256,681 +1.6% |
| 2019 | $5,129 | $252,759 +405.5% |
| 2018 | $5,129 +122.3% | $50,000 |
| 2017 | $2,307 | $50,000 |
| 2016 | -- | $50,000 +25% |
| 2015 | -- | $40,000 |
Find assessor info on the county website
Monthly payment
Est. payment
Payment breakdown
Explore the cost of this home by adjusting the details. Changes won't be saved.Climate risks
Neighborhood: 34219
Nearby schools
GreatSchools rating
- 8/10Annie Lucy Williams Elementary SchoolGrades: PK-5Distance: 1.7 mi
- 5/10Buffalo Creek Middle SchoolGrades: 6-8Distance: 2.9 mi
- 5/10Parrish Community High SchoolGrades: 9-12Distance: 2.3 mi
Schools provided by the listing agent
- Elementary: Annie Lucy Williams Elementary
- Middle: Buffalo Creek Middle
- High: Parrish Community High
Source: Stellar MLS. This data may not be complete. We recommend contacting the local school district to confirm school assignments for this home.
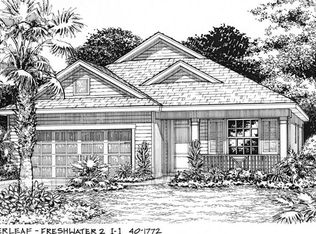
- $426,9003 bd2 ba1.7k sqft4217 Pine Meadow Dr, Parrish, FL 34219Off Market
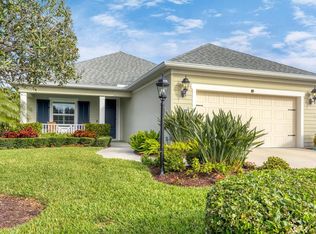
- $475,0003 bd2 ba1.9k sqft4209 Pine Meadow Dr, Parrish, FL 34219Sold
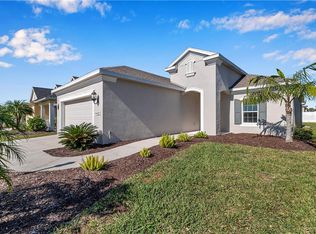
- $414,3003 bd2 ba1.9k sqft4221 Pine Meadow Dr, Parrish, FL 34219Off Market
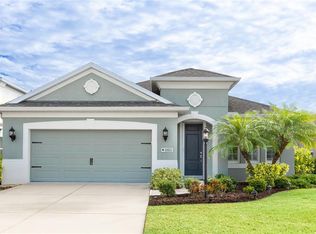
- $350,0003 bd2 ba1.7k sqft11021 Blue Magnolia Ln, Parrish, FL 34219Sold
- $512,6004 bd4 ba2.9k sqft11025 Blue Magnolia Ln, Parrish, FL 34219Off Market
- $354,9003 bd2 ba1.7k sqft11017 Blue Magnolia Ln, Parrish, FL 34219Off Market
- $492,1003 bd2 ba1.9k sqft4205 Pine Meadow Dr, Parrish, FL 34219Off Market
- $415,2003 bd2 ba2.1k sqft11009 Blue Magnolia Ln, Parrish, FL 34219Off Market
A local agent can set up tours, give advice and negotiate with sellers.
Similar homes
- $424,9003 bd2 ba1.7k sqft4815 DEEP CREEK TERRACE, PARRISH, FL 34219For Sale

 MLS ID #A4688340, Sarah Siebert, FINE PROPERTIES. Stellar MLS
 - $424,0003 bd2 ba1.7k sqft10934 SAND PINE LANE, PARRISH, FL 34219For Sale
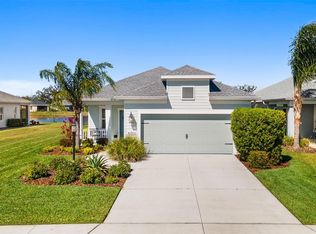 MLS ID #A4683906, Kerry Hegarty, BRIGHT REALTY. Stellar MLS
 - $439,0003 bd2 ba2k sqft10601 FALLING LEAF COURT, PARRISH, FL 34219For Sale
 MLS ID #A4698500, Toni Zarghami, KW COASTAL LIVING III. Stellar MLS
 - $369,9003 bd3 ba1.9k sqft11016 DAYBREAK GLEN, PARRISH, FL 34219For Sale
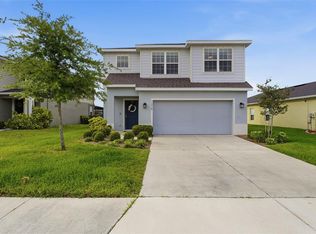 MLS ID #A4688425, Paula McCabe, COMPASS FLORIDA LLC. Stellar MLS
 - $442,5003 bd2 ba2k sqft12506 25TH COURT E, PARRISH, FL 34219For SaleMLS ID #A4699029, Paula McCabe, COMPASS FLORIDA LLC. Stellar MLS
- $325,0002 bd2 ba1.5k sqft4504 DEEP CREEK TERRACE, PARRISH, FL 34219For SaleMLS ID #A4695615, Amanda Alligood, LESLIE WELLS REALTY, INC.. Stellar MLS
- $379,9002 bd2 ba1.4k sqft4842 WILLOW BEND AVENUE, PARRISH, FL 34219For SaleMLS ID #A4701562, Shana Desiderato, COLDWELL BANKER REALTY. Stellar MLS
- $510,0003 bd2 ba2.1k sqft11739 FENNEMORE WAY, PARRISH, FL 34219For SaleMLS ID #A4700651, Judi Taulbee, FINE PROPERTIES. Stellar MLS
- $345,0003 bd2 ba1.5k sqft10945 HIGH NOON TRAIL, PARRISH, FL 34219For SaleMLS ID #TB8517496, Virginia Kelleher, DALTON WADE INC. Stellar MLS
- $499,0004 bd3 ba2k sqft3410 BOX TURTLE TERRACE, PARRISH, FL 34219For SaleMLS ID #A4693879, Patricia Baker, RE/MAX ALLIANCE GROUP. Stellar MLS
- $487,5003 bd2 ba2k sqft4369 85TH AVENUE CIRCLE E, PARRISH, FL 34219For SaleMLS ID #TB8511275, Kathleen Brengle, GULF SHORES REALTY ERA POWERED LLC. Stellar MLS
- $379,9002 bd2 ba1.5k sqft4657 WILLOW BEND AVENUE, PARRISH, FL 34219For SaleMLS ID #D6148146, Sheri Adams, RE FLORIDA HOMES. Stellar MLS
- $379,0004 bd3 ba2k sqft12357 NANTAHALA RUN, PARRISH, FL 34219For SaleMLS ID #TB8494647, Dayna McCormick, DALTON WADE INC. Stellar MLS
- $365,0003 bd2 ba1.5k sqft9860 LAST LIGHT GLEN, PARRISH, FL 34219For SaleMLS ID #TB8526948, Monique Williams, JAY ALAN REAL ESTATE. Stellar MLS
- $497,5003 bd2 ba1.8k sqft13860 OLD CREEK COURT, PARRISH, FL 34219For SaleMLS ID #TB8497560, Jennifer Hernandez, KELLER WILLIAMS TAMPA PROPERTIES. Stellar MLS
- $399,9004 bd3 ba2k sqft3535 NIGHT STAR TERRACE, PARRISH, FL 34219For SaleMLS ID #A4696067, Christy Peterson, SERHANT. Stellar MLS
- $454,5003 bd3 ba2.1k sqft14281 17TH COURT E, PARRISH, FL 34219For SaleMLS ID #A4690590, Patricia Baker, RE/MAX ALLIANCE GROUP. Stellar MLS
- $379,9002 bd2 ba1.4k sqft10462 SPRING TIDE WAY, PARRISH, FL 34219For SaleMLS ID #TB8516626, Andrea Stoll, CHARLES RUTENBERG REALTY INC. Stellar MLS
- $442,5004 bd3 ba2.1k sqft14086 GINNIE SPRINGS WAY, PARRISH, FL 34219For SaleMLS ID #A4689836, Stratton Zervos, COLDWELL BANKER REALTY. Stellar MLS
- $398,9992 bd2 ba1.4k sqft9289 BALLASTER POINTE LOOP, PARRISH, FL 34219For SaleMLS ID #A4697528, Mugsie Quinlan, PREMIER PROPERTIES OF SRQ LLC. Stellar MLS
