Some homes simply check the boxes. Others tell a story of thoughtful improvements, meticulous maintenance, and years of pride in ownership. Welcome to this beautifully maintained 3-bedroom, 2-bath home offering 2,079 square feet in the gated community of Chelsea Oaks. Conveniently located near the rear entrance of the neighborhood, this home offers exceptional value with no CDD fees, Spectrum cable and high-speed internet included in the HOA, plus access to the community pool and park. Framed by lush tropical landscaping and mature shade trees, the home welcomes you with inviting curb appeal. A new impact-rated front entry door with matching sidelight (2026), roof (2021), hurricane shutters, and impact-rated pool bath door provide peace of mind for years to come. Inside, the neutral color palette, crown molding, oversized baseboards, and custom built-ins create a warm yet refined atmosphere. The living room showcases a beautiful electric fireplace, entertainment niche, and built-in coffee bar with serving buffet, making it the perfect gathering space. The flexible floor plan includes a family room, separate living room, dedicated dining area, and an open kitchen with granite countertops, breakfast bar, new Kohler sink with Delta faucet (2025), abundant cabinetry, and updated appliances. The split-bedroom layout provides privacy, each bedroom features its own walk-in closet space, while the spacious primary suite features its own sliding glass door leading directly to the extended screened lanai, creating a peaceful retreat for morning coffee or evening relaxation. Luxury vinyl flooring extends throughout all bedrooms, and the guest bath has been tastefully updated with a new vanity and shower enclosure. The expanded screened lanai (2025) extends your living space outdoors, complete with remote-controlled interior sunshades for added comfort and privacy. Beyond the lanai, a lush, well-maintained lawn and privacy fence (2024) create an inviting backyard with plenty of room to relax, entertain, or play. There could be a water view from the lanai, but the current owners have larger dogs and valued the high privacy fence more. Even the garage has been thoughtfully finished with a professionally coated polyurethane floor backed by a 15-year warranty, overhead storage system, built-out attic storage with pull-down ladder, and a new garage door opener (2025), making it as functional as it is impressive. Additional updates include a Trane HVAC (2020), Rheem water heater (2019), updated interior finishes, luxury vinyl bedroom flooring, and numerous improvements throughout, allowing the next owner to move in with confidence. Chelsea Oaks offers gated entry, a community pool, neighborhood park, and outstanding convenience to Creekside Commons, a growing selection of restaurants and cafés. Also for the avid boater and families alike, you are just minutes from the Ft. Hammer Boat Ramp & Hidden Harbor Park. Including bike and skate park, playground, beach volleyball, and walking trails. Annie Lucy Williams Elementary School is close enough to walk or bike to Interstate 75 and US-301 are just minutes away, making commuting simple. Travel is easy with SRQ Airport approximately 30 minutes away, St. Pete-Clearwater Airport about 50 minutes, and Tampa International Airport within an hour. Enjoy Florida's Gulf beaches—including Anna Maria Island, Holmes Beach, Bradenton Beach, Lido Key, and Siesta Key.
For sale
Price cut: $7.5K (8/10)
$435,000
12506 25TH COURT E, PARRISH, FL 34219
3beds
2,079sqft
Single Family Residence
Built in 2005
8,999 Square Feet Lot
$-- Zestimate®
$209/sqft
$165/mo HOA
What's special
Gated entryImpact-rated pool bath doorBeautiful electric fireplaceMature shade treesBreakfast barSplit-bedroom layoutUpdated appliances
- 63 days
- 328
- 18
Zillow last checked:
Listing updated:
Listed by:
Paula McCabe 941-313-0864,
COMPASS FLORIDA LLC 941-279-3630,
Michelle Ward 941-920-2460,
COMPASS FLORIDA LLC
Source: Stellar MLS,MLS#: A4699029 Originating MLS: Sarasota - Manatee
Originating MLS: Sarasota - Manatee
Facts & features
Interior
Bedrooms & bathrooms
- Bedrooms: 3
- Bathrooms: 2
- Full bathrooms: 2
Primary bedroom
- Features: Walk-In Closet(s)
- Level: First
Bedroom 2
- Features: Walk-In Closet(s)
- Level: First
Bedroom 3
- Features: Walk-In Closet(s)
- Level: First
Primary bathroom
- Level: First
Bathroom 2
- Level: First
Dining room
- Level: First
Family room
- Level: First
Kitchen
- Level: First
Living room
- Level: First
Heating
- Central
Cooling
- Central Air
Appliances
- Included: Dishwasher, Dryer, Electric Water Heater, Microwave, Range, Refrigerator, Washer
- Laundry: Laundry Room
Features
- Ceiling Fan(s), Crown Molding, Eating Space In Kitchen, High Ceilings, Open Floorplan, Solid Surface Counters, Thermostat, Walk-In Closet(s)
- Flooring: Luxury Vinyl, Tile
- Windows: Window Treatments, Hurricane Shutters, Hurricane Shutters/Windows
- Has fireplace: Yes
- Fireplace features: Family Room, Non Wood Burning
Interior area
- Total structure area: 2,952
- Total interior livable area: 2,079 sqft
Video & virtual tour
Property
Parking
- Total spaces: 2
- Parking features: Garage - Attached
- Attached garage spaces: 2
Features
- Levels: One
- Stories: 1
- Patio & porch: Front Porch, Patio, Rear Porch, Screened
- Exterior features: Irrigation System, Private Yard, Rain Gutters, Sidewalk
- Fencing: Fenced,Vinyl
- Has view: Yes
- View description: Water, Pond
- Has water view: Yes
- Water view: Water,Pond
Lot
- Size: 8,999 Square Feet
- Features: Landscaped, Sidewalk, Above Flood Plain
Details
- Parcel number: 505446709
- Zoning: PDR
- Special conditions: None
Construction
Type & style
- Home type: SingleFamily
- Property subtype: Single Family Residence
Materials
- Block, Stucco
- Foundation: Slab
- Roof: Shingle
Condition
- Completed
- New construction: No
- Year built: 2005
Utilities & green energy
- Sewer: Public Sewer
- Water: Public
- Utilities for property: Cable Connected, Electricity Connected, Sewer Connected, Water Connected
Community & HOA
Community
- Features: Deed Restrictions, Park, Pool, Sidewalks
- Security: Gated Community, Fire/Smoke Detection Integration
- Pet fee: $0 monthly
- Subdivision: CHELSEA OAKS PH II & III
HOA
- Has HOA: Yes
- Amenities included: Cable TV, Gated, Park, Playground, Pool
- Services included: Cable TV, Common Area Taxes, Community Pool, Internet, Pool Maintenance, Private Road
- HOA fee: $165 monthly
- HOA name: Katarzyna Matt
- HOA phone: 941-377-3419
Location
- Region: Parrish
Financial & listing details
- Price per square foot: $209/sqft
- Tax assessed value: $332,294
- Annual tax amount: $4,270
- Date on market: 7/8/2026
- Cumulative days on market: 60 days
- Listing terms: Cash,Conventional,FHA,VA Loan
- Ownership: Fee Simple
- Total actual rent: 0
- Electric utility on property: Yes
- Road surface type: Paved, Asphalt
Estimated market value
Not available
Estimated sales range
Not available
Not available
Price history
| Date | Event | Price |
|---|---|---|
| 8/10/2026 | Price change | $435,000-1.7%$209/sqft |
Source:  Stellar MLS #A4699029 Report a problem Stellar MLS #A4699029 Report a problem | ||
| 7/8/2026 | Price change | $442,500-7.5%$213/sqft |
Source: Stellar MLS #A4699029 Report a problem | ||
| 6/17/2026 | Listed for sale | $478,500+2.9%$230/sqft |
Source: Owner Report a problem | ||
| 7/21/2024 | Listing removed | -- |
Source: Owner Report a problem | ||
| 4/22/2024 | Price change | $464,900-5.1%$224/sqft |
Source: Owner Report a problem | ||
| 3/7/2024 | Listed for sale | $489,900+6.5%$236/sqft |
Source: Owner Report a problem | ||
| 11/29/2022 | Sold | $460,000$221/sqft |
Source: Public Record Report a problem | ||
| 10/23/2022 | Pending sale | $460,000$221/sqft |
Source: Stellar MLS #A4541938 Report a problem | ||
| 10/13/2022 | Price change | $460,000-3.7%$221/sqft |
Source: Stellar MLS #A4541938 Report a problem | ||
| 8/31/2022 | Price change | $477,500-3.9%$230/sqft |
Source: Stellar MLS #A4541938 Report a problem | ||
| 7/28/2022 | Price change | $497,000-2.5%$239/sqft |
Source: Stellar MLS #A4541938 Report a problem | ||
| 7/20/2022 | Price change | $510,000-4.7%$245/sqft |
Source: Stellar MLS #A4541938 Report a problem | ||
| 7/13/2022 | Listed for sale | $535,000+130.1%$257/sqft |
Source: Stellar MLS #A4541938 Report a problem | ||
| 8/31/2016 | Sold | $232,500-3.1%$112/sqft |
Source: Public Record Report a problem | ||
| 8/18/2016 | Pending sale | $240,000$115/sqft |
Source: INTEGRA REALTY GROUP #A4150009 Report a problem | ||
| 7/13/2016 | Price change | $240,000-4%$115/sqft |
Source: INTEGRA REALTY GROUP #A4150009 Report a problem | ||
| 5/25/2016 | Price change | $250,000-5.7%$120/sqft |
Source: INTEGRA REALTY GROUP #A4150009 Report a problem | ||
| 3/29/2016 | Listed for sale | $265,000+47.3%$127/sqft |
Source: INTEGRA REALTY GROUP #A4150009 Report a problem | ||
| 9/22/2008 | Sold | $179,900-35.3%$87/sqft |
Source: Public Record Report a problem | ||
| 12/20/2005 | Sold | $278,000$134/sqft |
Source: Public Record Report a problem | ||
Public tax history
| Year | Property taxes | Tax assessment |
|---|---|---|
| 2025 | $4,270 -10.8% | $332,294 -10.4% |
| 2024 | $4,785 -7.5% | $371,041 -5.5% |
| 2023 | $5,170 +81.9% | $392,748 +76.4% |
| 2022 | $2,843 +0.3% | $222,655 +3% |
| 2021 | $2,835 +3.3% | $216,170 +1.4% |
| 2020 | $2,744 +1.8% | $213,185 +2.3% |
| 2019 | $2,696 | $208,392 +1.9% |
| 2018 | $2,696 +1.1% | $204,506 +2.1% |
| 2017 | $2,666 +81.2% | $200,300 +58.3% |
| 2016 | $1,472 | $126,539 +0.7% |
| 2015 | $1,472 | $125,659 +0.8% |
| 2014 | $1,472 +0.5% | $124,662 +1.5% |
| 2013 | $1,465 +146386% | $122,820 +1.7% |
| 2012 | $1 | $120,767 -7.9% |
| 2011 | $1 | $131,113 -4.2% |
| 2010 | -- | $136,862 -25.7% |
| 2009 | $2,404 -25.4% | $184,094 -14.7% |
| 2008 | $3,224 -17.9% | $215,732 -15.7% |
| 2007 | $3,927 -10.3% | $255,944 -3% |
| 2006 | $4,378 +2456.8% | $263,978 +2539.8% |
| 2005 | $171 | $10,000 |
Find assessor info on the county website
Monthly payment
Est. payment
Payment breakdown
Explore the cost of this home by adjusting the details. Changes won't be saved.Climate risks
Neighborhood: 34219


Similar homes
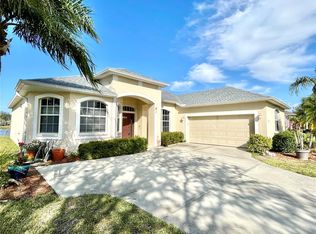
- $394,9003 bd2 ba1.6k sqft12807 24TH STREET CIRCLE E, PARRISH, FL 34219For Sale
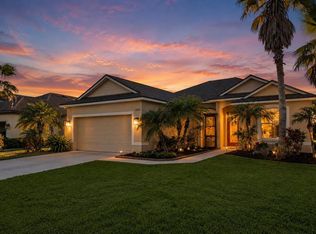
 MLS ID #A4684498, Jordan Chancey, PA, MATTHEW GUTHRIE AND ASSOCIATES REALTY LLC. Stellar MLS
 - $345,0004 bd2 ba1.5k sqft4194 BANBURY CIRCLE, PARRISH, FL 34219For Sale
 MLS ID #A4703981, James Hirschman, SARASOTA LAND AND HOMES LLC. Stellar MLS
 - $395,0003 bd2 ba2.1k sqft4213 PINE MEADOW DRIVE, PARRISH, FL 34219For Sale
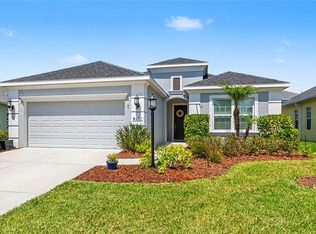 MLS ID #A4688075, Joey Lamielle, RE/MAX ALLIANCE GROUP. Stellar MLS
 - $429,9004 bd2 ba1.9k sqft9023 41ST STREET E, PARRISH, FL 34219For Sale
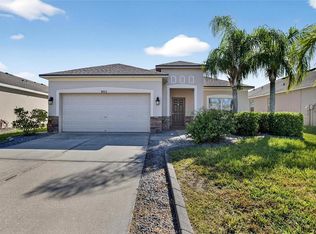 MLS ID #TB8449261, Selyna Taddigs, TURNING LEAF REALTY. Stellar MLS
 - $497,5003 bd2 ba1.8k sqft13860 OLD CREEK COURT, PARRISH, FL 34219For SaleMLS ID #TB8497560, Jennifer Hernandez, KELLER WILLIAMS TAMPA PROPERTIES. Stellar MLS
- $557,0003 bd2 ba2k sqft3850 CREEKSIDE PARK DR, PARRISH, FL 34219For SaleMLS ID #TB8536763, Conor ONeill, BLAKE REAL ESTATE INC. Stellar MLS
- $389,9004 bd3 ba2.3k sqft5220 119TH TERRACE E, PARRISH, FL 34219For SaleMLS ID #A4676769, Vicki Marsh, BERKSHIRE HATHAWAY HOMESERVICE. Stellar MLS
- $487,5003 bd2 ba2k sqft4369 85TH AVENUE CIRCLE E, PARRISH, FL 34219For SaleMLS ID #TB8511275, Kathleen Brengle, GULF SHORES REALTY ERA POWERED LLC. Stellar MLS
- $449,0003 bd2 ba1.6k sqft9019 HERITAGE SOUND DRIVE, BRADENTON, FL 34212For SaleMLS ID #A4702238, Miro Tmej, STARLIGHT PALMS PROPERTY MANAGEMENT, LLC. Stellar MLS
- $399,7892 bd2 ba1.4k sqft14530 BAREFOOT LANE, PARRISH, FL 34219For SaleMLS ID #A4680204, Peter J Poe, POE & ASSOCIATES REALTY, LLC. Stellar MLS
- $439,9004 bd2 ba2.2k sqft8769 MONTEREY BAY LOOP, BRADENTON, FL 34212For SaleMLS ID #A4689555, Kym Paxton, KW SUNCOAST. Stellar MLS
- $418,0003 bd2 ba1.5k sqft1415 MILLBROOK CIRCLE, BRADENTON, FL 34212For SaleMLS ID #A4699617, Cristina Campbell, PA, VUE REALTY, LLC. Stellar MLS
- $567,0003 bd4 ba2.9k sqft5919 118TH TERRACE E, PARRISH, FL 34219For SaleMLS ID #TB8533954, Shujing Li, LPT REALTY, LLC. Stellar MLS
- $464,0003 bd2 ba1.9k sqft12307 WHISPER LAKE DRIVE, BRADENTON, FL 34211For SaleMLS ID #TB8500361, Steven Weiss, REDFIN CORPORATION. Stellar MLS
- $624,9003 bd2 ba2k sqft16105 31ST STREET E, PARRISH, FL 34219For SaleMLS ID #A4681846, Carol Stewart, LLC, MICHAEL SAUNDERS & COMPANY. Stellar MLS
- $635,0004 bd3 ba2.7k sqft5319 120TH AVENUE E, PARRISH, FL 34219For SaleMLS ID #A4695379, Meghan Keever, PREFERRED SHORE LLC. Stellar MLS
- $569,0004 bd2 ba2.2k sqft6215 90TH AVENUE CIRCLE E, PARRISH, FL 34219For SaleMLS ID #A4660261, Stephen Weeks, MICHAEL SAUNDERS & COMPANY. Stellar MLS
- $285,0002 bd2 ba1.4k sqft11477 52ND COURT E, PARRISH, FL 34219For SaleMLS ID #A4701633, Mugsie Quinlan, PREMIER PROPERTIES OF SRQ LLC. Stellar MLS
- $450,0002 bd2 ba1.6k sqft3036 SKY BLUE COVE, LAKEWOOD RANCH, FL 34211For SaleMLS ID #A4701565, Carroll Couri, COMPASS FLORIDA LLC. Stellar MLS
- $395,0003 bd2 ba1.5k sqft5002 BOSTON COMMON GLEN, BRADENTON, FL 34211For SaleMLS ID #A4702482, Loretta Copper, KW COASTAL LIVING III. Stellar MLS
