Skip main navigation
For sale
  • $380,000

    5437 Chatham Square Way, Bradenton, FL 34203

    2beds
    1,525sqft
    : 
    Loading
    Get pre-qualified
    Villa
    Built in 2014
    5,140 Square Feet Lot
    $364,900 Zestimate®
    $249/sqft
    $263/mo HOA

    What's special

    Extended screened lanaiGenerous center islandSolid surface countertopsInviting split floor planBright open and welcomingBeautifully appointed kitchenStainless steel appliances
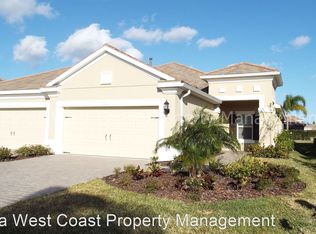
    Experience effortless Florida living in this beautifully maintained villa located in the highly desirable Fairfield community by Neal Communities in Bradenton. Thoughtfully designed with an inviting split floor plan, this home feels bright, open, and welcoming from the moment you step inside, featuring tile flooring throughout the main living areas and an airy layout ideal for both everyday living and entertaining. Just off the entry, a versatile den provides the perfect space for a home office, study, or additional sitting area, while the guest bedroom is privately positioned away from the owner’s suite. At the heart of the home, the beautifully appointed kitchen offers stainless steel appliances, solid surface countertops, a generous center island, and abundant cabinetry, seamlessly flowing into the dining and living spaces. Designed to embrace indoor outdoor living, expansive sliding glass doors open to an extended screened lanai, creating the perfect setting for morning coffee, outdoor dining, or simply relaxing and enjoying the Florida lifestyle. Privately tucked at the back of the home, the spacious owner’s suite features walk in closets and an en suite bath with dual vanities, a large walk in shower, and a private water closet. Additional highlights include a two car attached garage, low maintenance living, and the convenience of most furnishings conveying with the home, offering a move in ready opportunity for seasonal or full time living. Residents of Fairfield enjoy access to exceptional community amenities including a heated pool and spa, cabanas, and a well equipped fitness center. Conveniently located near downtown Bradenton, the Riverwalk along the Manatee River, Gulf beaches, Sarasota, Tampa, St. Pete, shopping, dining, and several championship golf courses, this home offers the perfect blend of comfort, convenience, and Florida lifestyle. Schedule your private showing today and experience all this exceptional villa has to offer.
    58 days
    |
    184
    |
    10
    |

    Zillow last checked:

    Listing updated:

    Listed by:

    Stefanie Palmer 937-657-5079,

    COLDWELL BANKER REALTY 941-907-1033,

    Cedar Mcmullen-Palmer 937-416-7864,

    COLDWELL BANKER REALTY

    Source: Stellar MLS,MLS#: A4693079MLS LogoOriginating MLS: Sarasota - Manatee

    Loading...

      Facts & features

      Interior

      Bedrooms & bathrooms
      • Bedrooms: 2
      • Bathrooms: 2
      • Full bathrooms: 2
      Rooms
      • Room types: Den/Library/Office
      Primary bedroom
      • Features: Walk-In Closet(s)
      • Level: First
      • Area: 182 Square Feet
      • Dimensions: 14x13
      Bedroom 2
      • Features: Walk-In Closet(s)
      • Level: First
      • Area: 110 Square Feet
      • Dimensions: 11x10
      Primary bathroom
      • Features: Dual Sinks, Shower No Tub
      • Level: First
      Den
      • Level: First
      • Area: 110 Square Feet
      • Dimensions: 11x10
      Great room
      • Level: First
      • Area: 272 Square Feet
      • Dimensions: 16x17
      Kitchen
      • Features: Pantry, Kitchen Island
      • Level: First
      • Area: 132 Square Feet
      • Dimensions: 11x12
      Heating
      • Central
      Cooling
      • Central Air, Humidity Control
      Appliances
      • Included: Dishwasher, Disposal, Dryer, Electric Water Heater, Microwave, Range, Refrigerator, Washer
      • Laundry: Inside, Laundry Room
      Features
      • Ceiling Fan(s), Crown Molding, Eating Space In Kitchen, Kitchen/Family Room Combo, Living Room/Dining Room Combo, Open Floorplan, Solid Surface Counters, Solid Wood Cabinets, Split Bedroom, Thermostat, Tray Ceiling(s), Walk-In Closet(s)
      • Flooring: Ceramic Tile
      • Doors: Sliding Doors
      • Windows: Blinds, Window Treatments, Hurricane Shutters
      • Has fireplace: No
      Interior area
      • Total structure area: 2,180
      • Total interior livable area: 1,525 sqft
      Video & virtual tour

      Property

      Parking
      • Total spaces: 2
      • Parking features: Garage - Attached
      • Attached garage spaces: 2
      Features
      • Levels: One
      • Stories: 1
      • Patio & porch: Covered, Deck, Front Porch, Patio, Porch, Screened
      • Exterior features: Irrigation System, Lighting
      • Pool features: Heated
      Lot
      • Size: 5,140 Square Feet
      • Features: In County, Sidewalk
      • Residential vegetation: Trees/Landscaped
      Details
      • Parcel number: 1740305359
      • Zoning: PDR
      • Special conditions: None

      Construction

      Type & style
      • Home type: SingleFamily
      • Architectural style: Florida
      • Property subtype: Villa
      Materials
      • Block, Stucco
      • Foundation: Slab
      • Roof: Tile
      Condition
      • New construction: No
      • Year built: 2014

      Utilities & green energy

      • Sewer: Public Sewer
      • Water: Public
      • Utilities for property: BB/HS Internet Available, Cable Connected, Electricity Connected, Public, Sewer Connected, Water Connected

      Community & HOA

      Community
      • Features: Buyer Approval Required, Community Mailbox, Deed Restrictions, Fitness Center, Gated Community - No Guard, Pool, Sidewalks
      • Security: Gated Community, Security System Owned, Smoke Detector(s)
      • Pet fee: $0 monthly
      • Subdivision: FAIRFIELD
      HOA
      • Has HOA: Yes
      • HOA fee: $263 monthly
      • HOA name: Cams By Stacia
      Location
      • Region: Bradenton

      Financial & listing details

      • Price per square foot: $249/sqft
      • Tax assessed value: $344,512
      • Annual tax amount: $5,110
      • Date on market: 5/14/2026
      • Cumulative days on market: 59 days
      • Listing terms: Cash,Conventional,FHA,VA Loan
      • Ownership: Fee Simple
      • Total actual rent: 0
      • Electric utility on property: Yes
      • Road surface type: Asphalt

        Estimated market value

        $364,900

        $347,000 - $383,000

        $2,553/mo

        Price history

        DateEventPrice
        5/14/2026Listed for sale$380,000+43.4%$249/sqft
        Source: Stellar MLS #A4693079 Report a problem
        3/18/2016Sold$265,000-1.5%$174/sqft
        Source: Stellar MLS #A4144648 Report a problem
        2/19/2016Pending sale$269,000$176/sqft
        Source: Coldwell Banker Residential Real Estate - Lakewood Ranch #A4144648 Report a problem
        2/3/2016Listed for sale$269,000+12.5%$176/sqft
        Source: Coldwell Banker Residential Real Estate - Lakewood Ranch #A4144648 Report a problem
        3/4/2014Sold$239,127$157/sqft
        Source: Public Record Report a problem

        Public tax history

        YearProperty taxesTax assessment
        2025$5,110 +4.6%$321,313 +10%
        2024$4,887 +2.5%$292,103 +10%
        2023$4,767 +13%$265,548 +10%
        2022$4,217 +15.7%$241,407 +10%
        2021$3,644 +2.4%$219,461 +3%
        2020$3,560 -2.8%$213,151 -2.2%
        2019$3,663 $218,018 -2.1%
        2018$3,663 -2.9%$222,626 +4.3%
        2017$3,772 +447.2%$213,500 +2.4%
        2016$689 $208,460 +10.3%
        2015$689 $189,039 +481.7%
        2014$689 +29.4%$32,500
        2013$533 $32,500
        Find assessor info on the county website

        Monthly payment

        Est. payment

        Payment breakdown

        Explore the cost of this home by adjusting the details. Changes won't be saved.
        All calculations are estimates and provided by Zillow, Inc. for informational purposes only. Actual amounts may vary.
        HOA fees may include property taxes on listings classified as Co-Ops. Contact the listing agent and/or owner for fee details.
        Mortgage interest rates are dependent on a number of factors, including credit score, down payment, and repayment length. Interest rate data provided by Zillow Group Marketplace, Inc. as of 1/1/1970 from various mortgage lenders with which we have lead or other similar arrangements; the Estimated Payment is an average of those rates.
        See how much you could borrow to make a competitive offer.

        Climate risks

        Neighborhood: 34203

        Getting around

        36 / 100
        Car-Dependent
        20 / 100
        Minimal Transit
        62 / 100
        Bikeable

        Nearby schools

        GreatSchools rating
        Schools provided by the listing agent
        • Elementary: Braden River Elementary
        • Middle: Braden River Middle
        • High: Braden River High

        Source: Stellar MLS. This data may not be complete. We recommend contacting the local school district to confirm school assignments for this home.

        A local agent can set up tours, give advice and negotiate with sellers.

        Browse local experts

        Similar homes