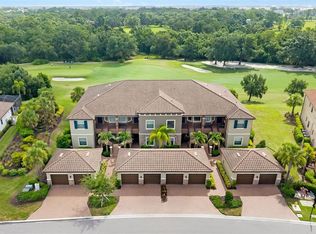
Welcome to Esplanade at Lakewood Ranch, a gated, resort-style golf community, and to an exceptional second-floor condo located in one of the newer condo buildings in Esplanade. A full GOLF MEMBERSHIP is included, providing a complete resort-style living experience. This beautifully appointed, single-owner home offers two bedrooms, two full baths, and a versatile flex room, providing the perfect blend of luxury and comfort. High ceilings add additional volume to the spacious open-concept great room where natural light fills the main living area, creating a welcoming atmosphere. Step through the sliding glass doors to the private screened balcony and take in the serene, sweeping views of the 5th fairway and the green-belt area beyond. A spacious kitchen features a large breakfast bar with abundant wood cabinetry, granite countertops, stainless steel appliances, pantry, and a 3-window bay area ideal for casual dining. The flex room is ideal for a home office, media room, or additional guest accommodations. A well-designed primary bedroom offers an ensuite bathroom complete with a large walk-in shower, private water closet, double vanity, and two walk-in closets. A generously sized guest bedroom, located in the front of the home, includes a large closet and offers private access to a full bathroom with a tub/shower, providing privacy and comfort for family and guests. Additional features include a spacious laundry room with a washer and dryer. A private one-car garage, ideally located a few steps from the home, provides parking and additional storage. Monthly fees include exterior building and property maintenance, building insurance, water, and access to the community’s extensive amenities. Impeccably maintained, this condo offers the best of Esplanade living— a deeded golf membership, an abundance of resort-style amenities, and outdoor living in one of Lakewood Ranch’s most desirable communities. Residents enjoy the centrally located Clubhouse overlooking the 18th green, two large resort-style pools with spas, a resistance pool, an additional pool specifically for condo residents, two well-equipped fitness centers, eight pickleball courts and six tennis courts, bocce, a driving range and putting green, a full-service spa and salon, playground, dog parks, and a vibrant social calendar with live music and events. Dining options include the popular Bahama Bar, the beautiful dining room at the Club House, and the Barrel House Bistro. Ideally located near University Town Center, Waterside Place at Lakewood Ranch, Lakewood Ranch Main Street, St. Armands Circle, and the world-renowned beaches of Siesta Key, Lido Key and Anna Maria Island, this guard-gated community offers the ultimate in convenience, luxury, and lifestyle.
For sale
$360,000
13828 MESSINA LOOP #203, BRADENTON, FL 34211
2beds
1,528sqft
Condominium
Built in 2021
-- sqft lot
$-- Zestimate®
$236/sqft
$1,265/mo HOA
What's special
Large breakfast barTwo bedroomsGranite countertopsHigh ceilingsVersatile flex roomWell-designed primary bedroomSpacious open-concept great room
- 5 hours
- 31
- 2
Zillow last checked:
Listing updated:
Listed by:
Mary Ann Hartmann 941-920-7017,
PREMIER SOTHEBY'S INTERNATIONAL REALTY 941-907-9541
Source: Stellar MLS,MLS#: A4711679 Originating MLS: Sarasota - Manatee
Facts & features
Interior
Bedrooms & bathrooms
- Bedrooms: 2
- Bathrooms: 2
- Full bathrooms: 2
Rooms
- Room types: Den/Library/Office, Great Room
Other
- Features: Walk-In Closet(s)
- Level: First
- Area: 168 Square Feet
- Dimensions: 12x14
Bedroom 2
- Features: Built-in Closet
- Level: First
- Area: 154 Square Feet
- Dimensions: 11x14
Den
- Level: First
- Area: 121 Square Feet
- Dimensions: 11x11
Great room
- Features: En Suite Bathroom
- Level: First
- Area: 350 Square Feet
- Dimensions: 14x25
Kitchen
- Level: First
- Area: 130 Square Feet
- Dimensions: 10x13
Heating
- Central
Cooling
- Central Air
Appliances
- Included: Disposal, Dryer, Electric Water Heater, Microwave, Range, Refrigerator, Touchless Faucet, Washer
- Laundry: Electric Dryer Hookup, Inside, Laundry Closet, Laundry Room, Same Floor As Condo Unit
Features
- Ceiling Fan(s), Crown Molding, Eating Space In Kitchen, High Ceilings, Open Floorplan, Split Bedroom, Stone Counters, Thermostat, Vaulted Ceiling(s), Walk-In Closet(s)
- Flooring: Carpet, Tile
- Doors: Sliding Doors
- Windows: Window Treatments, Hurricane Shutters
- Has fireplace: No
Interior area
- Total structure area: 1,724
- Total interior livable area: 1,528 sqft
Video & virtual tour
Property
Parking
- Total spaces: 1
- Parking features: Garage Door Opener, Ground Level, Off Street, Parking Pad
- Garage spaces: 1
- Has uncovered spaces: Yes
Features
- Levels: One
- Stories: 1
- Patio & porch: Covered, Front Porch, Rear Porch
- Exterior features: Balcony, Gray Water System, Irrigation System, Lighting, Private Entrance, Rain Gutters
- Has view: Yes
- View description: Golf Course, Park/Greenbelt
Lot
- Size: 0.75 Acres
- Features: City Lot, Landscaped, On Golf Course, Sidewalk
- Residential vegetation: Trees/Landscaped
Details
- Parcel number: 580073509
- Zoning: PD-MU
- Special conditions: None
Construction
Type & style
- Home type: Condo
- Architectural style: Florida
- Property subtype: Condominium
Materials
- Block, Stucco
- Foundation: Slab
- Roof: Tile
Condition
- New construction: No
- Year built: 2021
Details
- Builder name: Taylor Morrison
Utilities & green energy
- Sewer: Public Sewer
- Water: Public
- Utilities for property: BB/HS Internet Available, Cable Available, Cable Connected, Electricity Available, Electricity Connected, Public, Sewer Connected, Underground Utilities, Water Connected
Green energy
- Energy efficient items: Appliances, Thermostat, Windows
- Water conservation: Irrig. System-Drip/Microheads, Irrigation-Reclaimed Water, Fl. Friendly/Native Landscape
Community & HOA
Community
- Features: Clubhouse, Deed Restrictions, Dog Park, Fitness Center, Gated Community - Guard, Golf Carts OK, Golf, Irrigation-Reclaimed Water, Playground, Pool, Restaurant, Sidewalks, Tennis Court(s), Wheelchair Access
- Security: Gated Community, Smoke Detector(s), Touchless Entry
- Pet fee: $0 monthly
- Subdivision: BACCIANO IV AT ESPLANADE LWR PH 30
HOA
- Has HOA: Yes
- Amenities included: Clubhouse, Fence Restrictions, Fitness Center, Gated, Golf Course, Pickleball Court(s), Pool, Recreation Facilities, Security, Tennis Court(s)
- Services included: Common Area Taxes, Community Pool, Reserve Fund, Pool Maintenance, Private Road
- HOA fee: $1,265 monthly
- HOA name: Troon - Amira Saad
- HOA phone: 941-306-3500
Location
- Region: Bradenton
Financial & listing details
- Price per square foot: $236/sqft
- Tax assessed value: $351,050
- Annual tax amount: $6,223
- Date on market: 11/5/2026
- Listing terms: Cash,Conventional
- Ownership: Condominium
- Total actual rent: 0
- Electric utility on property: Yes
- Road surface type: Paved
Estimated market value
Not available
Estimated sales range
Not available
Not available
Price history
| Date | Event | Price |
|---|---|---|
| 11/5/2026 | Listed for sale | $360,000+0.3%$236/sqft |
Source:  Stellar MLS #A4711679 Report a problem | ||
| 5/19/2026 | Listing removed | $359,000$235/sqft |
Source: Stellar MLS #A4685467 Report a problem | ||
| 4/14/2026 | Price change | $359,000-0.3%$235/sqft |
Source: Stellar MLS #A4685467 Report a problem | ||
| 4/10/2026 | Price change | $360,000-1.4%$236/sqft |
Source: Stellar MLS #A4685467 Report a problem | ||
| 3/13/2026 | Listed for sale | $365,000$239/sqft |
Source: Stellar MLS #A4685467 Report a problem | ||
Public tax history
| Year | Property taxes | Tax assessment |
|---|---|---|
| 2025 | $6,223 -0.9% | $351,050 +9.8% |
| 2024 | $6,278 +4.5% | $319,743 +10% |
| 2023 | $6,010 +18.3% | $290,675 +10% |
| 2022 | $5,079 | $264,250 |
Find assessor info on the county website
Monthly payment
Est. payment
Payment breakdown
Explore the cost of this home by adjusting the details. Changes won't be saved.Climate risks
Neighborhood: Esplanade
Nearby schools
Schools provided by the listing agent
- Elementary: Gullett Elementary
- Middle: Dr Mona Jain Middle
- High: Lakewood Ranch High
Source: Stellar MLS. This data may not be complete. We recommend contacting the local school district to confirm school assignments for this home.
- $450,0002 bd2 ba1.5k sqft13828 Messina Loop UNIT 102, Bradenton, FL 34211For Sale
- $354,4002 bd2 ba1.5k sqft13828 Messina Loop UNIT 101, Bradenton, FL 34211Off Market
- $346,4002 bd2 ba1.5k sqft13828 Messina Loop UNIT 103, Bradenton, FL 34211Off Market
- $354,4002 bd2 ba1.5k sqft13828 Messina Loop UNIT 104, Bradenton, FL 34211Off Market
Similar homes
- $359,0002 bd2 ba1.5k sqft13815 MESSINA LOOP #101, BRADENTON, FL 34211For Sale

 MLS ID #A4705085, Daniel Spino, FINE PROPERTIES. Stellar MLS
- $375,0002 bd2 ba1.5k sqft13816 MESSINA LOOP #203, LAKEWOOD RANCH, FL 34211For Sale
 MLS ID #A4707086, Nicholas Rapisardi, SIMPLIHOM. Stellar MLS
- $320,0002 bd2 ba1.5k sqft13608 MESSINA LOOP #103, BRADENTON, FL 34211For Sale
 MLS ID #A4704998, Naomi Fisher, EXP REALTY LLC. Stellar MLS
- $355,0002 bd2 ba1.5k sqft12710 SORRENTO WAY #101, BRADENTON, FL 34211For Sale
 MLS ID #A4703430, Steven Nantais, COLDWELL BANKER REALTY. Stellar MLS
- $355,0003 bd2 ba1.2k sqft17724 GAWTHROP DRIVE #301, BRADENTON, FL 34211For SaleMLS ID #A4691133, Gregg Slater, COLDWELL BANKER REALTY. Stellar MLS
- $319,9003 bd3 ba1.6k sqft12166 TRAILHEAD DRIVE, BRADENTON, FL 34211For SaleMLS ID #A4710261, Catherine Calix, ENGEL + VOELKERS SARASOTA. Stellar MLS
- $339,9002 bd2 ba1.1k sqft18028 GAWTHROP DRIVE #402, BRADENTON, FL 34211For SaleMLS ID #A4707813, Tracy Goe, ZITELLI REALTY NETWORK LLC. Stellar MLS
- $339,9002 bd2 ba1.1k sqft18114 GAWTHROP DRIVE #306, BRADENTON, FL 34211For SaleMLS ID #A4681619, George Scarpias, THE KEYES COMPANY - SARASOTA. Stellar MLS
- $450,0002 bd2 ba1.5k sqft13828 MESSINA LOOP #102, BRADENTON, FL 34211For SaleMLS ID #A4700156, Tana Moody, PREMIER SOTHEBY'S INTERNATIONAL REALTY. Stellar MLS
- $320,0002 bd2 ba1.1k sqft18114 GAWTHROP DRIVE #106, BRADENTON, FL 34211For SaleMLS ID #A4684399, ALLEN Smith, IV, RE/MAX ALLIANCE GROUP. Stellar MLS
- $395,0002 bd2 ba1.5k sqft15606 SUNNY DAY DRIVE, BRADENTON, FL 34211For SaleMLS ID #A4708372, Jason Loesch, REAL BROKER, LLC. Stellar MLS
- $264,9002 bd2 ba1.1k sqft17626 GAWTHROP DRIVE #202, BRADENTON, FL 34211For SaleMLS ID #A4697054, Rod Underdahl, PREFERRED SHORE LLC. Stellar MLS
- $349,9002 bd2 ba1.5k sqft15733 SUNNY DAY DRIVE, BRADENTON, FL 34211For SaleMLS ID #A4697400, Mary Lee, LLC, EXP REALTY LLC. Stellar MLS
- $324,0003 bd3 ba1.6k sqft12455 TRAILHEAD DRIVE, BRADENTON, FL 34211For SaleMLS ID #A4701994, Joey Lamielle, RE/MAX ALLIANCE GROUP. Stellar MLS
- $319,9003 bd3 ba1.9k sqft15227 SUNNY DAY DRIVE, BRADENTON, FL 34211For SaleMLS ID #A4694858, Jessica Rangel Marrero, WRA BUSINESS & REAL ESTATE. Stellar MLS
- $289,0002 bd2 ba1.2k sqft7705 GRAND ESTUARY TRAIL #208, BRADENTON, FL 34212For SaleMLS ID #A4711108, Karie Backman, KELLER WILLIAMS ON THE WATER S. Stellar MLS
- $397,3002 bd2 ba1.6k sqft17831 CHERISHED LOOP, LAKEWOOD RANCH, FL 34211For SaleMLS ID #A4697210, Alana Jeltema, BETTER HOMES AND GARDENS REAL ESTATE ATCHLEY PROPE. Stellar MLS
- $375,0003 bd3 ba1.9k sqft14713 LYLA TERRACE, BRADENTON, FL 34211For SaleMLS ID #A4676692, Adrian Alanis Arredondo, THE ORANGE REAL ESTATE GROUP. Stellar MLS
- $245,0002 bd2 ba1.1k sqft16706 VARDON TERRACE #205, LAKEWOOD RANCH, FL 34211For SaleMLS ID #A4707996, Leslie DuFresne, PREMIER SOTHEBY'S INTERNATIONAL REALTY. Stellar MLS
- $315,0003 bd3 ba1.9k sqft14767 LYLA TERRACE, LAKEWOOD RANCH, FL 34211For SaleMLS ID #A4700660, Barbara A Milian, P.A., MICHAEL SAUNDERS & COMPANY. Stellar MLS
