A picturesque WATERFRONT setting creates the perfect backdrop for this beautifully appointed townhome nestled within the gated, resort-style community of Lorraine Lakes at Lakewood Ranch offering immediate occupancy. Built in 2024 and ideally positioned near the desirable cul-de-sac in one of the community's newest sections, this exceptional residence provides elegance and an effortless lifestyle. This spacious residence, the largest townhome floor plan, with tranquil water views that can be enjoyed from the screened lanai, main living areas and upstairs primary suite. The home features an open-concept layout with tile flooring throughout the main living areas, custom accent wall in great room, newer decorative lighting and ceiling fans with remotes, stylish window treatments, and abundant storage on both levels, including a rare private storage closet within the screened waterfront lanai. Upstairs, you'll find a convenient laundry area alongside the spacious 3- bedrooms and 2- baths, while the tastefully refreshed painted powder bath is located on the first floor for guests. The chef's kitchen features granite countertops, an undermount sink, stainless steel appliances, natural gas cooking, and timeless 42-inch white cabinetry overlooking the dining and great room with peaceful waterfront views. Built with all concrete block construction through the second floor, this Smart Home is equipped with a Ring video doorbell, programmable thermostat and garage door opener, keypad garage entry, and hurricane shutters for every window and sliding glass door, providing convenience and peace of mind. The paver driveway accommodates two additional vehicles. In addition, an exceptional opportunity is available to purchase nearly all of the furnishings as a complete package under a separate agreement (excluding the sellers personal belongings), creating a truly convenient, move-in-ready experience. Residents will enjoy one of the area's most impressive resort-style amenity centers, featuring an impressive clubhouse with indoor and outdoor dining, a coffee bar, full-service social spaces, resort and lap pools, splash pad, putting green, pickleball and tennis courts, a state-of-the-art fitness center overlooking the children's play area, and the area's only indoor basketball court. A dedicated on-site lifestyle director coordinates year-round events and activities, creating an active and welcoming community atmosphere. The HOA provides outstanding value by covering exterior building maintenance, lawn care, irrigation, building insurance, reserve funding, and high-speed internet and Wi-Fi, allowing you to spend less time maintaining your home and more time enjoying the Florida lifestyle. Ideally located just minutes from Premier Sports Campus, the new public library, community parks, Lakewood Ranch Main Street, Waterside Place, University Town Center, and world-renowned Gulf Coast beaches, this pet-friendly and rental-friendly community is perfect for everyday living.
For sale
Price cut: $9.6K (9/3)
$329,900
14767 LYLA TERRACE, LAKEWOOD RANCH, FL 34211
3beds
1,925sqft
Townhouse
Built in 2024
2,450 Square Feet Lot
$-- Zestimate®
$171/sqft
$597/mo HOA
What's special
Waterfront settingScreened lanaiGranite countertopsSpacious residenceLargest townhome floor planOpen-concept layoutCeiling fans with remotes
- 36 days
- 434
- 25
Likely to sell faster than
Zillow last checked:
Listing updated:
Listed by:
Barbara A Milian, P.A. 941-504-0660,
MICHAEL SAUNDERS & COMPANY 941-907-9595
Source: Stellar MLS,MLS#: A4700660 Originating MLS: Sarasota - Manatee
Originating MLS: Sarasota - Manatee
Facts & features
Interior
Bedrooms & bathrooms
- Bedrooms: 3
- Bathrooms: 3
- Full bathrooms: 2
- 1/2 bathrooms: 1
Primary bedroom
- Features: Walk-In Closet(s)
- Level: Second
- Area: 225 Square Feet
- Dimensions: 15x15
Bedroom 2
- Features: Built-in Closet
- Level: Second
- Area: 132 Square Feet
- Dimensions: 11x12
Bedroom 3
- Features: Built-in Closet
- Level: Second
- Area: 132 Square Feet
- Dimensions: 11x12
Balcony porch lanai
- Level: First
- Area: 96 Square Feet
- Dimensions: 16x6
Dining room
- Level: First
- Area: 150 Square Feet
- Dimensions: 10x15
Kitchen
- Level: First
- Area: 100 Square Feet
- Dimensions: 10x10
Living room
- Level: First
- Area: 225 Square Feet
- Dimensions: 15x15
Heating
- Central
Cooling
- Central Air
Appliances
- Included: Dishwasher, Disposal, Dryer, Microwave, Range, Refrigerator, Washer
- Laundry: Inside, Laundry Room, Upper Level
Features
- Ceiling Fan(s), Living Room/Dining Room Combo, PrimaryBedroom Upstairs, Thermostat, Walk-In Closet(s)
- Flooring: Carpet, Tile
- Doors: Sliding Doors
- Windows: Window Treatments, Hurricane Shutters
- Has fireplace: No
Interior area
- Total structure area: 2,288
- Total interior livable area: 1,925 sqft
Video & virtual tour
Property
Parking
- Total spaces: 1
- Parking features: Garage - Attached
- Attached garage spaces: 1
- Details: Garage Dimensions: 12x20
Features
- Levels: Two
- Stories: 2
- Patio & porch: Covered, Screened
- Exterior features: Lighting, Rain Gutters, Sidewalk
- Has view: Yes
- View description: Water, Pond
- Has water view: Yes
- Water view: Water,Pond
- Waterfront features: Pond, Pond Access
Lot
- Size: 2,450 Square Feet
- Features: Cul-De-Sac, In County, Sidewalk
Details
- Parcel number: 581234309
- Zoning: PD-R
- Special conditions: None
Construction
Type & style
- Home type: Townhouse
- Property subtype: Townhouse
Materials
- Block, Stucco
- Foundation: Slab
- Roof: Tile
Condition
- New construction: No
- Year built: 2024
Details
- Builder model: Berkly
- Builder name: Lennar
Utilities & green energy
- Sewer: Public Sewer
- Water: Public
- Utilities for property: BB/HS Internet Available, Cable Connected, Electricity Connected, Natural Gas Connected, Sewer Connected, Underground Utilities, Water Connected
Community & HOA
Community
- Features: Community Mailbox, Deed Restrictions, Fitness Center, Gated Community - No Guard, Irrigation-Reclaimed Water, Park, Playground, Pool, Sidewalks
- Pet fee: $0 monthly
- Subdivision: LORRAINE LAKES
HOA
- Has HOA: Yes
- Services included: Cable TV, Community Pool, Maintenance Structure, Maintenance Grounds, Manager, Pool Maintenance, Recreational Facilities
- HOA fee: $597 monthly
- HOA name: Townhomes at Lorraine Lakes Homeowners Association
- Second HOA name: Lorraine Lakes - ICON Management
Location
- Region: Bradenton
Financial & listing details
- Price per square foot: $171/sqft
- Tax assessed value: $329,280
- Annual tax amount: $6,175
- Date on market: 8/3/2026
- Cumulative days on market: 36 days
- Listing terms: Cash,Conventional,FHA,VA Loan
- Ownership: Fee Simple
- Total actual rent: 0
- Electric utility on property: Yes
- Road surface type: Paved
Estimated market value
Not available
Estimated sales range
Not available
Not available
Price history
| Date | Event | Price |
|---|---|---|
| 9/3/2026 | Price change | $329,900-2.8%$171/sqft |
Source:  Stellar MLS #A4700660 Report a problem Stellar MLS #A4700660 Report a problem | ||
| 8/3/2026 | Listed for sale | $339,500-3%$176/sqft |
Source: Stellar MLS #A4700660 Report a problem | ||
| 5/24/2024 | Sold | $350,000$182/sqft |
Source: Stellar MLS #J977339 Report a problem | ||
Public tax history
| Year | Property taxes | Tax assessment |
|---|---|---|
| 2025 | $6,175 +198.8% | $329,280 +707.1% |
| 2024 | $2,067 +75% | $40,800 +407% |
| 2023 | $1,181 +1.2% | $8,047 |
| 2022 | $1,167 -12.1% | $8,047 |
| 2021 | $1,327 | $8,047 |
Find assessor info on the county website
Monthly payment
Est. payment
Payment breakdown
Explore the cost of this home by adjusting the details. Changes won't be saved.Climate risks
Neighborhood: 34211
Nearby schools
Schools provided by the listing agent
- Elementary: Gullett Elementary
- Middle: Dr Mona Jain Middle
- High: Lakewood Ranch High
Source: Stellar MLS. This data may not be complete. We recommend contacting the local school district to confirm school assignments for this home.
Similar homes
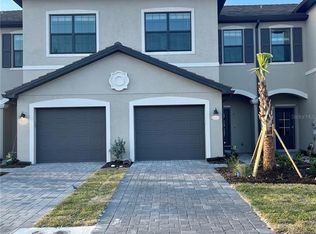
- $329,9003 bd3 ba1.9k sqft15227 SUNNY DAY DRIVE, BRADENTON, FL 34211For Sale

 MLS ID #A4694858, Jessica Rangel Marrero, WRA BUSINESS & REAL ESTATE. Stellar MLS
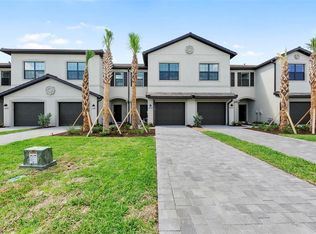
 - $315,9003 bd3 ba1.8k sqft15126 LYLA TERRACE, LAKEWOOD RANCH, FL 34211For Sale
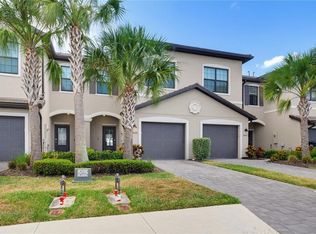 MLS ID #A4697879, Alec Sessa, THE O'HARA GROUP FL LLC. Stellar MLS
 - $324,0003 bd3 ba1.6k sqft12455 TRAILHEAD DRIVE, BRADENTON, FL 34211For Sale
 MLS ID #A4701994, Joey Lamielle, RE/MAX ALLIANCE GROUP. Stellar MLS
 - $311,5493 bd3 ba1.7k sqft5018 SUNNYSIDE LANE, BRADENTON, FL 34211For Sale
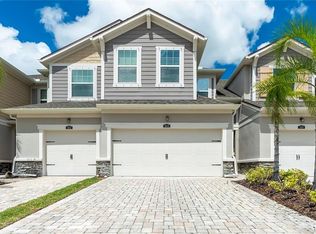 MLS ID #TB8525163, Cody Wills, SEFAIR INVESTMENTS INC. Stellar MLS
 - $375,0003 bd3 ba1.9k sqft14713 LYLA TERRACE, BRADENTON, FL 34211For SaleMLS ID #A4676692, Adrian Alanis Arredondo, THE ORANGE REAL ESTATE GROUP. Stellar MLS
- $314,0003 bd3 ba1.5k sqft5038 SUNNYSIDE LANE, BRADENTON, FL 34211For SaleMLS ID #A4697042, Jaclyn Ligman, EXP REALTY LLC. Stellar MLS
- $289,9903 bd3 ba1.3k sqft14251 LILAC SKY TERRACE, BRADENTON, FL 34211For SaleMLS ID #A4701441, Joe Murphy, COLDWELL BANKER REALTY. Stellar MLS
- $339,9002 bd2 ba1.1k sqft18114 GAWTHROP DRIVE #306, BRADENTON, FL 34211For SaleMLS ID #A4681619, George Scarpias, THE KEYES COMPANY - SARASOTA. Stellar MLS
- $369,9002 bd2 ba1.5k sqft15733 SUNNY DAY DRIVE, BRADENTON, FL 34211For SaleMLS ID #A4697400, Mary Lee, LLC, EXP REALTY LLC. Stellar MLS
- $450,0003 bd3 ba1.8k sqft15135 OXFORD GREY DRIVE, BRADENTON, FL 34211For SaleMLS ID #A4682573, Sharon Graham, EXP REALTY LLC. Stellar MLS
- $279,0002 bd2 ba1.1k sqft18114 GAWTHROP DRIVE #204, BRADENTON, FL 34211For SaleMLS ID #A4688182, Kristina Bregu, CORCORAN DWELLINGS REALTY. Stellar MLS
- $399,0003 bd2 ba1.5k sqft16905 YARD SPRING DRIVE, BRADENTON, FL 34211For SaleMLS ID #A4694469, Ashley Fawn Sanders, ZHUZH SRQ. Stellar MLS
- $422,5004 bd3 ba1.8k sqft13961 LILAC SKY TERRACE, BRADENTON, FL 34211For SaleMLS ID #A4697316, Jason Van Cleave, FINE PROPERTIES. Stellar MLS
- $397,3002 bd2 ba1.6k sqft17831 CHERISHED LOOP, LAKEWOOD RANCH, FL 34211For SaleMLS ID #A4697210, Alana Jeltema, BETTER HOMES AND GARDENS REAL ESTATE ATCHLEY PROPE. Stellar MLS
- $430,0004 bd3 ba2k sqft8235 MIRAMAR WAY, LAKEWOOD RANCH, FL 34202For SaleMLS ID #A4684561, ALLEN Smith, IV, RE/MAX ALLIANCE GROUP. Stellar MLS
- $319,0003 bd2 ba1.4k sqft926 RIVER BASIN COURT #201C, BRADENTON, FL 34212For SaleMLS ID #A4686293, Darren Gillette, FINE PROPERTIES. Stellar MLS
- $365,0003 bd3 ba1.8k sqft2813 MIDNIGHT PEARL DRIVE, SARASOTA, FL 34240For SaleMLS ID #A4701279, Tonna Gruber, KW SUNCOAST. Stellar MLS
- $479,9004 bd3 ba2.2k sqft6111 BLUESTAR COURT, LAKEWOOD RANCH, FL 34211For SaleMLS ID #A4691201, Raiza Aguilar, PREFERRED SHORE LLC. Stellar MLS
- $314,0003 bd3 ba1.6k sqft1510 GRANTHAM DRIVE, SARASOTA, FL 34234For SaleMLS ID #A4703943, Tayna Vy Lilly, SPECIALIZED REAL ESTATE LLC. Stellar MLS
- $434,9004 bd2 ba1.8k sqft17733 CANOPY PLACE, BRADENTON, FL 34211For SaleMLS ID #A4699471, Brian Best, EXIT KING REALTY. Stellar MLS
