Make this beautiful townhome your families paradise. Big and roomy, this end-unit townhome looks and feels brand new. Offering a bright, open floor plan with tasteful improvements and beautiful light and bright Florida Light and Bright Cabinetry! Take peace of mind and receive insurance discounts with an insulated storm rated front door and heavy gauge metal shutters! Inside, the stylish kitchen features granite countertops, Stainless Steel appliances, subway tile backsplash, a walk-in pantry, and more! Sparkling large ceramic tile fill the first floor and upper floor bathroom spaces. Energy efficient insulation blown in to the newer Roof, newer Hot Water Heater and newer HVAC system have all been well maintained and keep your home comfortable. Low E, energy efficient double pane, tinted windows keep your home cool in the summer and warm in the winter. Upstairs, spacious separate bedrooms and a flexible loft provide room to relax, work and unwind. Enjoy added privacy with poured concrete block construction and a concrete party wall. You'll appreciate everyday conveniences including a smart-home package, washer/dryer inside, one-car garage and two exterior parking spaces. The screen enclosed lanai open to the green belt is a wonderful private outdoor space to cookout, relax in the fresh air and enjoy Florida, . Residents enjoy a gorgeous resort-style pool, fitness center, dog park, playground and more. Minutes from Waterside Place, Lakewood Ranch, UTC, Downtown Sarasota, and the world renowned beaches! No CDD fees and low HOA dues make this gorgeous home a standout value! Call today to schedule a private tour and see for yourself! Restrictions for lender contribution apply.
For sale
$375,000
2813 MIDNIGHT PEARL DRIVE, SARASOTA, FL 34240
3beds
1,813sqft
:
Get pre-qualified$2,557/mo
Townhouse
Built in 2022
3,236 Square Feet Lot
$-- Zestimate®
$207/sqft
$171/mo HOA
What's special
Gorgeous resort-style poolOne-car garageFlexible loftSpacious separate bedroomsGranite countertopsBright open floor planSmart-home package
- 8 days |
- 306 |
- 14 |
Likely to sell faster than
Zillow last checked:
Listing updated:
Listed by:
Tonna Gruber 941-232-8950,
KW SUNCOAST 941-792-2000
Source: Stellar MLS,MLS#: A4701279 Originating MLS: Sarasota - Manatee
Originating MLS: Sarasota - Manatee
Facts & features
Interior
Bedrooms & bathrooms
- Bedrooms: 3
- Bathrooms: 3
- Full bathrooms: 2
- 1/2 bathrooms: 1
Primary bedroom
- Features: Walk-In Closet(s)
- Level: Second
Bedroom 2
- Features: En Suite Bathroom, Built-in Closet
- Level: Second
Bedroom 3
- Features: Built-in Closet
- Level: Second
Primary bathroom
- Features: Dual Sinks, En Suite Bathroom, Exhaust Fan, Shower No Tub, Walk-In Closet(s)
- Level: Second
Bathroom 2
- Features: Linen Closet
- Level: Second
Bathroom 3
- Features: No Closet
- Level: First
Dining room
- Features: No Closet
- Level: First
Foyer
- Level: First
Kitchen
- Features: Pantry, No Closet
- Level: First
Living room
- Features: No Closet
- Level: First
Loft
- Features: No Closet
- Level: Second
Heating
- Central
Cooling
- Central Air
Appliances
- Included: Dishwasher, Disposal, Dryer, Electric Water Heater, Microwave, Refrigerator, Washer
- Laundry: Laundry Closet
Features
- Ceiling Fan(s), Open Floorplan, Solid Surface Counters, Split Bedroom, Thermostat, Walk-In Closet(s)
- Flooring: Carpet, Ceramic Tile
- Doors: Sliding Doors
- Windows: Hurricane Shutters, Hurricane Shutters/Windows
- Has fireplace: No
Interior area
- Total structure area: 2,230
- Total interior livable area: 1,813 sqft
Video & virtual tour
Property
Parking
- Total spaces: 1
- Parking features: Driveway, Garage Door Opener, Ground Level, Guest, On Street, Parking Pad
- Attached garage spaces: 1
- Has uncovered spaces: Yes
Features
- Levels: Two
- Stories: 2
- Exterior features: Lighting, Other, Playground, Sidewalk
Lot
- Size: 3,236 Square Feet
- Features: Above Flood Plain
Details
- Parcel number: 0214050213
- Zoning: RSF4
- Special conditions: None
Construction
Type & style
- Home type: Townhouse
- Property subtype: Townhouse
Materials
- Concrete, Stucco
- Foundation: Slab
- Roof: Shingle
Condition
- New construction: No
- Year built: 2022
Utilities & green energy
- Sewer: Public Sewer
- Water: Public
- Utilities for property: Cable Available, Electricity Connected, Fire Hydrant, Public
Green energy
- Energy efficient items: Doors, HVAC, Insulation, Thermostat, Windows
- Water conservation: Fl. Friendly/Native Landscape
Community & HOA
Community
- Features: Community Mailbox, Dog Park, Fitness Center, Irrigation-Reclaimed Water, Playground, Pool, Sidewalks
- Security: Fire Resistant Exterior, Fire/Smoke Detection Integration
- Pet fee: $0 monthly
- Subdivision: BAY LANDING
HOA
- Has HOA: Yes
- Amenities included: Fitness Center, Playground, Pool
- Services included: Community Pool, Reserve Fund, Fidelity Bond, Insurance, Maintenance Grounds, Manager, Pool Maintenance, Recreational Facilities
- HOA fee: $171 monthly
- HOA name: Access Management
- HOA phone: 813-607-2220
Location
- Region: Sarasota
Financial & listing details
- Price per square foot: $207/sqft
- Tax assessed value: $324,000
- Annual tax amount: $3,902
- Date on market: 7/28/2026
- Cumulative days on market: 178 days
- Listing terms: Cash,Conventional,FHA,VA Loan
- Ownership: Fee Simple
- Total actual rent: 0
- Electric utility on property: Yes
- Road surface type: Concrete
Estimated market value
Not available
Estimated sales range
Not available
Not available
Price history
| Date | Event | Price |
|---|---|---|
| 7/28/2026 | Listed for sale | $375,000$207/sqft |
Source:  Stellar MLS #A4701279 Report a problem Stellar MLS #A4701279 Report a problem | ||
| 7/26/2026 | Listing removed | $375,000$207/sqft |
Source: Stellar MLS #A4681734 Report a problem | ||
| 6/22/2026 | Price change | $375,000-1.3%$207/sqft |
Source: Stellar MLS #A4681734 Report a problem | ||
| 5/7/2026 | Price change | $380,000-2.6%$210/sqft |
Source: Stellar MLS #A4681734 Report a problem | ||
| 4/7/2026 | Price change | $390,000-1%$215/sqft |
Source: Stellar MLS #A4681734 Report a problem | ||
| 3/9/2026 | Price change | $394,000-1.3%$217/sqft |
Source: Stellar MLS #A4681734 Report a problem | ||
| 2/8/2026 | Listed for sale | $399,000-6.1%$220/sqft |
Source: Stellar MLS #A4681734 Report a problem | ||
| 6/6/2023 | Sold | $425,000-1.1%$234/sqft |
Source: Public Record Report a problem | ||
| 4/25/2023 | Pending sale | $429,900$237/sqft |
Source: Stellar MLS #A4554909 Report a problem | ||
| 3/19/2023 | Listing removed | -- |
Source: Stellar MLS #A4561584 Report a problem | ||
| 3/19/2023 | Price change | $429,900-2.3%$237/sqft |
Source: Stellar MLS #A4554909 Report a problem | ||
| 3/3/2023 | Price change | $3,000-6.3%$2/sqft |
Source: Stellar MLS #A4561584 Report a problem | ||
| 3/1/2023 | Price change | $439,900-1.1%$243/sqft |
Source: Stellar MLS #A4554909 Report a problem | ||
| 2/21/2023 | Listed for rent | $3,200$2/sqft |
Source: Stellar MLS #A4561584 Report a problem | ||
| 2/13/2023 | Price change | $444,900-1.1%$245/sqft |
Source: Stellar MLS #A4554909 Report a problem | ||
| 1/27/2023 | Price change | $449,900-2.1%$248/sqft |
Source: Stellar MLS #A4554909 Report a problem | ||
| 1/17/2023 | Price change | $459,500-2.1%$253/sqft |
Source: Stellar MLS #A4554909 Report a problem | ||
| 12/19/2022 | Listed for sale | $469,500$259/sqft |
Source: Stellar MLS #A4554909 Report a problem | ||
Public tax history
| Year | Property taxes | Tax assessment |
|---|---|---|
| 2025 | $3,902 -3.1% | $324,000 -3.5% |
| 2024 | $4,026 -15.3% | $335,600 -8.2% |
| 2023 | $4,753 +272.2% | $365,400 +242.1% |
| 2022 | $1,277 +91.3% | $106,800 +101.9% |
| 2021 | $668 | $52,900 |
Find assessor info on the county website
Monthly payment
Est. payment
Payment breakdown
Explore the cost of this home by adjusting the details. Changes won't be saved.Climate risks
Neighborhood: 34240
Nearby schools
GreatSchools rating
- 9/10Tatum Ridge Elementary SchoolGrades: PK-5Distance: 2.1 mi
- 5/10Mcintosh Middle SchoolGrades: 6-8Distance: 2.1 mi
- 3/10Booker High SchoolGrades: 9-12Distance: 5.9 mi
Schools provided by the listing agent
- Elementary: Tatum Ridge Elementary
- Middle: McIntosh Middle
- High: Booker High
Source: Stellar MLS. This data may not be complete. We recommend contacting the local school district to confirm school assignments for this home.
- $349,1003 bd2 ba1.7k sqft2809 Midnight Pearl Dr, Sarasota, FL 34240Off Market
- $412,0003 bd3 ba1.8k sqft2821 Midnight Pearl Dr, Sarasota, FL 34240Sold

- $351,9003 bd2 ba1.7k sqft2805 Midnight Pearl Dr, Sarasota, FL 34240Off Market
- $332,4003 bd3 ba1.6k sqft2825 Midnight Pearl Dr, Sarasota, FL 34240Off Market
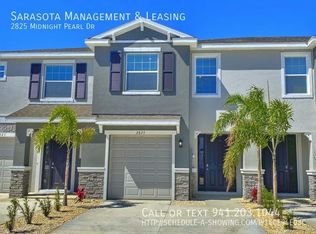
- $379,9003 bd3 ba1.7k sqft2801 Midnight Pearl Dr, Sarasota, FL 34240For Sale
- $332,0003 bd3 ba1.6k sqft2829 Midnight Pearl Dr, Sarasota, FL 34240Off Market
- $368,6003 bd2 ba2k sqft2797 Midnight Pearl Dr, Sarasota, FL 34240Off Market
- $334,4003 bd2 ba1.6k sqft6555 Calypso Coral Ln, Sarasota, FL 34240Off Market
A local agent can set up tours, give advice and negotiate with sellers.
A local lender can help you make sure your offer is ready when you are.
Similar homes
- $395,0003 bd3 ba1.8k sqft6537 SERENITY FALL LANE, SARASOTA, FL 34240For Sale
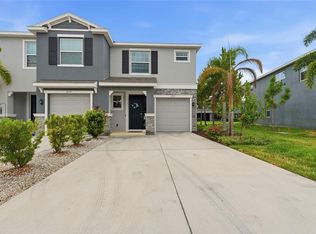
 MLS ID #A4696971, Isabel Pinheiro, THE AGENCY SARASOTA. Stellar MLS
 - $375,0003 bd3 ba1.7k sqft8624 STARGAZER STREET, SARASOTA, FL 34238For Sale
 MLS ID #A4698093, Angie Murph, LPT REALTY, LLC. Stellar MLS
 - $329,0003 bd3 ba1.6k sqft12455 TRAILHEAD DRIVE, BRADENTON, FL 34211For Sale
 MLS ID #A4701994, Joey Lamielle, RE/MAX ALLIANCE GROUP. Stellar MLS
 - $339,0003 bd3 ba1.9k sqft5274 78TH ST CIRCLE E, BRADENTON, FL 34203For Sale
 MLS ID #A4700629, Brittany Skinner, KW COASTAL LIVING III. Stellar MLS
 - $409,9002 bd2 ba1.6k sqft8512 CACHE DRIVE, SARASOTA, FL 34240For SaleMLS ID #A4695694, Ervina Fink, PLATINUM REAL ESTATE. Stellar MLS
- $385,0003 bd3 ba2.1k sqft7856 52ND TERRACE E, BRADENTON, FL 34203For SaleMLS ID #A4698875, Gerry Tomchinsky, KW SUNCOAST. Stellar MLS
- $359,9993 bd3 ba1.7k sqft(Undisclosed Address), SARASOTA, FL 34238For SaleMLS ID #TB8499125, Tommy Crivello, TOMMY CRIVELLO REAL ESTATE GROUP. Stellar MLS
- $389,5003 bd3 ba1.7k sqft5553 PLEASANTVIEW COURT, BRADENTON, FL 34211For SaleMLS ID #A4699058, John Yilmaz, PREMIER PROPERTIES OF SRQ LLC. Stellar MLS
- $419,9993 bd2 ba1.4k sqft5908 BRIAR ROSE WAY, SARASOTA, FL 34232For SaleMLS ID #A4693050, Gary Turner, KELLER WILLIAMS ON THE WATER S. Stellar MLS
- $339,5003 bd3 ba1.9k sqft14767 LYLA TERRACE, LAKEWOOD RANCH, FL 34211For SaleMLS ID #A4700660, Barbara A Milian, P.A., MICHAEL SAUNDERS & COMPANY. Stellar MLS
- $409,0002 bd2 ba1.2k sqft823 BACON AVENUE, SARASOTA, FL 34232For SaleMLS ID #A4696033, Liz Vasconcelos Roos, EXP REALTY LLC. Stellar MLS
- $305,0003 bd3 ba1.7k sqft4307 VIA PIEDRA CIRCLE #6-102, SARASOTA, FL 34233For SaleMLS ID #A4684964, Valerie Padur, PREFERRED SHORE LLC. Stellar MLS
- $385,0003 bd2 ba2.1k sqft8920 39TH STREET CIRCLE E, PARRISH, FL 34219For SaleMLS ID #A4701658, Matt Berg, BERG REALTY LLC. Stellar MLS
- $439,9003 bd2 ba1.6k sqft5121 Sultana Cv, Bradenton, FL 34211For Sale By Owner
- $369,9002 bd2 ba1.5k sqft4639 DEEP CREEK TERRACE, PARRISH, FL 34219For SaleMLS ID #A4701401, Lisa Bouck, PA, RE/MAX ALLIANCE GROUP. Stellar MLS
- $369,0003 bd2 ba1.6k sqft7017 FEATHER RIVER PLACE, PARRISH, FL 34219For SaleMLS ID #TB8533606, Cecilia Weber, DALTON WADE INC. Stellar MLS
- $329,9003 bd3 ba1.9k sqft15227 SUNNY DAY DRIVE, BRADENTON, FL 34211For SaleMLS ID #A4694858, Jessica Rangel Marrero, WRA BUSINESS & REAL ESTATE. Stellar MLS
- $314,0003 bd3 ba1.5k sqft5038 SUNNYSIDE LANE, BRADENTON, FL 34211For SaleMLS ID #A4697042, Jaclyn Ligman, EXP REALTY LLC. Stellar MLS
- $320,0003 bd3 ba1.3k sqft3023 NOVARA LANE, BRADENTON, FL 34211For SaleMLS ID #A4700625, Halie Monde, KW COASTAL LIVING III. Stellar MLS
- $300,0003 bd3 ba1.7k sqft5018 SUNNYSIDE LANE, BRADENTON, FL 34211For SaleMLS ID #TB8525163, Cody Wills, SEFAIR INVESTMENTS INC. Stellar MLS
