Short Sale. *SHORT SALE* (Water and power have been turned off.) Welcome home to this beautiful townhome at 5018 Sunnyside Ln in Bradenton, FL. This townhome offers 1,710 square feet of modern living space with 3 spacious bedrooms and 2.5 bathrooms. Recently upgraded with brand-new luxury vinyl floors throughout the entire upstairs, the interior feels fresh and inviting. The home boasts an open floor plan, ideal for both relaxation and entertaining. Enjoy serene lake views from the comfort of your living room or patio, offering a tranquil backdrop to your daily life. Additionally, the property includes a 2-car garage (includes newly epoxied garage floor), providing ample storage and convenience. Perfectly blending comfort and style, this townhome is located minutes from Lakewood Ranch Main Street and the UTC Mall for all your entertainment and needs! Owner is offering to continue paying for Home Warranty for new buyer until end of contract.
For sale
$300,000
5018 SUNNYSIDE LANE, BRADENTON, FL 34211
3beds
1,710sqft
:
Get pre-qualified$2,260/mo
Townhouse
Built in 2017
2,100 Square Feet Lot
$288,800 Zestimate®
$175/sqft
$313/mo HOA
What's special
Newly epoxied garage floorOpen floor plan
- 38 days |
- 2,027 |
- 133 |
Likely to sell faster than
Zillow last checked:
Listing updated:
Listed by:
Cody Wills 727-237-6588,
SEFAIR INVESTMENTS INC 800-233-5334,
Jeffery Wills PA 727-364-1970,
SEFAIR INVESTMENTS INC
Source: Stellar MLS,MLS#: TB8525163 Originating MLS: Suncoast Tampa
Originating MLS: Suncoast Tampa
Facts & features
Interior
Bedrooms & bathrooms
- Bedrooms: 3
- Bathrooms: 3
- Full bathrooms: 2
- 1/2 bathrooms: 1
Primary bedroom
- Features: Walk-In Closet(s)
- Level: Second
Kitchen
- Level: First
Living room
- Level: First
Heating
- Central
Cooling
- Central Air
Appliances
- Included: Dishwasher
- Laundry: None
Features
- Ceiling Fan(s)
- Flooring: Luxury Vinyl
- Has fireplace: No
Interior area
- Total structure area: 2,201
- Total interior livable area: 1,710 sqft
Video & virtual tour
Property
Parking
- Total spaces: 2
- Parking features: Garage - Attached
- Attached garage spaces: 2
Features
- Levels: Two
- Stories: 2
- Exterior features: Sidewalk
Lot
- Size: 2,100 Square Feet
Details
- Parcel number: 583214809
- Zoning: PDMU
- Special conditions: Short Sale
Construction
Type & style
- Home type: Townhouse
- Property subtype: Townhouse
Materials
- Stucco
- Foundation: Slab
- Roof: Shingle
Condition
- New construction: No
- Year built: 2017
Utilities & green energy
- Sewer: Public Sewer
- Water: Public
- Utilities for property: Cable Connected
Community & HOA
Community
- Features: Clubhouse
- Pet fee: $0 monthly
- Subdivision: HARMONY AT LAKEWOOD RANCH PH I
HOA
- Has HOA: Yes
- Services included: Trash
- HOA fee: $313 monthly
- HOA name: managment
Location
- Region: Bradenton
Financial & listing details
- Price per square foot: $175/sqft
- Tax assessed value: $300,289
- Annual tax amount: $4,837
- Date on market: 7/1/2026
- Cumulative days on market: 39 days
- Listing terms: Cash,Conventional,FHA,VA Loan
- Ownership: Fee Simple
- Total actual rent: 0
- Road surface type: Asphalt
Estimated market value
$288,800
$274,000 - $303,000
$2,567/mo
Price history
| Date | Event | Price |
|---|---|---|
| 7/1/2026 | Listed for sale | $300,000-22.1%$175/sqft |
Source:  Stellar MLS #TB8525163 Report a problem Stellar MLS #TB8525163 Report a problem | ||
| 4/1/2026 | Listing removed | $385,000$225/sqft |
Source: Stellar MLS #TB8470555 Report a problem | ||
| 1/30/2026 | Listed for sale | $385,000-0.8%$225/sqft |
Source: Stellar MLS #TB8470555 Report a problem | ||
| 6/30/2025 | Listing removed | $387,999$227/sqft |
Source: Stellar MLS #TB8311279 Report a problem | ||
| 3/19/2025 | Price change | $387,999-0.8%$227/sqft |
Source: Stellar MLS #TB8311279 Report a problem | ||
| 2/10/2025 | Price change | $391,000-0.9%$229/sqft |
Source: Stellar MLS #TB8311279 Report a problem | ||
| 1/24/2025 | Price change | $394,500-0.1%$231/sqft |
Source: Stellar MLS #TB8311279 Report a problem | ||
| 1/20/2025 | Pending sale | $395,000$231/sqft |
Source: Stellar MLS #TB8311279 Report a problem | ||
| 11/13/2024 | Price change | $395,000-1%$231/sqft |
Source: Stellar MLS #TB8311279 Report a problem | ||
| 10/22/2024 | Price change | $398,999-0.3%$233/sqft |
Source: Stellar MLS #TB8311279 Report a problem | ||
| 10/15/2024 | Listed for sale | $399,999-1.6%$234/sqft |
Source: Stellar MLS #TB8311279 Report a problem | ||
| 8/13/2024 | Listing removed | $406,500-0.1%$238/sqft |
Source: Stellar MLS #U8239892 Report a problem | ||
| 7/31/2024 | Price change | $407,000-0.2%$238/sqft |
Source: Stellar MLS #U8239892 Report a problem | ||
| 7/11/2024 | Price change | $408,000-1.3%$239/sqft |
Source: Stellar MLS #U8239892 Report a problem | ||
| 6/28/2024 | Price change | $413,500-0.1%$242/sqft |
Source: Stellar MLS #U8239892 Report a problem | ||
| 6/13/2024 | Price change | $413,900-0.1%$242/sqft |
Source: Stellar MLS #U8239892 Report a problem | ||
| 6/7/2024 | Price change | $414,400-0.1%$242/sqft |
Source: Stellar MLS #U8239892 Report a problem | ||
| 5/31/2024 | Price change | $414,900-0.9%$243/sqft |
Source: Stellar MLS #U8239892 Report a problem | ||
| 5/19/2024 | Price change | $418,500-0.2%$245/sqft |
Source: Stellar MLS #U8239892 Report a problem | ||
| 5/9/2024 | Price change | $419,500-0.1%$245/sqft |
Source: Stellar MLS #U8239892 Report a problem | ||
| 4/30/2024 | Price change | $419,997-1.2%$246/sqft |
Source: Stellar MLS #U8239892 Report a problem | ||
| 4/24/2024 | Listed for sale | $424,997+9%$249/sqft |
Source: Stellar MLS #U8239892 Report a problem | ||
| 4/19/2024 | Listing removed | -- |
Source: Stellar MLS #U8234190 Report a problem | ||
| 4/3/2024 | Price change | $3,200-13.5%$2/sqft |
Source: Stellar MLS #U8234190 Report a problem | ||
| 3/10/2024 | Listed for rent | $3,700$2/sqft |
Source: Stellar MLS #U8234190 Report a problem | ||
| 10/2/2023 | Sold | $390,000+60.5%$228/sqft |
Source: Stellar MLS #O6115482 Report a problem | ||
| 11/26/2018 | Sold | $243,000+6%$142/sqft |
Source: Public Record Report a problem | ||
| 7/20/2017 | Sold | $229,320$134/sqft |
Source: Public Record Report a problem | ||
Public tax history
| Year | Property taxes | Tax assessment |
|---|---|---|
| 2025 | $4,941 +2.1% | $300,289 +2.4% |
| 2024 | $4,837 -22.9% | $293,334 -15.8% |
| 2023 | $6,276 +62.5% | $348,332 +57.3% |
| 2022 | $3,863 -3% | $221,478 +3% |
| 2021 | $3,981 +4.2% | $215,027 +1.4% |
| 2020 | $3,819 -11.4% | $212,058 +0.3% |
| 2019 | $4,311 | $211,468 +3.7% |
| 2018 | $4,311 +4.3% | $203,991 +353.3% |
| 2017 | $4,135 | $45,000 |
| 2016 | -- | $45,000 +117.2% |
| 2015 | -- | $20,714 |
Find assessor info on the county website
Monthly payment
Est. payment
Payment breakdown
Explore the cost of this home by adjusting the details. Changes won't be saved.Climate risks
Neighborhood: 34211
Nearby schools
GreatSchools rating
- 8/10B.D. Gullett Elementary SchoolGrades: PK-5Distance: 0.8 mi
- 8/10Dr Mona Jain Middle SchoolGrades: 6-8Distance: 0.8 mi
- 6/10Lakewood Ranch High SchoolGrades: PK,9-12Distance: 1.3 mi
- $305,6003 bd3 ba1.5k sqft5022 Sunnyside Ln, Bradenton, FL 34211Off Market
- $371,8003 bd2 ba1.5k sqft5014R Sunnyside Ln, Bradenton, FL 34211Off Market
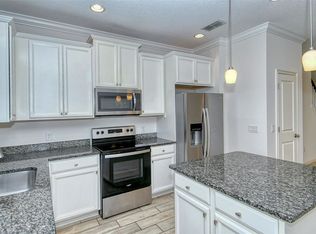
- $318,9003 bd3 ba1.6k sqft5010 Sunnyside Ln, Bradenton, FL 34211Off Market
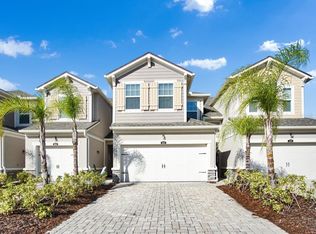
- $333,1003 bd3 ba1.7k sqft5026 Sunnyside Ln, Bradenton, FL 34211Off Market
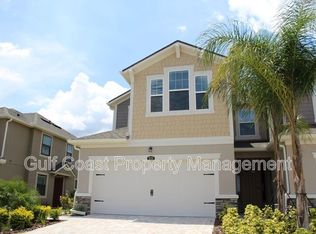
- $395,0003 bd3 ba1.7k sqft5030 Sunnyside Ln, Bradenton, FL 34211Sold
- $331,5003 bd3 ba1.6k sqft5006 Sunnyside Ln, Bradenton, FL 34211Off Market
- $325,0003 bd3 ba1.6k sqft12356 Trailhead Dr, Bradenton, FL 34211For Sale
- $2,3503 bd3 ba1.6k sqft12352 Trailhead Dr, Bradenton, FL 34211For Rent
A local agent can set up tours, give advice and negotiate with sellers.
A local lender can help you make sure your offer is ready when you are.
Similar homes
- $329,0003 bd3 ba1.6k sqft12455 TRAILHEAD DRIVE, BRADENTON, FL 34211For Sale

 MLS ID #A4701994, Joey Lamielle, RE/MAX ALLIANCE GROUP. Stellar MLS
 - $314,0003 bd3 ba1.5k sqft5038 SUNNYSIDE LANE, BRADENTON, FL 34211For Sale
 MLS ID #A4697042, Jaclyn Ligman, EXP REALTY LLC. Stellar MLS
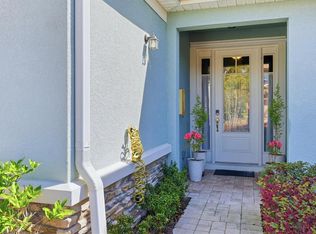
 - $319,9993 bd3 ba1.6k sqft12348 TRAILHEAD DRIVE, BRADENTON, FL 34211For Sale
 MLS ID #A4687680, Faith Michael, BERKSHIRE HATHAWAY HOMESERVICE. Stellar MLS
 - $300,0003 bd3 ba1.4k sqft14229 CRIMSON AVENUE, LAKEWOOD RANCH, FL 34211For Sale
 MLS ID #A4700014, Tracey Larsen, COLDWELL BANKER REALTY. Stellar MLS
 - $375,0003 bd3 ba1.7k sqft12220 TRAILHEAD DRIVE, BRADENTON, FL 34211New ConstructionMLS ID #A4701396, Echo Belser PA, COLDWELL BANKER REALTY. Stellar MLS
- $329,0003 bd3 ba1.9k sqft15210 SUNNY DAY DRIVE, BRADENTON, FL 34211For SaleMLS ID #A4698405, Olga Kogan, COMPASS FLORIDA LLC. Stellar MLS
- $339,5003 bd3 ba1.9k sqft14767 LYLA TERRACE, LAKEWOOD RANCH, FL 34211For SaleMLS ID #A4700660, Barbara A Milian, P.A., MICHAEL SAUNDERS & COMPANY. Stellar MLS
- $380,0002 bd2 ba1.5k sqft12660 SORRENTO WAY #204, BRADENTON, FL 34211For SaleMLS ID #A4685500, Stephanie Edwards, COLDWELL BANKER REALTY. Stellar MLS
- $379,9003 bd2 ba1.4k sqft4930 NEWPORT NEWS CIRCLE, BRADENTON, FL 34211For SaleMLS ID #A4696710, Joe Murphy, COLDWELL BANKER REALTY. Stellar MLS
- $339,0003 bd3 ba1.9k sqft5274 78TH ST CIRCLE E, BRADENTON, FL 34203For SaleMLS ID #A4700629, Brittany Skinner, KW COASTAL LIVING III. Stellar MLS
- $300,0003 bd3 ba1.8k sqft8228 VILLA GRANDE COURT, SARASOTA, FL 34243For SaleMLS ID #A4701397, Echo Belser PA, COLDWELL BANKER REALTY. Stellar MLS
- $439,9003 bd2 ba1.6k sqft5121 Sultana Cv, Bradenton, FL 34211For Sale By Owner
- $349,0003 bd3 ba1.6k sqft5650 DUVAL STREET, BRADENTON, FL 34203For SaleMLS ID #A4695166, Kimberly Jatich, QUARTZ COAST REALTY INC. Stellar MLS
- $345,0002 bd2 ba1.1k sqft18114 GAWTHROP DRIVE #106, BRADENTON, FL 34211For SaleMLS ID #A4684399, ALLEN Smith, IV, RE/MAX ALLIANCE GROUP. Stellar MLS
- $310,0003 bd3 ba1.7k sqft4644 VIGNETTE WAY, SARASOTA, FL 34240For SaleMLS ID #A4655242, Tory Uccello, Jr, BETTER HOMES AND GARDENS REAL ESTATE ATCHLEY PROPE. Stellar MLS
- $430,0004 bd3 ba2k sqft8235 MIRAMAR WAY, LAKEWOOD RANCH, FL 34202For SaleMLS ID #A4684561, ALLEN Smith, IV, RE/MAX ALLIANCE GROUP. Stellar MLS
- $305,0003 bd3 ba1.7k sqft4307 VIA PIEDRA CIRCLE #6-102, SARASOTA, FL 34233For SaleMLS ID #A4684964, Valerie Padur, PREFERRED SHORE LLC. Stellar MLS
- $342,0003 bd3 ba1.7k sqft6453 BAYTOWN DRIVE, SARASOTA, FL 34240For SaleMLS ID #A4698541, Corey Compton, BRIGHT REALTY. Stellar MLS
- $375,0003 bd3 ba1.8k sqft2813 MIDNIGHT PEARL DRIVE, SARASOTA, FL 34240For SaleMLS ID #A4701279, Tonna Gruber, KW SUNCOAST. Stellar MLS
- $399,0003 bd3 ba1.9k sqft4968 OARSMAN COURT, SARASOTA, FL 34243For SaleMLS ID #A4697605, Jaci Krawtschenko, PREMIER SOTHEBY'S INTERNATIONAL REALTY. Stellar MLS
