Lakewood Ranch living without the big-house maintenance. Welcome to 5038 Sunnyside Lane in Harmony at Lakewood Ranch, a move-in-ready 3-bedroom, 2.5-bath townhome offering the lifestyle buyers want without the upkeep they don't. Built in 2017, this thoughtfully designed home features 1,564 square feet of living space, an attached garage, private outdoor patio, laundry room, and an open-concept layout that makes everyday living easy. Roof was fully redone in 2025 and home has a brand new washer and dryer for ultimate peace of mind. The kitchen serves as the heart of the home with white cabinetry, granite countertops, stainless steel appliances, island seating, pendant lighting, and seamless flow into the dining and living areas. Upstairs, all three bedrooms are privately situated away from the main living space, including a spacious primary suite and two additional bedrooms that provide flexibility for guests, family, or a home office. Harmony residents enjoy resort-style amenities including a clubhouse, fitness center, community pool, playground, walking trails, and low-maintenance living that frees up weekends for the things you enjoy most. Located in the heart of Lakewood Ranch, you're just minutes from shopping, dining, entertainment, medical facilities, top-rated schools, I-75, Sarasota, Bradenton, and Florida's world-famous Gulf Coast beaches. For buyers seeking a smart move, strong value, and an unbeatable Lakewood Ranch lifestyle, 5038 Sunnyside Lane is a home you should see in person.
For sale
Price cut: $10K (7/17)
$314,000
5038 SUNNYSIDE LANE, BRADENTON, FL 34211
3beds
1,564sqft
Townhouse
Built in 2017
2,100 Square Feet Lot
$-- Zestimate®
$201/sqft
$313/mo HOA
What's special
Attached garageIsland seatingPrivate outdoor patioGranite countertopsOpen-concept layoutLaundry roomSpacious primary suite
- 63 days |
- 403 |
- 19 |
Zillow last checked:
Listing updated:
Listed by:
Jaclyn Ligman 941-962-7118,
EXP REALTY LLC 888-883-8509
Source: Stellar MLS,MLS#: A4697042 Originating MLS: Sarasota - Manatee
Originating MLS: Sarasota - Manatee
Facts & features
Interior
Bedrooms & bathrooms
- Bedrooms: 3
- Bathrooms: 3
- Full bathrooms: 2
- 1/2 bathrooms: 1
Primary bedroom
- Features: Ceiling Fan(s), Walk-In Closet(s)
- Level: Second
- Area: 176.73 Square Feet
- Dimensions: 12.9x13.7
Bedroom 2
- Features: Built-in Closet
- Level: Second
- Area: 93.83 Square Feet
- Dimensions: 9.11x10.3
Bedroom 3
- Features: Built-in Closet
- Level: Second
- Area: 161.1 Square Feet
- Dimensions: 10x16.11
Bathroom 1
- Level: First
- Area: 26.01 Square Feet
- Dimensions: 5.1x5.1
Bathroom 2
- Level: Second
- Area: 50.22 Square Feet
- Dimensions: 5.4x9.3
Kitchen
- Features: Kitchen Island
- Level: First
- Area: 103.24 Square Feet
- Dimensions: 8.9x11.6
Laundry
- Level: Second
- Area: 27.59 Square Feet
- Dimensions: 5.4x5.11
Living room
- Level: First
- Area: 226.44 Square Feet
- Dimensions: 15.3x14.8
Heating
- Central
Cooling
- Central Air
Appliances
- Included: Dishwasher, Disposal, Dryer, Electric Water Heater, Microwave, Range, Refrigerator, Washer
- Laundry: Inside
Features
- Ceiling Fan(s), Eating Space In Kitchen, Open Floorplan, PrimaryBedroom Upstairs, Walk-In Closet(s)
- Flooring: Carpet, Luxury Vinyl
- Windows: Hurricane Shutters
- Has fireplace: No
Interior area
- Total structure area: 1,804
- Total interior livable area: 1,564 sqft
Video & virtual tour
Property
Parking
- Total spaces: 1
- Parking features: Garage - Attached
- Attached garage spaces: 1
Features
- Levels: Two
- Stories: 2
- Exterior features: Irrigation System, Rain Gutters
Lot
- Size: 2,100 Square Feet
Details
- Parcel number: 583215059
- Zoning: PDMU
- Special conditions: None
Construction
Type & style
- Home type: Townhouse
- Property subtype: Townhouse
Materials
- Block, Stucco
- Foundation: Slab
- Roof: Shingle
Condition
- New construction: No
- Year built: 2017
Utilities & green energy
- Sewer: Public Sewer
- Water: Public
- Utilities for property: Cable Connected, Electricity Connected, Sewer Connected
Community & HOA
Community
- Features: Clubhouse, Dog Park, Fitness Center, Irrigation-Reclaimed Water, Pool
- Pet fee: $0 monthly
- Subdivision: HARMONY AT LAKEWOOD RANCH PH I
HOA
- Has HOA: Yes
- Services included: Common Area Taxes, Community Pool, Maintenance Structure, Maintenance Grounds, Pool Maintenance
- HOA fee: $313 monthly
- HOA name: Castle Group
Location
- Region: Bradenton
Financial & listing details
- Price per square foot: $201/sqft
- Tax assessed value: $276,226
- Annual tax amount: $3,784
- Date on market: 6/19/2026
- Cumulative days on market: 63 days
- Listing terms: Cash,Conventional,FHA
- Ownership: Fee Simple
- Total actual rent: 0
- Electric utility on property: Yes
- Road surface type: Asphalt
Estimated market value
Not available
Estimated sales range
Not available
Not available
Price history
| Date | Event | Price |
|---|---|---|
| 7/17/2026 | Price change | $314,000-3.1%$201/sqft |
Source:  Stellar MLS #A4697042 Report a problem Stellar MLS #A4697042 Report a problem | ||
| 7/10/2026 | Price change | $324,000-1.2%$207/sqft |
Source: eXp Realty #A4697042 Report a problem | ||
| 6/19/2026 | Listed for sale | $328,000+49.1%$210/sqft |
Source: eXp Realty #A4697042 Report a problem | ||
| 3/16/2017 | Sold | $220,000$141/sqft |
Source: Public Record Report a problem | ||
Public tax history
| Year | Property taxes | Tax assessment |
|---|---|---|
| 2025 | $3,784 +2.7% | $223,560 +2.9% |
| 2024 | $3,685 +1.4% | $217,259 +3% |
| 2023 | $3,635 +0.7% | $210,931 +3% |
| 2022 | $3,611 -3.3% | $204,787 +3% |
| 2021 | $3,736 +4.5% | $198,822 +1.4% |
| 2020 | $3,575 -10.7% | $196,077 +2.3% |
| 2019 | $4,005 | $191,669 +1.9% |
| 2018 | $4,005 +1% | $188,095 +318% |
| 2017 | $3,964 | $45,000 |
| 2016 | -- | $45,000 +117.2% |
| 2015 | -- | $20,714 |
Find assessor info on the county website
Monthly payment
Est. payment
Payment breakdown
Explore the cost of this home by adjusting the details. Changes won't be saved.Climate risks
Neighborhood: 34211
Nearby schools
GreatSchools rating
- 8/10B.D. Gullett Elementary SchoolGrades: PK-5Distance: 0.8 mi
- 8/10Dr Mona Jain Middle SchoolGrades: 6-8Distance: 0.8 mi
- 6/10Lakewood Ranch High SchoolGrades: PK,9-12Distance: 1.3 mi
Schools provided by the listing agent
- Elementary: Gullett Elementary
- Middle: Nolan Middle
- High: Lakewood Ranch High
Source: Stellar MLS. This data may not be complete. We recommend contacting the local school district to confirm school assignments for this home.
- $301,0003 bd2 ba1.5k sqft5034 Sunnyside Ln, Bradenton, FL 34211Off Market

- $310,4003 bd2 ba1.5k sqft5034 Sunnyside Ln, Lakewood Ranch, FL 34211Off Market
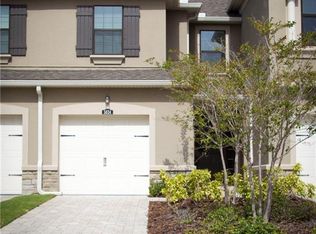
- $345,9003 bd3 ba1.7k sqft5042 Sunnyside Ln, Bradenton, FL 34211Off Market
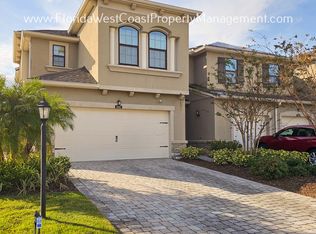
- $395,0003 bd3 ba1.7k sqft5030 Sunnyside Ln, Bradenton, FL 34211Sold
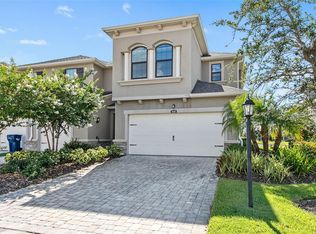
- $320,6003 bd3 ba1.6k sqft12166 Trailhead Dr, Bradenton, FL 34211Off Market
- $330,6003 bd3 ba1.7k sqft5026 Sunnyside Ln, Bradenton, FL 34211Off Market
- $2,4503 bd3 ba1.6k sqft12170 Trailhead Dr, Bradenton, FL 34211For Rent
- $--3 bd3 ba1.6k sqft12170 Trailhead Dr #12170, Bradenton, FL 34211Off Market
A local agent can set up tours, give advice and negotiate with sellers.
A local lender can help you make sure your offer is ready when you are.
Similar homes
- $311,5493 bd3 ba1.7k sqft5018 SUNNYSIDE LANE, BRADENTON, FL 34211For Sale
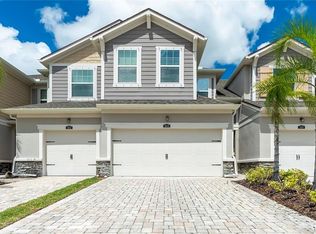
 MLS ID #TB8525163, Cody Wills, SEFAIR INVESTMENTS INC. Stellar MLS
 - $329,0003 bd3 ba1.6k sqft12455 TRAILHEAD DRIVE, BRADENTON, FL 34211For Sale
 MLS ID #A4701994, Joey Lamielle, RE/MAX ALLIANCE GROUP. Stellar MLS
 - $375,0003 bd3 ba1.7k sqft12220 TRAILHEAD DRIVE, BRADENTON, FL 34211New Construction
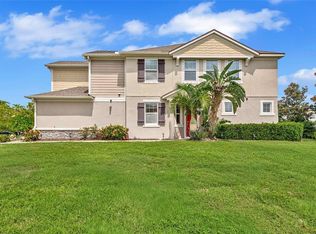 MLS ID #A4701396, Echo Belser PA, COLDWELL BANKER REALTY. Stellar MLS
 - $300,0003 bd3 ba1.4k sqft14229 CRIMSON AVENUE, LAKEWOOD RANCH, FL 34211For Sale
 MLS ID #A4700014, Tracey Larsen, COLDWELL BANKER REALTY. Stellar MLS
 - $339,5003 bd3 ba1.9k sqft14767 LYLA TERRACE, LAKEWOOD RANCH, FL 34211For SaleMLS ID #A4700660, Barbara A Milian, P.A., MICHAEL SAUNDERS & COMPANY. Stellar MLS
- $259,0003 bd3 ba1.6k sqft6216 ROSEFINCH COURT #102, LAKEWOOD RANCH, FL 34202For SaleMLS ID #A4691923, Sherry Flathman, WAGNER REALTY. Stellar MLS
- $275,0002 bd2 ba1.4k sqft7126 CEDAR HOLLOW CIRCLE, BRADENTON, FL 34203For SaleMLS ID #A4701717, Kimberly Dowling, EXP REALTY LLC. Stellar MLS
- $354,9003 bd3 ba1.7k sqft3426 PARKRIDGE CIRCLE #34-105, SARASOTA, FL 34243For SaleMLS ID #A4701623, Forest Balderson, VUE REALTY, LLC. Stellar MLS
- $422,5004 bd3 ba1.8k sqft13961 LILAC SKY TERRACE, BRADENTON, FL 34211For SaleMLS ID #A4697316, Jason Van Cleave, FINE PROPERTIES. Stellar MLS
- $305,0003 bd3 ba1.7k sqft4307 VIA PIEDRA CIRCLE #6-102, SARASOTA, FL 34233For SaleMLS ID #A4684964, Valerie Padur, PREFERRED SHORE LLC. Stellar MLS
- $315,0003 bd2 ba1.5k sqft3918 WILLOW HAMMOCK DRIVE, PALMETTO, FL 34221For SaleMLS ID #TB8535711, Jeffrey Borham, PA, EXP REALTY LLC. Stellar MLS
- $265,0002 bd2 ba1.3k sqft6821 FAIRVIEW TERRACE #6821, BRADENTON, FL 34203For SaleMLS ID #A4698319, Nancy Fish-Mooney, FINE PROPERTIES. Stellar MLS
- $328,0003 bd2 ba1.4k sqft3009 LIVE OAK LANE, PALMETTO, FL 34221For SaleMLS ID #A4702246, Lori Skaggs, LPT REALTY, LLC. Stellar MLS
- $253,9002 bd2 ba1.3k sqft1003 FAIRWAYCOVE LANE #201, BRADENTON, FL 34212For SaleMLS ID #D6147271, Anne Gallant, RE FLORIDA HOMES. Stellar MLS
- $365,0003 bd3 ba1.8k sqft2813 MIDNIGHT PEARL DRIVE, SARASOTA, FL 34240For SaleMLS ID #A4701279, Tonna Gruber, KW SUNCOAST. Stellar MLS
- $415,0003 bd2 ba1.4k sqft6308 ROBIN COVE, BRADENTON, FL 34202For SaleMLS ID #A4699521, David Zachos, ZACHOS REALTY & DESIGN GROUP. Stellar MLS
- $400,0002 bd2 ba1.6k sqft17831 CHERISHED LOOP, LAKEWOOD RANCH, FL 34211For SaleMLS ID #A4697210, Alana Jeltema, BETTER HOMES AND GARDENS REAL ESTATE ATCHLEY PROPE. Stellar MLS
- $249,5003 bd2 ba1.6k sqft5552 BENTGRASS DRIVE #7-116, SARASOTA, FL 34235For SaleMLS ID #A4695756, Dawn Bear, WILLIAM RAVEIS - FLORIDA LLC. Stellar MLS
- $245,0002 bd2 ba1.3k sqft7343 FOUNTAIN PALM CIRCLE #na, BRADENTON, FL 34203For SaleMLS ID #A4692532, Jana Gouwens, PREFERRED SHORE LLC. Stellar MLS
- $289,9002 bd2 ba1.2k sqft4718 FOREST CREEK TRAIL, PARRISH, FL 34219For SaleMLS ID #A4701584, Jeanine Colavecchi, PA, PREMIERE PLUS REALTY COMPANY. Stellar MLS
