Florida living feels a little easier from this spacious second-floor condo in Cedar Hollow at Tara. Offering two bedrooms, two full baths, 1,406 square feet and a private attached garage, the home delivers the space and storage buyers often struggle to find at this price. Once upstairs, vaulted ceilings and an open living and dining area create an airy setting that feels both comfortable and connected. The kitchen offers abundant white cabinetry, generous counter space, a breakfast bar and an easy flow into the main living areas. Sliding doors open to an oversized screened lanai overlooking mature trees, creating a peaceful place for morning coffee, evening conversations or simply enjoying the breeze without staring into another home. The primary suite is privately positioned with high ceilings, lanai access, a walk-in closet and an en-suite bath with dual sinks and a walk-in shower. A separate guest bedroom and full bath provide flexibility for visitors, a home office or seasonal living, while the interior laundry keeps everyday routines convenient. Cedar Hollow residents enjoy a neighborhood pool just steps from your front door, along with access to Tara Preserve’s community pool and spa, tennis and pickleball courts. Nearby public golf, shopping, restaurants, I-75, Lakewood Ranch and the UTC area put recreation and daily conveniences within easy reach. Whether you are searching for a full-time residence, seasonal escape or lower-maintenance Florida home, this one offers room to settle in, amenities to enjoy and a location that keeps you connected.
For sale
$275,000
7126 CEDAR HOLLOW CIRCLE, BRADENTON, FL 34203
2beds
1,406sqft
Condominium
Built in 2001
-- sqft lot
$-- Zestimate®
$196/sqft
$522/mo HOA
What's special
Private attached garageBreakfast barTwo bedroomsAbundant white cabinetryOversized screened lanaiOverlooking mature treesInterior laundry
- 15 days |
- 502 |
- 18 |
Likely to sell faster than
Zillow last checked:
Listing updated:
Listed by:
Kimberly Dowling 941-877-1527,
EXP REALTY LLC 888-883-8509
Source: Stellar MLS,MLS#: A4701717 Originating MLS: Sarasota - Manatee
Originating MLS: Sarasota - Manatee
Facts & features
Interior
Bedrooms & bathrooms
- Bedrooms: 2
- Bathrooms: 2
- Full bathrooms: 2
Primary bedroom
- Features: Walk-In Closet(s)
- Level: Second
- Area: 169 Square Feet
- Dimensions: 13x13
Dining room
- Level: Second
- Area: 195 Square Feet
- Dimensions: 15x13
Kitchen
- Level: Second
- Area: 273 Square Feet
- Dimensions: 13x21
Living room
- Level: Second
- Area: 225 Square Feet
- Dimensions: 15x15
Heating
- Central
Cooling
- Central Air
Appliances
- Included: Dishwasher, Disposal, Electric Water Heater, Microwave, Range, Refrigerator
- Laundry: Inside
Features
- Ceiling Fan(s), Eating Space In Kitchen, High Ceilings, Kitchen/Family Room Combo, Open Floorplan, Solid Surface Counters, Thermostat, Vaulted Ceiling(s), Walk-In Closet(s)
- Flooring: Carpet, Hardwood
- Doors: Sliding Doors
- Windows: Window Treatments
- Has fireplace: No
Interior area
- Total structure area: 1,914
- Total interior livable area: 1,406 sqft
Video & virtual tour
Property
Parking
- Total spaces: 1
- Parking features: Garage
- Garage spaces: 1
Features
- Levels: Two
- Stories: 2
- Exterior features: Balcony
Lot
- Size: 9.97 Acres
Details
- Parcel number: 1731578059
- Zoning: PDR/WP
- Special conditions: None
Construction
Type & style
- Home type: Condo
- Property subtype: Condominium
Materials
- Block, Stucco
- Foundation: Slab
- Roof: Shingle
Condition
- New construction: No
- Year built: 2001
Utilities & green energy
- Sewer: Public Sewer
- Water: Public
- Utilities for property: Public
Community & HOA
Community
- Features: Clubhouse, Community Mailbox, Deed Restrictions, Golf Carts OK, Golf, Pool, Sidewalks, Tennis Court(s)
- Pet fee: $0 monthly
- Subdivision: CEDAR HOLLOW AT TARA
HOA
- Has HOA: Yes
- Amenities included: Cable TV, Clubhouse, Golf Course, Maintenance, Pickleball Court(s), Pool, Spa/Hot Tub, Tennis Court(s)
- Services included: Cable TV, Community Pool, Reserve Fund, Internet, Maintenance Structure, Maintenance Grounds, Manager, Pool Maintenance, Recreational Facilities
- HOA fee: $522 monthly
- HOA name: Cedar Hollow / Susanne Smith
- HOA phone: 941-921-5393
- Second HOA name: Tara Master Association
Location
- Region: Bradenton
Financial & listing details
- Price per square foot: $196/sqft
- Tax assessed value: $250,750
- Annual tax amount: $2,319
- Date on market: 7/31/2026
- Cumulative days on market: 6 days
- Listing terms: Cash,Conventional,FHA,VA Loan
- Ownership: Fee Simple
- Total actual rent: 0
- Road surface type: Asphalt
Estimated market value
Not available
Estimated sales range
Not available
Not available
Price history
| Date | Event | Price |
|---|---|---|
| 7/31/2026 | Listed for sale | $275,000+72%$196/sqft |
Source:  Stellar MLS #A4701717 Report a problem Stellar MLS #A4701717 Report a problem | ||
| 12/2/2014 | Sold | $159,900+10.3%$114/sqft |
Source: Public Record Report a problem | ||
| 10/29/2008 | Sold | $145,000-6.5%$103/sqft |
Source: Public Record Report a problem | ||
| 7/19/2008 | Listing removed | $155,000$110/sqft |
Source: Keller Williams Realty #576700/382488 Report a problem | ||
| 5/8/2008 | Listed for sale | $155,000-45.6%$110/sqft |
Source: Keller Williams Realty #576700/382488 Report a problem | ||
| 11/8/2005 | Sold | $284,900+108.1%$203/sqft |
Source: Public Record Report a problem | ||
| 10/11/2001 | Sold | $136,900$97/sqft |
Source: Public Record Report a problem | ||
Public tax history
| Year | Property taxes | Tax assessment |
|---|---|---|
| 2025 | $2,319 +6.1% | $158,140 +2.9% |
| 2024 | $2,187 +0.1% | $153,683 +3% |
| 2023 | $2,185 +2.5% | $149,207 +3% |
| 2022 | $2,132 +0.2% | $144,861 +3% |
| 2021 | $2,127 +0.8% | $140,642 +1.4% |
| 2020 | $2,110 +1.2% | $138,700 +2.3% |
| 2019 | $2,086 | $135,582 +1.9% |
| 2018 | $2,086 +0.9% | $133,054 +2.1% |
| 2017 | $2,067 -9.7% | $130,317 +2.1% |
| 2016 | $2,288 | $127,637 +0.7% |
| 2015 | $2,288 | $126,750 +10% |
| 2014 | $2,288 +2.8% | $115,239 +5% |
| 2013 | $2,226 +222459% | $109,741 -2.8% |
| 2012 | $1 | $112,923 -1% |
| 2011 | $1 | $114,103 +0.1% |
| 2010 | -- | $113,956 -5.5% |
| 2009 | $2,464 +19.9% | $120,582 -22.4% |
| 2008 | $2,055 -20.3% | $155,407 -15.9% |
| 2007 | $2,578 -13.2% | $184,710 -5.7% |
| 2006 | $2,969 +52.7% | $195,780 +46.1% |
| 2005 | $1,945 +2.3% | $134,005 +3% |
| 2004 | $1,901 -11% | $130,102 +7.7% |
| 2003 | $2,136 +3.4% | $120,754 +3.9% |
| 2002 | $2,065 +8823.7% | $116,196 +8689.4% |
| 2001 | $23 | $1,322 |
Find assessor info on the county website
Monthly payment
Est. payment
Payment breakdown
Explore the cost of this home by adjusting the details. Changes won't be saved.Climate risks
Neighborhood: 34203
Nearby schools
GreatSchools rating
- 8/10Tara Elementary SchoolGrades: PK-5Distance: 0.7 mi
- 4/10Braden River Middle SchoolGrades: 6-8Distance: 2 mi
- 4/10Braden River High SchoolGrades: 9-12Distance: 2.1 mi
Schools provided by the listing agent
- Elementary: Tara Elementary
- Middle: Braden River Middle
- High: Braden River High
Source: Stellar MLS. This data may not be complete. We recommend contacting the local school district to confirm school assignments for this home.
- $249,2002 bd2 ba1.4k sqft7128 Cedar Hollow Cir, Bradenton, FL 34203Off Market
- $258,6002 bd2 ba1.4k sqft7118 Cedar Hollow Cir, Bradenton, FL 34203Off Market
- $256,4002 bd2 ba1.3k sqft7268 Cedar Hollow Cir, Bradenton, FL 34203Off Market
- $45,0002 bd2 ba1.3k sqft7124 Cedar Hollow Cir, Bradenton, FL 34203Sold

- $259,0002 bd2 ba1.4k sqft7264 Cedar Hollow Cir, Bradenton, FL 34203Off Market
- $258,6002 bd2 ba1.4k sqft7277 Cedar Hollow Cir, Bradenton, FL 34203Off Market
- $250,5002 bd2 ba1.3k sqft7279 Cedar Hollow Cir, Bradenton, FL 34203Off Market
- $257,6002 bd2 ba1.3k sqft7259 Cedar Hollow Cir, Bradenton, FL 34203Off Market
A local agent can set up tours, give advice and negotiate with sellers.
Similar homes
- $265,0002 bd2 ba1.3k sqft6821 FAIRVIEW TERRACE #6821, BRADENTON, FL 34203For Sale
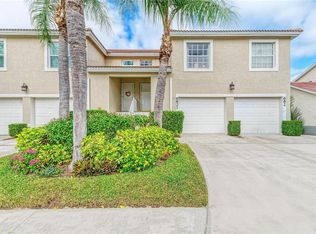
 MLS ID #A4698319, Nancy Fish-Mooney, FINE PROPERTIES. Stellar MLS
 - $245,0002 bd2 ba1.3k sqft7343 FOUNTAIN PALM CIRCLE #na, BRADENTON, FL 34203For Sale
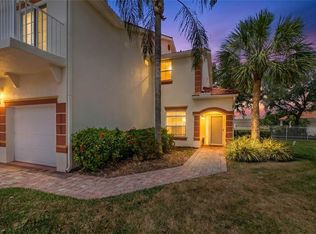 MLS ID #A4692532, Jana Gouwens, PREFERRED SHORE LLC. Stellar MLS
 - $310,0002 bd2 ba1.6k sqft5507 KEY WEST PLACE #5507, BRADENTON, FL 34203For Sale
 MLS ID #A4695262, Yolanda Dwyer, DREAMIFY REAL ESTATE LLC. Stellar MLS
 - $274,9002 bd3 ba1.4k sqft5653 WHITEHEAD STREET, BRADENTON, FL 34203For Sale
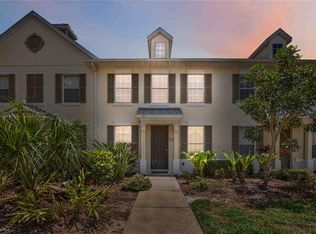 MLS ID #A4702318, Danielle Dustman, INNOVATE REAL ESTATE. Stellar MLS
 - $259,0003 bd3 ba1.6k sqft6216 ROSEFINCH COURT #102, LAKEWOOD RANCH, FL 34202For SaleMLS ID #A4691923, Sherry Flathman, WAGNER REALTY. Stellar MLS
- $230,0002 bd2 ba1.4k sqft5629 KEY LARGO COURT #B06, BRADENTON, FL 34203For SaleMLS ID #A4692020, Kathryn Newman, ALLISON JAMES ESTATES & HOMES. Stellar MLS
- $268,9003 bd2 ba1.3k sqft2625 TERRA CEIA BAY BOULEVARD #206, PALMETTO, FL 34221For SaleMLS ID #A4702724, Taren Myrick, BRIGHT REALTY. Stellar MLS
- $149,0002 bd2 ba1k sqft5430 FAIR OAKS STREET #5430, BRADENTON, FL 34203For SaleMLS ID #A4681016, Meredith Holz, COLDWELL BANKER REALTY. Stellar MLS
- $264,0003 bd3 ba1.5k sqft5721 BENTGRASS DRIVE #20-104, SARASOTA, FL 34235For SaleMLS ID #A4681108, Lisa Kroshus, RE/MAX ALLIANCE GROUP. Stellar MLS
- $239,0002 bd2 ba1.3k sqft4206 CADDIE DRIVE E #201, BRADENTON, FL 34203For SaleMLS ID #A4688418, Samantha Campbell, BETTER HOMES AND GARDENS REAL ESTATE ATCHLEY PROPE. Stellar MLS
- $185,0002 bd2 ba1.2k sqft5400 34TH STREET W #B16, BRADENTON, FL 34210For SaleMLS ID #A4702437, David Jennings, COLDWELL BANKER REALTY. Stellar MLS
- $275,0003 bd2 ba1.8k sqft6101 34TH STREET W #11G, BRADENTON, FL 34210For SaleMLS ID #A4684403, Jennifer Delbo, DALTON WADE INC. Stellar MLS
- $289,0002 bd2 ba1.2k sqft318 108TH STREET W #106, BRADENTON, FL 34209For SaleMLS ID #TB8438419, Brandon Rimes, KELLER WILLIAMS REALTY- PALM HARBOR. Stellar MLS
- $319,0003 bd2 ba1.4k sqft926 RIVER BASIN COURT #201C, BRADENTON, FL 34212For SaleMLS ID #A4686293, Darren Gillette, FINE PROPERTIES. Stellar MLS
- $215,0002 bd2 ba1.1k sqft4706 SAND TRAP STREET CIRCLE E #202, BRADENTON, FL 34203For SaleMLS ID #A4671417, Linda Quintero, RE/MAX ALLIANCE GROUP. Stellar MLS
- $254,9002 bd2 ba1.1k sqft7911 GRAND ESTUARY TRAIL #403, BRADENTON, FL 34212For SaleMLS ID #A4686385, John Wisz, KELLER WILLIAMS ON THE WATER. Stellar MLS
- $259,9003 bd3 ba1.5k sqft7180 83RD DRIVE E #6-5, BRADENTON, FL 34201For SaleMLS ID #A4676760, Melissa Biermann, DALTON WADE INC. Stellar MLS
- $239,9002 bd2 ba1.1k sqft3980 IRONWOOD CIRCLE #206, BRADENTON, FL 34209For SaleMLS ID #A4641833, Ron Short, Jr, FINE PROPERTIES. Stellar MLS
- $315,0002 bd2 ba1.3k sqft4215 CADDIE DRIVE E #101, BRADENTON, FL 34203For SaleMLS ID #A4609591, Linda Quintero, RE/MAX ALLIANCE GROUP. Stellar MLS
- $305,0003 bd3 ba1.7k sqft4307 VIA PIEDRA CIRCLE #6-102, SARASOTA, FL 34233For SaleMLS ID #A4684964, Valerie Padur, PREFERRED SHORE LLC. Stellar MLS
