Incredible opportunity, don’t miss out! Experience the perfect combination of comfort, style, and tranquil water views in this beautifully maintained 1st floor END-unit condo featuring 2 BR/2 BA + a versatile den, and a detached garage. Enjoy peaceful lake views from the main living areas and the spacious primary suite. The thoughtfully designed open-concept living and dining area is ideal for everyday living and entertaining. The kitchen showcases warm wood cabinetry and wood flooring, creating an inviting and functional space. The primary suite offers serene lake views and a well-appointed en-suite bath with a walk-in shower and comfort-height counters for added convenience. A full-size washer and dryer are located inside the residence for everyday ease. Relax and unwind in the glass-enclosed lanai while taking in panoramic lake views — the perfect setting for morning coffee or evening sunsets! Perfect your swing on Peridia Golf & Country Club's 18-Hole Executive Golf Course. Cool off on hot summer days with a refreshing dip in your choice of two community pools. Dance the night away to live music at the country club's Friday night events or unwind with a tropical drink at the tiki bar. Engage in a variety of activities such as PICKLEBALL, tennis, mahjong, poker, and bowling, offering entertainment for all interests. Enjoy the convenience of nearby amenities, including shopping centers, restaurants, and recreational facilities, all within easy reach. Contact us now to schedule a private viewing and experience the beauty and tranquility of this property!
For sale
Price cut: $9.9K (6/1)
$315,000
4215 CADDIE DRIVE E #101, BRADENTON, FL 34203
2beds
1,349sqft
Condominium
Built in 1992
-- sqft lot
$-- Zestimate®
$234/sqft
$801/mo HOA
What's special
Peaceful lake viewsSerene lake viewsComfort-height countersInside washer and dryerWell-appointed primary bathroomGlass-enclosed lanaiWood flooring
- 833 days |
- 66 |
- 4 |
Zillow last checked:
Listing updated:
Listed by:
Linda Quintero 941-730-1592,
RE/MAX ALLIANCE GROUP 941-360-7777,
Carolyn Quintero 813-230-3300,
RE/MAX ALLIANCE GROUP
Source: Stellar MLS,MLS#: A4609591 Originating MLS: Sarasota - Manatee
Originating MLS: Sarasota - Manatee
Facts & features
Interior
Bedrooms & bathrooms
- Bedrooms: 2
- Bathrooms: 2
- Full bathrooms: 2
Rooms
- Room types: Den/Library/Office, Utility Room
Primary bedroom
- Features: Walk-In Closet(s)
- Level: First
- Area: 168 Square Feet
- Dimensions: 12x14
Bedroom 2
- Features: Built-in Closet
- Level: First
- Area: 130 Square Feet
- Dimensions: 10x13
Balcony porch lanai
- Level: First
- Area: 126 Square Feet
- Dimensions: 14x9
Den
- Level: First
- Area: 130 Square Feet
- Dimensions: 10x13
Great room
- Level: First
- Area: 308 Square Feet
- Dimensions: 14x22
Kitchen
- Level: First
- Area: 154 Square Feet
- Dimensions: 14x11
Heating
- Central
Cooling
- Central Air
Appliances
- Included: Dishwasher, Disposal, Dryer, Microwave, Range, Refrigerator, Washer
- Laundry: Inside, Laundry Closet
Features
- Ceiling Fan(s)
- Flooring: Ceramic Tile, Hardwood
- Has fireplace: No
- Common walls with other units/homes: End Unit
Interior area
- Total structure area: 1,484
- Total interior livable area: 1,349 sqft
Video & virtual tour
Property
Parking
- Total spaces: 1
- Parking features: Garage
- Garage spaces: 1
Features
- Levels: One
- Stories: 1
- Patio & porch: Enclosed
- Exterior features: Sidewalk
- Has view: Yes
- View description: Water, Lake
- Has water view: Yes
- Water view: Water,Lake
Details
- Parcel number: 1698028956
- Zoning: PD-R
- Special conditions: None
Construction
Type & style
- Home type: Condo
- Property subtype: Condominium
Materials
- Block, Stucco
- Foundation: Slab
- Roof: Shingle
Condition
- New construction: No
- Year built: 1992
Utilities & green energy
- Sewer: Public Sewer
- Water: Public
- Utilities for property: Cable Connected, Street Lights
Community & HOA
Community
- Features: Buyer Approval Required, Clubhouse, Deed Restrictions, Golf Carts OK, Golf, Pool, Restaurant, Tennis Court(s)
- Pet fee: $0 monthly
- Subdivision: FAIRWAY TRACE
HOA
- Has HOA: Yes
- Amenities included: Clubhouse, Golf Course, Pickleball Court(s), Pool, Tennis Court(s)
- Services included: Cable TV, Community Pool, Reserve Fund, Internet, Maintenance Structure, Manager, Pest Control, Sewer, Trash, Water
- HOA fee: $801 monthly
- HOA name: C&S Community Management/ Daniel Shepard
- HOA phone: 941-782-1559
Location
- Region: Bradenton
Financial & listing details
- Price per square foot: $234/sqft
- Tax assessed value: $233,750
- Annual tax amount: $3,430
- Date on market: 5/14/2024
- Cumulative days on market: 833 days
- Listing terms: Cash,Conventional
- Ownership: Condominium
- Total actual rent: 0
- Road surface type: Asphalt
Estimated market value
Not available
Estimated sales range
Not available
$2,574/mo
Price history
| Date | Event | Price |
|---|---|---|
| 6/1/2026 | Price change | $315,000-3%$234/sqft |
Source:  Stellar MLS #A4609591 Report a problem Stellar MLS #A4609591 Report a problem | ||
| 2/26/2026 | Price change | $324,900-9.5%$241/sqft |
Source: Stellar MLS #A4609591 Report a problem | ||
| 8/31/2025 | Price change | $359,000-3%$266/sqft |
Source: Stellar MLS #A4609591 Report a problem | ||
| 4/7/2025 | Price change | $370,000-2.6%$274/sqft |
Source: Stellar MLS #A4609591 Report a problem | ||
| 5/14/2024 | Listed for sale | $380,000+119.7%$282/sqft |
Source: Stellar MLS #A4609591 Report a problem | ||
| 3/3/2020 | Sold | $173,000$128/sqft |
Source: Public Record Report a problem | ||
Public tax history
| Year | Property taxes | Tax assessment |
|---|---|---|
| 2025 | $3,430 -0.8% | $206,438 +10% |
| 2024 | $3,457 +9.8% | $187,671 +10% |
| 2023 | $3,149 +13.9% | $170,610 +10% |
| 2022 | $2,765 +15.5% | $155,100 +10% |
| 2021 | $2,394 +1.7% | $141,000 +2.2% |
| 2020 | $2,353 +0.7% | $138,000 +1.5% |
| 2019 | $2,336 | $136,000 +6.3% |
| 2018 | $2,336 +4.3% | $128,000 |
| 2017 | $2,240 +30.1% | $128,000 +9% |
| 2016 | $1,721 | $117,400 +10% |
| 2015 | $1,721 | $106,700 +12% |
| 2014 | $1,721 +6.3% | $95,301 +7.1% |
| 2013 | $1,619 +161839% | $88,988 -15% |
| 2012 | $1 | $104,691 -5% |
| 2011 | $1 | $110,201 -3.6% |
| 2010 | -- | $114,317 -16% |
| 2009 | $2,340 -13.3% | $136,092 -19% |
| 2008 | $2,698 -18.4% | $168,015 -17% |
| 2007 | $3,308 +9.2% | $202,428 +17.5% |
| 2006 | $3,031 +27.5% | $172,344 +30% |
| 2005 | $2,376 +3.2% | $132,572 +4.6% |
| 2004 | $2,303 +12.1% | $126,719 +14% |
| 2003 | $2,055 +12.3% | $111,158 +8% |
| 2002 | $1,829 +64% | $102,924 +16.1% |
| 2001 | $1,115 +2.1% | $88,665 +3% |
| 2000 | $1,092 | $86,083 |
Find assessor info on the county website
Monthly payment
Est. payment
Payment breakdown
Explore the cost of this home by adjusting the details. Changes won't be saved.Climate risks
Neighborhood: Peridia
Nearby schools
GreatSchools rating
- 3/10William H. Bashaw Elementary SchoolGrades: PK-5Distance: 1.6 mi
- 4/10Braden River Middle SchoolGrades: 6-8Distance: 5 mi
- 4/10Braden River High SchoolGrades: 9-12Distance: 1.9 mi
Schools provided by the listing agent
- Elementary: William H. Bashaw Elementary
- Middle: Braden River Middle
- High: Braden River High
Source: Stellar MLS. This data may not be complete. We recommend contacting the local school district to confirm school assignments for this home.
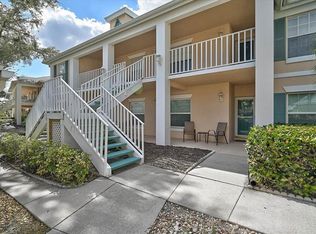
- $239,0002 bd2 ba1.1k sqft4215 Caddie Dr E APT 102, Bradenton, FL 34203For Sale
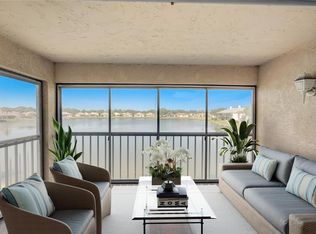
- $215,0003 bd2 ba1.3k sqft4215 Caddie Dr E APT 201, Bradenton, FL 34203Sold
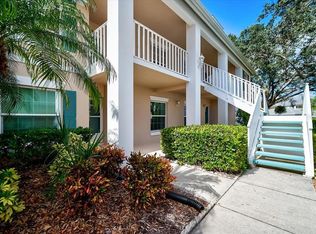
- $221,4002 bd2 ba1.1k sqft4215 Caddie Dr E APT 103, Bradenton, FL 34203Off Market
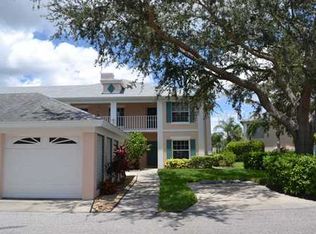
- $208,1002 bd2 ba1.3k sqft4215 Caddie Dr E APT 104, Bradenton, FL 34203Off Market
- $195,3002 bd2 ba1.1k sqft4215 Caddie Dr E APT 202, Bradenton, FL 34203Off Market
- $184,7002 bd2 ba1.1k sqft4215 Caddie Dr E APT 203, Bradenton, FL 34203Off Market
- $214,2003 bd2 ba1.3k sqft4215 Caddie Dr E APT 204, Bradenton, FL 34203Off Market
- $250,0002 bd2 ba1.1k sqft4219 Caddie Dr E APT 202, Bradenton, FL 34203Sold
A local agent can set up tours, give advice and negotiate with sellers.
Similar homes
- $278,0002 bd2 ba1.3k sqft4706 SAND TRAP STREET CIRCLE E #101, BRADENTON, FL 34203For Sale
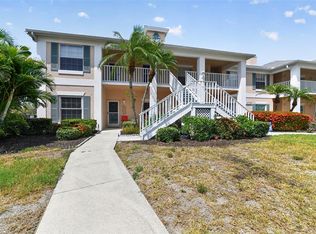
 MLS ID #O6414287, Candace Garber, TRUDEALS REALTY CORP. Stellar MLS
 - $299,0002 bd2 ba1.3k sqft6342 GRAND OAK CIRCLE #204, BRADENTON, FL 34203For Sale
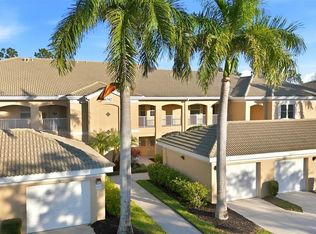 MLS ID #A4681120, Judy Athari, BERKSHIRE HATHAWAY HOMESERVICE. Stellar MLS
 - $239,0002 bd2 ba1.3k sqft4206 CADDIE DRIVE E #201, BRADENTON, FL 34203For Sale
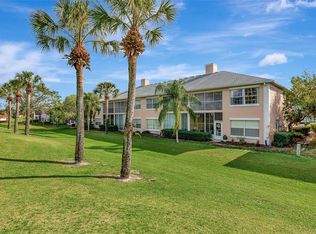 MLS ID #A4688418, Samantha Campbell, BETTER HOMES AND GARDENS REAL ESTATE ATCHLEY PROPE. Stellar MLS
 - $220,0002 bd2 ba1.1k sqft4705 SAND TRAP STREET CIRCLE E #105, BRADENTON, FL 34203For Sale
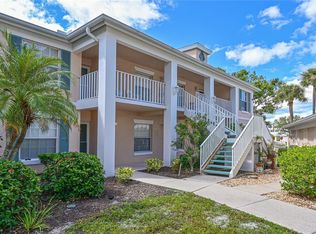 MLS ID #A4667572, Cynthia Brock, GULF SANDS REALTY, LLC. Stellar MLS
 - $265,0002 bd2 ba1.3k sqft6821 FAIRVIEW TERRACE #6821, BRADENTON, FL 34203For SaleMLS ID #A4698319, Nancy Fish-Mooney, FINE PROPERTIES. Stellar MLS
- $275,0002 bd2 ba1.4k sqft7126 CEDAR HOLLOW CIRCLE, BRADENTON, FL 34203For SaleMLS ID #A4701717, Kimberly Dowling, EXP REALTY LLC. Stellar MLS
- $215,0002 bd2 ba1.1k sqft4706 SAND TRAP STREET CIRCLE E #202, BRADENTON, FL 34203For SaleMLS ID #A4671417, Linda Quintero, RE/MAX ALLIANCE GROUP. Stellar MLS
- $249,9002 bd2 ba1.1k sqft4219 CADDIE DRIVE E #204, BRADENTON, FL 34203For SaleMLS ID #A4677758, Linda Quintero, RE/MAX ALLIANCE GROUP. Stellar MLS
- $253,5002 bd2 ba1.3k sqft6611 STONE RIVER ROAD #102, BRADENTON, FL 34203For SaleMLS ID #A4686117, Christine Claxton, EXP REALTY LLC. Stellar MLS
- $239,0002 bd2 ba1.1k sqft4215 CADDIE DRIVE E #102, BRADENTON, FL 34203For SaleMLS ID #A4678673, Linda Quintero, RE/MAX ALLIANCE GROUP. Stellar MLS
- $319,0002 bd2 ba1.7k sqft5611 GARDEN LAKES DRIVE, BRADENTON, FL 34203For SaleMLS ID #A4683531, Margaret Watson, WAGNER REALTY. Stellar MLS
- $299,0002 bd2 ba1.2k sqft3135 GLEN ELYN BOULEVARD #13, SARASOTA, FL 34237For SaleMLS ID #A4683215, Nic Yoder, HARRY ROBBINS ASSOC INC. Stellar MLS
- $199,0002 bd2 ba1.2k sqft6908 DREWRYS BLUFF #704, BRADENTON, FL 34203For SaleMLS ID #A4662478, Dave Wood, WEICHERT REALTORS HALLMARK PRO. Stellar MLS
- $163,0002 bd2 ba1k sqft6507 STONE RIVER ROAD #102, BRADENTON, FL 34203For SaleMLS ID #A4695657, Sharon Viner, EXIT KING REALTY. Stellar MLS
- $345,0003 bd3 ba1.9k sqft5209 34TH STREET COURT W #261, BRADENTON, FL 34210For SaleMLS ID #A4699731, Jennifer Delbo, DALTON WADE INC. Stellar MLS
- $237,0002 bd3 ba1k sqft4634 SABAL KEY DRIVE, BRADENTON, FL 34203For SaleMLS ID #TB8516542, Danielle Boven, CORCORAN DWELLINGS. Stellar MLS
- $310,0002 bd2 ba1.7k sqft6004 VIVIENDA DRIVE #8, BRADENTON, FL 34207For SaleMLS ID #A4685934, Diane Fogo Harter, MICHAEL SAUNDERS & COMPANY. Stellar MLS
- $275,0003 bd2 ba1.8k sqft6101 34TH STREET W #11G, BRADENTON, FL 34210For SaleMLS ID #A4684403, Jennifer Delbo, DALTON WADE INC. Stellar MLS
- $325,0002 bd2 ba1.1k sqft4307 PARK LAKE TERRACE N, BRADENTON, FL 34209For SaleMLS ID #C7529497, Christopher Grant, GRANT TEAM REAL ESTATE, LLC. Stellar MLS
- $289,0002 bd2 ba1.2k sqft318 108TH STREET W #106, BRADENTON, FL 34209For SaleMLS ID #TB8438419, Brandon Rimes, KELLER WILLIAMS REALTY- PALM HARBOR. Stellar MLS
