Price Adjustment! Golf-course views and easy condo living come together in Grand Oak at Tara Condominiums. This updated, second-floor 2-bedroom + den (currently has Murphy bed), 2-bath home offers 1,346 sq ft with a comfortable, practical layout. The extended kitchen includes updated granite counters, a full appliance package, and a pantry. A built-in counter in the Morning Room adds extra versatility—use it as a desk, prep space, or casual bar. The enclosed, east facing lanai is a standout, with screens and Eze Breeze coverings that create a Florida-room feel—morning sun, cooler afternoons, and a relaxing view of a pond and the 18th hole of the golf course. Golf membership is optional. An inside laundry closet keeps daily routines simple, with washer and dryer included. The primary suite features a full bath and two closets, and you’ll appreciate Storm Saver windows in the primary bedroom along with storm shutters for the front of the condo. An outdoor closet near the front door and a one-car garage provide surprising amounts of storage. Furnishings including Murphy Bed are negotiable. Condo fees include exterior maintenance, water, sewer, cable, and internet. Community amenities include walking trail, tennis courts, and pools. Shopping is nearby and the popular UTC Shopping and Entertainment District is a 10 minute drive, as is the growing Marketplace at Heritage Harbour. Top rated beaches including Anna Maria Island and Siesta Key are approximately a 30 minute drive. Schedule your showing and see how easy condo living can feel.
For sale
$299,000
6342 GRAND OAK CIRCLE #204, BRADENTON, FL 34203
2beds
1,346sqft
Condominium
Built in 2003
-- sqft lot
$287,000 Zestimate®
$222/sqft
$586/mo HOA
What's special
Golf-course viewsFull appliance package
- 194 days |
- 143 |
- 3 |
Zillow last checked:
Listing updated:
Listed by:
Judy Athari 941-500-4606,
BERKSHIRE HATHAWAY HOMESERVICE 941-907-2000
Source: Stellar MLS,MLS#: A4681120 Originating MLS: Sarasota - Manatee
Originating MLS: Sarasota - Manatee
Facts & features
Interior
Bedrooms & bathrooms
- Bedrooms: 2
- Bathrooms: 2
- Full bathrooms: 2
Primary bedroom
- Features: Sink - Pedestal, Walk-In Closet(s)
- Level: First
- Area: 196 Square Feet
- Dimensions: 14x14
Bedroom 2
- Features: Ceiling Fan(s), Built-in Closet
- Level: First
- Area: 120 Square Feet
- Dimensions: 12x10
Primary bathroom
- Features: Dual Sinks, En Suite Bathroom, Water Closet/Priv Toilet
- Level: First
Balcony porch lanai
- Features: Ceiling Fan(s)
- Level: First
Den
- Level: First
- Area: 120 Square Feet
- Dimensions: 12x10
Kitchen
- Features: Breakfast Bar, Built-in Features, Pantry
- Level: First
- Area: 153 Square Feet
- Dimensions: 9x17
Living room
- Features: Ceiling Fan(s)
- Level: First
- Area: 264 Square Feet
- Dimensions: 12x22
Heating
- Central, Electric
Cooling
- Central Air
Appliances
- Included: Dishwasher, Disposal, Dryer, Electric Water Heater, Range, Range Hood, Refrigerator, Washer, Wine Refrigerator
- Laundry: Electric Dryer Hookup, Inside, Laundry Closet
Features
- Built-in Features, Ceiling Fan(s), Kitchen/Family Room Combo, Living Room/Dining Room Combo, Split Bedroom, Tray Ceiling(s), Walk-In Closet(s)
- Flooring: Carpet, Ceramic Tile
- Doors: Sliding Doors
- Windows: Window Treatments, Hurricane Shutters
- Has fireplace: No
Interior area
- Total structure area: 1,548
- Total interior livable area: 1,346 sqft
Video & virtual tour
Property
Parking
- Total spaces: 1
- Parking features: Garage Door Opener, Guest
- Garage spaces: 1
- Details: Garage Dimensions: 12X21
Features
- Levels: One
- Stories: 1
- Patio & porch: Enclosed, Patio, Screened
- Exterior features: Balcony, Lighting, Sidewalk, Storage
- Has view: Yes
- View description: Golf Course, Water, Pond
- Has water view: Yes
- Water view: Water,Pond
Lot
- Size: 7.83 Acres
Details
- Parcel number: 1731589759
- Zoning: PDR/WP
- Special conditions: None
Construction
Type & style
- Home type: Condo
- Property subtype: Condominium
Materials
- Block, Stucco
- Foundation: Slab
- Roof: Tile
Condition
- New construction: No
- Year built: 2003
Details
- Builder model: THE ACORN
Utilities & green energy
- Sewer: Public Sewer
- Water: Public
- Utilities for property: BB/HS Internet Available, Cable Available, Cable Connected, Electricity Available, Electricity Connected, Public, Sewer Connected, Water Available, Water Connected
Community & HOA
Community
- Features: Clubhouse, Community Mailbox, Golf Carts OK, Golf, Pool, Sidewalks, Tennis Court(s)
- Pet fee: $0 monthly
- Subdivision: GRAND OAK AT TARA
HOA
- Has HOA: No
- Amenities included: Clubhouse, Spa/Hot Tub, Tennis Court(s)
- Services included: Cable TV, Community Pool, Internet, Maintenance Structure, Maintenance Grounds, Sewer, Trash
- HOA fee: $586 monthly
- HOA name: ED TALMAN
- HOA phone: 941-727-4698
- Second HOA name: TARA
Location
- Region: Bradenton
Financial & listing details
- Price per square foot: $222/sqft
- Tax assessed value: $250,750
- Annual tax amount: $4,390
- Date on market: 2/4/2026
- Cumulative days on market: 95 days
- Ownership: Condominium
- Total actual rent: 0
- Electric utility on property: Yes
- Road surface type: Asphalt, Paved
Estimated market value
$287,000
$273,000 - $301,000
$2,104/mo
Price history
| Date | Event | Price |
|---|---|---|
| 4/9/2026 | Price change | $299,000-1.6%$222/sqft |
Source:  Stellar MLS #A4681120 Report a problem Stellar MLS #A4681120 Report a problem | ||
| 2/4/2026 | Listed for sale | $303,999+17%$226/sqft |
Source: Stellar MLS #A4681120 Report a problem | ||
| 6/1/2021 | Sold | $259,900$193/sqft |
Source: Stellar MLS #A4499421 Report a problem | ||
| 5/5/2021 | Pending sale | $259,900$193/sqft |
Source:  Michael Saunders & Company #A4499421 Report a problem Michael Saunders & Company #A4499421 Report a problem | ||
| 5/1/2021 | Listed for sale | $259,900+26.2%$193/sqft |
Source: Michael Saunders & Company #A4499421 Report a problem | ||
| 11/13/2017 | Sold | $206,000-4.1%$153/sqft |
Source: Public Record Report a problem | ||
| 9/27/2017 | Price change | $214,900-2.3%$160/sqft |
Source: MAPP REALTY & INVESTMENT CO #A4191911 Report a problem | ||
| 7/18/2017 | Price change | $219,900+10.5%$163/sqft |
Source: MAPP REALTY & INVESTMENT CO #A4191911 Report a problem | ||
| 4/20/2017 | Price change | $199,000-4.8%$148/sqft |
Source: Owner Report a problem | ||
| 1/13/2017 | Price change | $209,000-3.7%$155/sqft |
Source: WAGNER REALTY #A4165740 Report a problem | ||
| 10/1/2016 | Listed for sale | $217,000$161/sqft |
Source: WAGNER REALTY #A4165740 Report a problem | ||
| 1/18/2005 | Sold | $217,000+33.2%$161/sqft |
Source: Public Record Report a problem | ||
| 9/8/2003 | Sold | $162,900$121/sqft |
Source: Public Record Report a problem | ||
Public tax history
| Year | Property taxes | Tax assessment |
|---|---|---|
| 2025 | $4,193 -4.5% | $250,750 -6% |
| 2024 | $4,390 +4.6% | $266,805 +10% |
| 2023 | $4,197 +10.9% | $242,550 +10% |
| 2022 | $3,784 +48.1% | $220,500 +29.4% |
| 2021 | $2,555 +0.8% | $170,352 +1.4% |
| 2020 | $2,536 -1.1% | $168,000 |
| 2019 | $2,564 | $168,000 |
| 2018 | $2,564 -1.1% | $168,000 +39.2% |
| 2017 | $2,592 +53.7% | $120,700 +2.1% |
| 2016 | $1,687 | $118,217 +0.7% |
| 2015 | $1,687 | $117,395 +0.8% |
| 2014 | $1,687 +0.5% | $116,463 +1.5% |
| 2013 | $1,679 +167754% | $114,742 |
| 2012 | $1 | $114,742 -1% |
| 2011 | $1 | $115,901 -10% |
| 2010 | -- | $128,806 -7% |
| 2009 | $2,125 -9.6% | $138,501 -20% |
| 2008 | $2,349 +0.2% | $173,126 +1.7% |
| 2007 | $2,345 -4.4% | $170,247 +2.5% |
| 2006 | $2,453 +0.4% | $166,095 +3% |
| 2005 | $2,442 -6.1% | $161,257 +12.7% |
| 2004 | $2,601 +635.4% | $143,120 +615.6% |
| 2003 | $354 +1654.7% | $20,000 +1663.7% |
| 2002 | $20 | $1,134 |
Find assessor info on the county website
Monthly payment
Est. payment
Payment breakdown
Explore the cost of this home by adjusting the details. Changes won't be saved.Climate risks
Neighborhood: 34203
Nearby schools
GreatSchools rating
- 8/10Tara Elementary SchoolGrades: PK-5Distance: 0.4 mi
- 4/10Braden River Middle SchoolGrades: 6-8Distance: 1.9 mi
- 4/10Braden River High SchoolGrades: 9-12Distance: 1.7 mi
Schools provided by the listing agent
- Elementary: Tara Elementary
- Middle: Braden River Middle
- High: Braden River High
Source: Stellar MLS. This data may not be complete. We recommend contacting the local school district to confirm school assignments for this home.

- $260,0002 bd2 ba1.3k sqft6334 Grand Oak Cir APT 203, Bradenton, FL 34203Sold
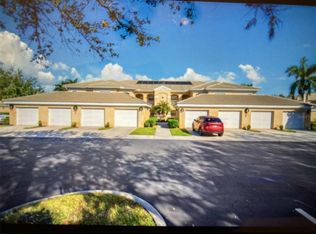
- $310,0002 bd2 ba1.3k sqft6310 Grand Oak Cir APT 205, Bradenton, FL 34203Sold
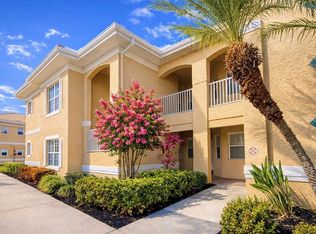
- $265,0003 bd2 ba1.6k sqft6318 Grand Oak Cir APT 201, Bradenton, FL 34203Sold
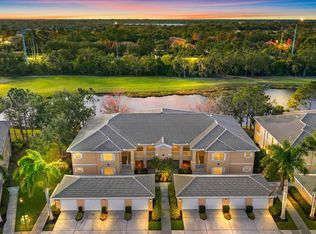
- $275,0003 bd2 ba1.6k sqft6318 Grand Oak Cir APT 204, Bradenton, FL 34203Pending
- $310,0002 bd2 ba1.3k sqft6326 Grand Oak Cir APT 202, Bradenton, FL 34203Sold
- $288,0003 bd2 ba1.6k sqft6334 Grand Oak Cir APT 101, Bradenton, FL 34203Off Market
- $245,6002 bd2 ba1.3k sqft6334 Grand Oak Cir APT 102, Bradenton, FL 34203Off Market
- $244,3002 bd2 ba1.3k sqft6334 Grand Oak Cir APT 103, Bradenton, FL 34203Off Market
- $272,6003 bd2 ba1.6k sqft6334 Grand Oak Cir APT 104, Bradenton, FL 34203Off Market
A local agent can set up tours, give advice and negotiate with sellers.
Similar homes
- $265,0002 bd2 ba1.3k sqft6821 FAIRVIEW TERRACE #6821, BRADENTON, FL 34203For Sale
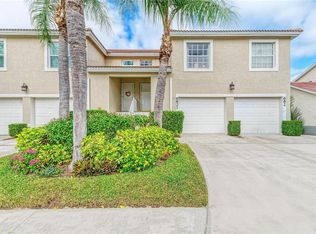
 MLS ID #A4698319, Nancy Fish-Mooney, FINE PROPERTIES. Stellar MLS
 - $245,0002 bd2 ba1.3k sqft7343 FOUNTAIN PALM CIRCLE #na, BRADENTON, FL 34203For Sale
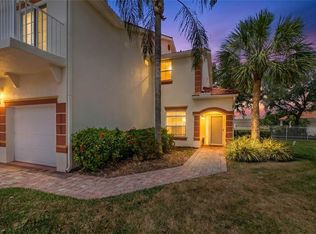 MLS ID #A4692532, Jana Gouwens, PREFERRED SHORE LLC. Stellar MLS
 - $239,0002 bd2 ba1.3k sqft6609 STONE RIVER ROAD #206, BRADENTON, FL 34203For Sale
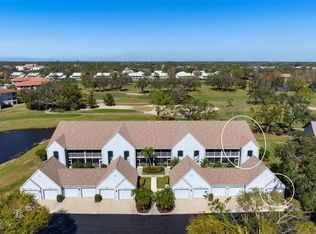 MLS ID #A4668630, Stacy Liljeberg, MICHAEL SAUNDERS & COMPANY. Stellar MLS
 - $225,0002 bd2 ba1.3k sqft6713 STONE RIVER ROAD #206, BRADENTON, FL 34203For Sale
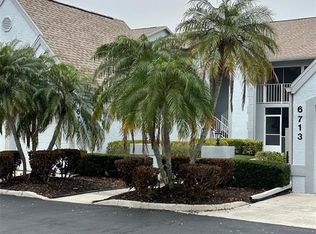 MLS ID #A4639793, Sharon Viner, EXIT KING REALTY. Stellar MLS
 - $199,0002 bd2 ba1.2k sqft6908 DREWRYS BLUFF #704, BRADENTON, FL 34203For SaleMLS ID #A4662478, Dave Wood, WEICHERT REALTORS HALLMARK PRO. Stellar MLS
- $278,0002 bd2 ba1.3k sqft4706 SAND TRAP STREET CIRCLE E #101, BRADENTON, FL 34203For SaleMLS ID #O6414287, Candace Garber, TRUDEALS REALTY CORP. Stellar MLS
- $239,5002 bd2 ba1.1k sqft2823 72ND STREET COURT W #2151, BRADENTON, FL 34209For SaleMLS ID #A4702750, Alison Moore, EXP REALTY, LLC. Stellar MLS
- $265,0002 bd2 ba1.1k sqft8309 GRAND ESTUARY TRAIL #306, BRADENTON, FL 34212For SaleMLS ID #A4701971, Mia McKeehan, PREMIER SOTHEBY'S INTERNATIONAL REALTY. Stellar MLS
- $169,0002 bd2 ba1.1k sqft6505 STONE RIVER ROAD #103, BRADENTON, FL 34203For SaleMLS ID #A4682179, Sharon Viner, EXIT KING REALTY. Stellar MLS
- $163,0002 bd2 ba1k sqft6507 STONE RIVER ROAD #102, BRADENTON, FL 34203For SaleMLS ID #A4695657, Sharon Viner, EXIT KING REALTY. Stellar MLS
- $315,0002 bd2 ba1.3k sqft4215 CADDIE DRIVE E #101, BRADENTON, FL 34203For SaleMLS ID #A4609591, Linda Quintero, RE/MAX ALLIANCE GROUP. Stellar MLS
- $299,9002 bd2 ba1.4k sqft7402 8TH AVENUE W, BRADENTON, FL 34209For SaleMLS ID #A4642939, Darcy Leahy, MICHAEL SAUNDERS & COMPANY. Stellar MLS
- $253,9002 bd2 ba1.3k sqft1003 FAIRWAYCOVE LANE #201, BRADENTON, FL 34212For SaleMLS ID #D6147271, Anne Gallant, RE FLORIDA HOMES. Stellar MLS
- $304,9003 bd2 ba1.7k sqft6101 34TH STREET W #26C, BRADENTON, FL 34210For SaleMLS ID #A4687987, Daniel Steele, PREFERRED SHORE LLC. Stellar MLS
- $289,0002 bd2 ba1.2k sqft318 108TH STREET W #106, BRADENTON, FL 34209For SaleMLS ID #TB8438419, Brandon Rimes, KELLER WILLIAMS REALTY- PALM HARBOR. Stellar MLS
- $325,0003 bd2 ba1.3k sqft7228 HAMILTON ROAD #7228, BRADENTON, FL 34209For SaleMLS ID #A4698338, Elise Jakub, MARCUS & COMPANY REALTY. Stellar MLS
- $249,9002 bd2 ba1.1k sqft4219 CADDIE DRIVE E #204, BRADENTON, FL 34203For SaleMLS ID #A4677758, Linda Quintero, RE/MAX ALLIANCE GROUP. Stellar MLS
- $279,0002 bd2 ba1k sqft4242 MADEIRA COURT #3315, SARASOTA, FL 34233For SaleMLS ID #A4685842, Carey Hibbs, PREFERRED SHORE LLC. Stellar MLS
- $239,0002 bd2 ba1.1k sqft4215 CADDIE DRIVE E #102, BRADENTON, FL 34203For SaleMLS ID #A4678673, Linda Quintero, RE/MAX ALLIANCE GROUP. Stellar MLS
- $299,0002 bd2 ba1.2k sqft9620 CLUB SOUTH CIRCLE #5108, SARASOTA, FL 34238For SaleMLS ID #A4689505, Matt Minnick, ZACHOS REALTY & DESIGN GROUP. Stellar MLS
