Rare Ground-Floor End Unit in Stoneybrook Golf & Country Club Wake up to abundant natural light in this beautifully updated ground-floor end unit, ideally located just steps from the community pool, pickleball courts, and tennis facilities. With 1,230 square feet, this spacious two-bedroom, two-bath residence offers privacy, comfort, and effortless Florida living. The heart of the home is the hurricane-impact glass enclosed lanai, creating a bright, versatile bonus room perfect for morning coffee, entertaining, reading, or working from home while enjoying peaceful views. The refreshed kitchen features updated appliances, countertops, and backsplash, creating a clean, timeless style that blends beautifully with the open living and dining areas. Whether you’re searching for a year-round residence, seasonal retreat, or lock-and-leave vacation home, this property delivers low-maintenance living in one of Sarasota’s premier bundled golf communities. Residents enjoy: Championship Arthur Hills golf course Newly renovated clubhouse Fitness center Har-Tru tennis courts Pickleball Resort-style pool Active social calendar Minutes to Siesta Key Beach, Legacy Trail, shopping, dining, and downtown Sarasota Move-in ready. Beautifully updated. Ideally located.
For sale
Price cut: $11K (6/29)
$299,000
9620 CLUB SOUTH CIRCLE #5108, SARASOTA, FL 34238
2beds
1,230sqft
Condominium
Built in 1995
-- sqft lot
$287,300 Zestimate®
$243/sqft
$1,065/mo HOA
What's special
Resort-style poolHar-tru tennis courtsPeaceful viewsHurricane-impact glass enclosed lanaiSpacious two-bedroom two-bath residenceAbundant natural lightTennis facilities
- 98 days |
- 103 |
- 3 |
Zillow last checked:
Listing updated:
Listed by:
Matt Minnick 941-431-7244,
ZACHOS REALTY & DESIGN GROUP 941-500-5457,
David Zachos 941-780-1909,
ZACHOS REALTY & DESIGN GROUP
Source: Stellar MLS,MLS#: A4689505 Originating MLS: Sarasota - Manatee
Originating MLS: Sarasota - Manatee
Facts & features
Interior
Bedrooms & bathrooms
- Bedrooms: 2
- Bathrooms: 2
- Full bathrooms: 2
Primary bedroom
- Features: Shower No Tub, Walk-In Closet(s)
- Level: First
- Area: 132 Square Feet
- Dimensions: 12x11
Bedroom 2
- Features: Ceiling Fan(s), Built-in Closet
- Level: First
- Area: 110 Square Feet
- Dimensions: 11x10
Balcony porch lanai
- Features: Ceiling Fan(s), Storage Closet
- Level: First
- Area: 140 Square Feet
- Dimensions: 20x7
Great room
- Features: No Closet
- Level: First
- Area: 273 Square Feet
- Dimensions: 21x13
Kitchen
- Features: Granite Counters, No Closet
- Level: First
- Area: 135 Square Feet
- Dimensions: 15x9
Heating
- Central, Electric
Cooling
- Central Air
Appliances
- Included: Dishwasher, Disposal, Dryer, Electric Water Heater, Microwave, Refrigerator, Washer
- Laundry: Electric Dryer Hookup, Inside, Washer Hookup
Features
- Ceiling Fan(s), Eating Space In Kitchen, Living Room/Dining Room Combo, Primary Bedroom Main Floor, Split Bedroom, Stone Counters, Tray Ceiling(s), Walk-In Closet(s)
- Flooring: Ceramic Tile
- Doors: Sliding Doors
- Windows: Window Treatments
- Has fireplace: No
- Furnished: Yes
- Common walls with other units/homes: End Unit
Interior area
- Total structure area: 1,579
- Total interior livable area: 1,230 sqft
Video & virtual tour
Property
Parking
- Total spaces: 1
- Parking features: Carport
- Carport spaces: 1
Features
- Levels: One
- Stories: 1
- Exterior features: Irrigation System, Lighting, Private Entrance, Sidewalk, Storage
Lot
- Size: 1.21 Acres
- Features: Sidewalk
Details
- Parcel number: 0135114008
- Zoning: RSF2
- Special conditions: None
Construction
Type & style
- Home type: Condo
- Property subtype: Condominium
Materials
- Block, Stucco
- Foundation: Slab
- Roof: Concrete,Tile
Condition
- New construction: No
- Year built: 1995
Utilities & green energy
- Sewer: Public Sewer
- Water: Public
- Utilities for property: BB/HS Internet Available, Cable Available, Electricity Available, Electricity Connected, Public, Water Available, Water Connected
Community & HOA
Community
- Features: Buyer Approval Required, Clubhouse, Community Mailbox, Deed Restrictions, Dog Park, Fitness Center, Gated Community - No Guard, Golf Carts OK, Golf, No Truck/RV/Motorcycle Parking, Pool, Tennis Court(s)
- Pet fee: $0 monthly
- Subdivision: STONEYBROOK CLUBSIDE SOUTH 2
HOA
- Has HOA: Yes
- Services included: Cable TV, Common Area Taxes, Community Pool, Reserve Fund, Insurance, Maintenance Structure, Maintenance Grounds, Maintenance Repairs, Manager, Pool Maintenance, Sewer, Trash, Water
- HOA fee: $1,065 monthly
- HOA name: Emily Haight
- HOA phone: 941-359-1134
Location
- Region: Sarasota
Financial & listing details
- Price per square foot: $243/sqft
- Tax assessed value: $254,300
- Annual tax amount: $3,361
- Date on market: 5/15/2026
- Cumulative days on market: 96 days
- Listing terms: Cash,Conventional
- Ownership: Condominium
- Total actual rent: 0
- Electric utility on property: Yes
- Road surface type: Asphalt
Estimated market value
$287,300
$273,000 - $302,000
$5,077/mo
Price history
| Date | Event | Price |
|---|---|---|
| 6/29/2026 | Price change | $299,000-3.5%$243/sqft |
Source:  Stellar MLS #A4689505 Report a problem Stellar MLS #A4689505 Report a problem | ||
| 5/29/2026 | Price change | $310,000-3.1%$252/sqft |
Source: Stellar MLS #A4689505 Report a problem | ||
| 5/15/2026 | Listed for sale | $320,000+30.6%$260/sqft |
Source: Stellar MLS #A4689505 Report a problem | ||
| 4/13/2022 | Sold | $245,000+28.9%$199/sqft |
Source: Public Record Report a problem | ||
| 3/19/2015 | Sold | $190,000-4.5%$154/sqft |
Source: Stellar MLS #A4114293 Report a problem | ||
| 3/19/2015 | Pending sale | $199,000$162/sqft |
Source: Premier Sotheby's International Realty #A4114293 Report a problem | ||
| 2/13/2015 | Listed for sale | $199,000+48%$162/sqft |
Source: PREMIER SOTHEBY'S INTL. REALTY #A4114293 Report a problem | ||
| 12/1/1999 | Sold | $134,500$109/sqft |
Source: Public Record Report a problem | ||
Public tax history
| Year | Property taxes | Tax assessment |
|---|---|---|
| 2025 | $3,361 -2.9% | -- |
| 2024 | $3,460 +3.3% | $254,300 +2.4% |
| 2023 | $3,349 +27.6% | $248,400 +68.6% |
| 2022 | $2,624 +29% | $147,290 +10% |
| 2021 | $2,034 +2% | $133,900 +3.8% |
| 2020 | $1,994 -3.6% | $129,000 -6.5% |
| 2019 | $2,068 | $137,900 -5% |
| 2018 | $2,068 -3.3% | $145,200 -5.6% |
| 2017 | $2,138 +7.7% | $153,800 +4.7% |
| 2016 | $1,986 | $146,900 +18.9% |
| 2015 | $1,986 +8.3% | $123,500 +9.6% |
| 2014 | $1,833 -2.7% | $112,700 |
| 2013 | $1,883 -16.6% | $112,700 -20.6% |
| 2012 | $2,259 -0.9% | $142,000 -2.8% |
| 2011 | $2,280 -9.6% | $146,100 -8.5% |
| 2010 | $2,523 -2.8% | $159,700 -9.4% |
| 2009 | $2,595 | $176,200 -1.1% |
| 2008 | $2,595 -13.6% | $178,100 -14.9% |
| 2007 | $3,003 | $209,300 -6.3% |
| 2006 | -- | $223,400 +21.3% |
| 2005 | -- | $184,122 +21.1% |
| 2004 | $2,558 +2.4% | $152,000 +4.3% |
| 2003 | $2,498 +18.3% | $145,790 +22% |
| 2002 | $2,112 +22.5% | $119,500 +20% |
| 2001 | $1,724 +2.8% | $99,561 +3% |
| 2000 | $1,677 | $96,661 |
Find assessor info on the county website
Monthly payment
Est. payment
Payment breakdown
Explore the cost of this home by adjusting the details. Changes won't be saved.Climate risks
Neighborhood: Palmer Ranch
Nearby schools
GreatSchools rating
- 8/10Laurel Nokomis SchoolGrades: PK-8Distance: 6.1 mi
- 7/10Venice Senior High SchoolGrades: 9-12Distance: 8.5 mi
Schools provided by the listing agent
- Elementary: Taylor Ranch Elementary
- Middle: Sarasota Middle
- High: Riverview High
Source: Stellar MLS. This data may not be complete. We recommend contacting the local school district to confirm school assignments for this home.
- $250,0002 bd2 ba1.1k sqft9620 Club South Cir UNIT 5102, Sarasota, FL 34238Sold

- $275,0002 bd2 ba1.1k sqft9620 Club South Cir UNIT 5105, Sarasota, FL 34238Sold

- $289,0002 bd2 ba1.1k sqft9620 Club South Cir UNIT 5107, Sarasota, FL 34238For Sale
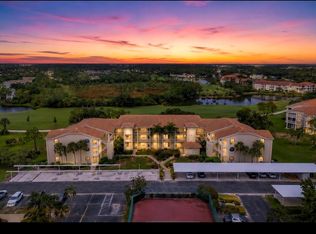
- $291,0002 bd2 ba1.1k sqft9620 Club South Cir UNIT 5109, Sarasota, FL 34238Sold

- $285,0002 bd2 ba1.1k sqft9620 Club South Cir UNIT 5206, Sarasota, FL 34238Sold
- $290,0002 bd2 ba1.2k sqft9620 Club South Cir UNIT 5208, Sarasota, FL 34238Sold
- $269,9002 bd2 ba1.1k sqft9620 Club South Cir UNIT 5209, Sarasota, FL 34238Sold
- $302,5002 bd2 ba1.1k sqft9620 Club South Cir UNIT 5210, Sarasota, FL 34238Sold
A local agent can set up tours, give advice and negotiate with sellers.
Similar homes
- $279,9002 bd2 ba1.1k sqft9610 CLUB SOUTH CIRCLE # 4207, SARASOTA, FL 34238For Sale
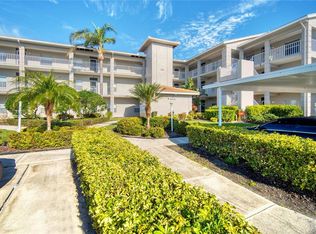
 MLS ID #A4690465, Jane Tice, BERKSHIRE HATHAWAY HOMESERVICE. Stellar MLS
 - $269,5002 bd2 ba1.1k sqft9630 CLUB SOUTH CIRCLE #6209, SARASOTA, FL 34238For Sale
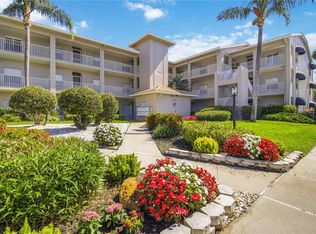 MLS ID #A4691242, Larry Brzostek, RE/MAX ALLIANCE GROUP. Stellar MLS
 - $269,2002 bd2 ba1.2k sqft9630 Club South Cir Unit 6309, Sarasota, FL 34238Off Market

- $304,0002 bd2 ba1.3k sqft9550 HIGH GATE DRIVE #1515, SARASOTA, FL 34238For Sale
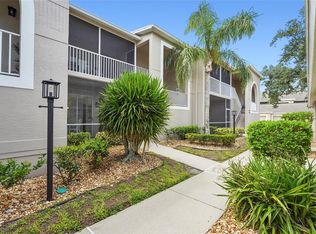 MLS ID #A4694992, Stephanie Soffer, KW COASTAL LIVING III. Stellar MLS
 - $275,0002 bd2 ba1.1k sqft4244 CENTRAL SARASOTA PARKWAY #716, SARASOTA, FL 34238For SaleMLS ID #A4695148, Ania McGinty, COMPASS FLORIDA LLC. Stellar MLS
- $300,0002 bd2 ba1.2k sqft1709 CLOWER CREEK DRIVE #205, SARASOTA, FL 34231For SaleMLS ID #A4691836, Samantha Campbell, BETTER HOMES AND GARDENS REAL ESTATE ATCHLEY PROPE. Stellar MLS
- $279,0002 bd2 ba1.2k sqft5257 MYRTLE WOOD #29, SARASOTA, FL 34235For SaleMLS ID #A4703374, Tracy Seider, BRIGHT REALTY. Stellar MLS
- $210,0003 bd2 ba1.2k sqft4040 CROCKERS LAKE BOULEVARD #12, SARASOTA, FL 34238For SaleMLS ID #N6144360, Patrick Brogley, KELLER WILLIAMS ON THE WATER S. Stellar MLS
- $299,9002 bd2 ba1.3k sqft6567 DRAW LANE #104, SARASOTA, FL 34238For SaleMLS ID #A4693843, Daniel Jasmer, FINE PROPERTIES. Stellar MLS
- $225,0002 bd2 ba1.2k sqft5122 NORTHRIDGE ROAD #107, SARASOTA, FL 34238For SaleMLS ID #A4670927, Leanne McVicker, REALTY MARK ASSOCIATES. Stellar MLS
- $235,0002 bd2 ba1.2k sqft8735 OLDE HICKORY AVENUE #8303, SARASOTA, FL 34238For SaleMLS ID #A4676820, Julie Froeschle, BERKSHIRE HATHAWAY HOMESERVICE. Stellar MLS
- $299,0002 bd2 ba1.3k sqft6342 GRAND OAK CIRCLE #204, BRADENTON, FL 34203For SaleMLS ID #A4681120, Judy Athari, BERKSHIRE HATHAWAY HOMESERVICE. Stellar MLS
- $275,0002 bd2 ba1.4k sqft7126 CEDAR HOLLOW CIRCLE, BRADENTON, FL 34203For SaleMLS ID #A4701717, Kimberly Dowling, EXP REALTY LLC. Stellar MLS
- $215,0002 bd2 ba1.3k sqft110 WOODLAND PLACE #110, OSPREY, FL 34229For SaleMLS ID #A4696738, Echo Belser PA, COLDWELL BANKER REALTY. Stellar MLS
- $339,0002 bd2 ba1k sqft1624 STICKNEY POINT ROAD #1624-208, SARASOTA, FL 34231For SaleMLS ID #OM723810, Sue Slaubaugh, SHOWCASE PROPERTIES OF CENTRAL. Stellar MLS
- $287,5002 bd2 ba1k sqft3446 BEEKMAN PLACE #50, SARASOTA, FL 34235For SaleMLS ID #A4698881, Andree Huffine, PA, COLDWELL BANKER REALTY. Stellar MLS
- $239,9002 bd2 ba1.4k sqft5350 HYLAND HILLS AVENUE #2512, SARASOTA, FL 34241For SaleMLS ID #A4681515, Bruce Hearon, COLDWELL BANKER REALTY. Stellar MLS
- $325,0003 bd2 ba1.5k sqft1731 AUBURN LAKES DRIVE #24, VENICE, FL 34292For SaleMLS ID #N6143116, Jared Nurenberg, GULF SHORES REALTY ERA POWERED. Stellar MLS
- $265,0002 bd2 ba1.3k sqft6821 FAIRVIEW TERRACE #6821, BRADENTON, FL 34203For SaleMLS ID #A4698319, Nancy Fish-Mooney, FINE PROPERTIES. Stellar MLS
- $300,0002 bd2 ba1.5k sqft5265 CHASE OAKS DRIVE, SARASOTA, FL 34241For SaleMLS ID #A4692750, Greg Martin, STERLING REALTY. Stellar MLS
