Enjoy effortless Florida living from this beautifully furnished, THOUGHTFULLY UPDATED FIRST-FLOOR residence overlooking the THIRD FAIRWAY in the highly sought-after gated community of Stoneybrook Golf & Country Club. Offered FURNISHED (excluding staging décor), this exceptional home offers elegant updates and maintenance-free living. Thoughtfully updated, the unique open-concept floor plan creates a bright and inviting atmosphere that's ideal for both everyday living and entertaining. Stunning LUXURY VINYL PLANK FLOORING flows throughout the home, while the beautifully modernized kitchen serves as the centerpiece of the living space. Elegant granite countertops, soft-close cabinetry, and a stunning oversized one-level granite peninsula create a sophisticated focal point. Designed as a natural extension of the kitchen, the peninsula comfortably functions as the dining table, creating a clean, contemporary layout ideal for entertaining and everyday dining. The private screened lanai overlooks the beautifully manicured THIRD FAIRWAY and lush preserve, creating the perfect setting for morning coffee or relaxing at day's end. Whether you're entertaining friends or simply enjoying a quiet evening at home, the seamless flow between the kitchen, living area, and lanai creates an inviting indoor-outdoor living experience that truly embodies the Florida lifestyle. The spacious primary suite offers a walk-in closet and a beautifully updated en-suite bath featuring modern tile, a granite vanity, and a stylish barn door for added privacy. A unique swivel-mounted television can be enjoyed from both the bedroom and the lanai, creating the perfect place to relax after a day on the course. The guest bedroom and beautifully updated guest bath provide comfortable accommodations for family and visitors. This home is being offered beautifully FURNISHED (excluding staging décor), allowing you to move right in and immediately begin enjoying the Florida lifestyle. Enjoy the convenience of FIRST-FLOOR LIVING with no stairs to climb, ASSIGNED COVERED PARKING, a PRIVATE EXTERIOR STORAGE UNIT, and new HURRICANE-RATED CARPORTS AND STORAGE ROOMS scheduled for completion this summer, making full-time residence or seasonal ownership effortless. Ownership in Stoneybrook Golf & Country Club includes access to one of Sarasota's premier member-owned country club communities featuring a recently redesigned Arthur Hills-designed CHAMPIONSHIP GOLF COURSE, driving range, chipping area, putting green, full-service clubhouse and restaurant, Har-Tru tennis courts, fitness center, heated pool and spa, bocce courts, walking and biking trails, and an active social calendar filled with year-round activities. The condominium amenities further include an outdoor pool, grilling area, tennis and pickleball courts. Ideally located in the heart of PALMER RANCH, you'll enjoy convenient access to the Legacy Trail, Siesta Key Beach, Downtown Sarasota, Venice and Nokomis beaches, renowned theatre and arts, world-class dining, shopping, healthcare, and everything Florida's spectacular Gulf Coast has to offer. More than just a condominium, this is an opportunity to embrace a true Florida resort lifestyle—where championship golf, tennis, pickleball, fitness, dining, and beautiful natural surroundings become part of your everyday life. Whether you're searching for a full-time residence or the perfect seasonal retreat, this exceptional home is ready to welcome you.
For sale
Price cut: $2K (8/22)
$287,000
9620 CLUB SOUTH CIRCLE #5107, SARASOTA, FL 34238
2beds
1,106sqft
Condominium
Built in 1995
-- sqft lot
$-- Zestimate®
$259/sqft
$1,099/mo HOA
What's special
- 41 days |
- 302 |
- 17 |
Zillow last checked:
Listing updated:
Listed by:
Jeanne Siracuse 703-999-6640,
REAL BROKER, LLC 855-450-0442,
Angel Wilkinson 813-416-9575,
REAL BROKER, LLC
Source: Stellar MLS,MLS#: A4699493 Originating MLS: Orlando Regional
Originating MLS: Orlando Regional
Facts & features
Interior
Bedrooms & bathrooms
- Bedrooms: 2
- Bathrooms: 2
- Full bathrooms: 2
Primary bedroom
- Features: Ceiling Fan(s), En Suite Bathroom, Walk-In Closet(s)
- Level: First
- Area: 153.67 Square Feet
- Dimensions: 12.7x12.1
Bedroom 2
- Features: Ceiling Fan(s), Built-in Closet
- Level: First
- Area: 124.63 Square Feet
- Dimensions: 10.3x12.1
Primary bathroom
- Features: Exhaust Fan, Granite Counters, Makeup/Vanity Space, Rain Shower Head, Shower No Tub, Single Vanity, Stone Counters
- Level: First
- Area: 129.86 Square Feet
- Dimensions: 8.6x15.1
Bathroom 2
- Features: Granite Counters, Single Vanity, Stone Counters, Tub With Shower, Linen Closet
- Level: First
- Area: 43.95 Square Feet
- Dimensions: 8.6x5.11
Balcony porch lanai
- Features: Ceiling Fan(s), Storage Closet
- Level: First
- Area: 155 Square Feet
- Dimensions: 7.11x21.8
Dining room
- Level: First
- Area: 111.35 Square Feet
- Dimensions: 8.5x13.1
Kitchen
- Features: Breakfast Bar
- Level: First
- Area: 218.77 Square Feet
- Dimensions: 16.7x13.1
Living room
- Features: Ceiling Fan(s)
- Level: First
- Area: 179.47 Square Feet
- Dimensions: 13.7x13.1
Heating
- Central, Electric
Cooling
- Central Air
Appliances
- Included: Dishwasher, Disposal, Dryer, Electric Water Heater, Microwave, Range, Refrigerator, Washer
- Laundry: Laundry Closet
Features
- Ceiling Fan(s), Eating Space In Kitchen, High Ceilings, Living Room/Dining Room Combo, Open Floorplan, Primary Bedroom Main Floor, Solid Wood Cabinets, Stone Counters, Thermostat, Tray Ceiling(s), Walk-In Closet(s)
- Flooring: Carpet, Luxury Vinyl, Tile
- Doors: Sliding Doors
- Windows: Window Treatments
- Has fireplace: No
- Furnished: Yes
Interior area
- Total structure area: 1,290
- Total interior livable area: 1,106 sqft
Video & virtual tour
Property
Parking
- Total spaces: 1
- Parking features: Carport
- Carport spaces: 1
Features
- Levels: One
- Stories: 1
- Patio & porch: Covered, Patio, Screened
- Exterior features: Irrigation System, Lighting, Sidewalk, Storage
- Has view: Yes
- View description: Golf Course, Trees/Woods
Lot
- Features: Cleared, In County, Landscaped, Level, Near Golf Course, On Golf Course, Sidewalk
- Residential vegetation: Trees/Landscaped
Details
- Parcel number: 0135114007
- Zoning: RSF2
- Special conditions: None
Construction
Type & style
- Home type: Condo
- Property subtype: Condominium
Materials
- Block, Stucco
- Foundation: Slab
- Roof: Concrete,Tile
Condition
- New construction: No
- Year built: 1995
Utilities & green energy
- Sewer: Public Sewer
- Water: Public
- Utilities for property: BB/HS Internet Available, Cable Connected, Electricity Connected, Sewer Connected, Sprinkler Recycled, Street Lights, Underground Utilities, Water Connected
Community & HOA
Community
- Features: Association Recreation - Owned, Buyer Approval Required, Clubhouse, Community Mailbox, Deed Restrictions, Fitness Center, Gated Community - Guard, Irrigation-Reclaimed Water, No Truck/RV/Motorcycle Parking, Pool, Restaurant, Sidewalks, Tennis Court(s)
- Security: Fire Sprinkler System, Gated Community, Smoke Detector(s)
- Pet fee: $0 monthly
- Subdivision: STONEYBROOK CLUBSIDE SOUTH 2
HOA
- Has HOA: Yes
- Amenities included: Clubhouse, Elevator(s), Fitness Center, Gated, Golf Course, Pickleball Court(s), Pool, Recreation Facilities, Spa/Hot Tub, Storage, Tennis Court(s), Trail(s)
- Services included: Common Area Taxes, Community Pool, Reserve Fund, Insurance, Maintenance Structure, Maintenance Grounds, Pool Maintenance, Private Road, Recreational Facilities, Security, Sewer, Trash, Water
- HOA fee: $1,099 monthly
- HOA name: Advanced Management Inc - Emily Haight
- HOA phone: 941-359-1134
- Second HOA name: Stoneybrook Golf & Country Club
- Second HOA phone: 941-966-2711
Location
- Region: Sarasota
Financial & listing details
- Price per square foot: $259/sqft
- Tax assessed value: $225,000
- Annual tax amount: $2,584
- Date on market: 7/18/2026
- Cumulative days on market: 208 days
- Listing terms: Cash,Conventional
- Ownership: Condominium
- Total actual rent: 0
- Electric utility on property: Yes
- Road surface type: Paved, Asphalt
Estimated market value
Not available
Estimated sales range
Not available
Not available
Price history
| Date | Event | Price |
|---|---|---|
| 8/22/2026 | Price change | $287,000-0.7%$259/sqft |
Source:  Stellar MLS #A4699493 Report a problem Stellar MLS #A4699493 Report a problem | ||
| 7/18/2026 | Listed for sale | $289,000$261/sqft |
Source: Stellar MLS #A4699493 Report a problem | ||
| 6/18/2026 | Listing removed | $289,000$261/sqft |
Source:  Douglas Elliman #A4676320 Report a problem Douglas Elliman #A4676320 Report a problem | ||
| 4/27/2026 | Price change | $289,000-3.2%$261/sqft |
Source: Stellar MLS #A4676320 Report a problem | ||
| 3/31/2026 | Price change | $298,500-0.2%$270/sqft |
Source: Stellar MLS #A4676320 Report a problem | ||
| 2/3/2026 | Price change | $299,000-1.9%$270/sqft |
Source: Stellar MLS #A4676320 Report a problem | ||
| 1/6/2026 | Price change | $304,900-4.4%$276/sqft |
Source: Stellar MLS #A4676320 Report a problem | ||
| 12/29/2025 | Listed for sale | $319,000+50.5%$288/sqft |
Source: Stellar MLS #A4676320 Report a problem | ||
| 2/27/2024 | Listing removed | $212,000$192/sqft |
Source: Stellar MLS #A4506397 Report a problem | ||
| 9/9/2021 | Sold | $212,000$192/sqft |
Source: Public Record Report a problem | ||
| 8/11/2021 | Pending sale | $212,000$192/sqft |
Source: Stellar MLS #A4506397 Report a problem | ||
| 7/30/2021 | Listed for sale | $212,000$192/sqft |
Source: Stellar MLS #A4506397 Report a problem | ||
| 7/22/2021 | Pending sale | $212,000$192/sqft |
Source: Stellar MLS #A4506397 Report a problem | ||
| 7/13/2021 | Listed for sale | $212,000+26.6%$192/sqft |
Source: Stellar MLS #A4506397 Report a problem | ||
| 5/23/2019 | Sold | $167,500-1.4%$151/sqft |
Source: Public Record Report a problem | ||
| 4/29/2019 | Pending sale | $169,900$154/sqft |
Source: Coldwell Banker Residential Real Estate - Venice/Englewood #N6105409 Report a problem | ||
| 4/25/2019 | Price change | $169,900-1.8%$154/sqft |
Source: COLDWELL BANKER RESIDENTIAL REAL ESTATE #N6105409 Report a problem | ||
| 12/3/2010 | Price change | $173,000-8.4%$156/sqft |
Source: RE/MAX ALLIANCE GROUP #A3924793 Report a problem | ||
| 4/20/2010 | Listed for sale | $188,800+12.4%$171/sqft |
Source: Al Dumas & Team #A3924793 Report a problem | ||
| 4/23/2004 | Sold | $168,000$152/sqft |
Source: Public Record Report a problem | ||
Public tax history
| Year | Property taxes | Tax assessment |
|---|---|---|
| 2025 | $2,584 -3.4% | -- |
| 2024 | $2,675 +4% | $225,000 +2.3% |
| 2023 | $2,573 -4.9% | $220,000 +12.1% |
| 2022 | $2,706 +84.3% | $196,300 +56.9% |
| 2021 | $1,468 +0.7% | $125,128 +1.4% |
| 2020 | $1,458 -24.9% | $123,400 -4.5% |
| 2019 | $1,942 | $129,200 -4.1% |
| 2018 | $1,942 -2.4% | $134,700 -1% |
| 2017 | $1,990 +10% | $136,004 -0.1% |
| 2016 | $1,809 | $136,200 +21.2% |
| 2015 | $1,809 +1.6% | $112,400 -1.8% |
| 2014 | $1,780 -4.7% | $114,500 |
| 2013 | $1,868 -14.7% | $114,500 -18.1% |
| 2012 | $2,190 -1% | $139,800 -2.8% |
| 2011 | $2,211 -9.8% | $143,900 -8.5% |
| 2010 | $2,450 -2.9% | $157,300 -9.4% |
| 2009 | $2,523 | $173,600 -1.1% |
| 2008 | $2,523 -13.5% | $175,500 -14.7% |
| 2007 | $2,918 | $205,700 -6.5% |
| 2006 | -- | $219,900 +21.7% |
| 2005 | -- | $180,641 +21.2% |
| 2004 | $2,475 +2.3% | $149,000 +6% |
| 2003 | $2,419 +18.1% | $140,544 +22% |
| 2002 | $2,049 +22.4% | $115,200 +20% |
| 2001 | $1,674 +2.8% | $95,990 +3% |
| 2000 | $1,628 | $93,194 |
Find assessor info on the county website
Monthly payment
Est. payment
Payment breakdown
Explore the cost of this home by adjusting the details. Changes won't be saved.Climate risks
Neighborhood: Palmer Ranch
Nearby schools
GreatSchools rating
- 8/10Laurel Nokomis SchoolGrades: PK-8Distance: 6.1 mi
- 7/10Venice Senior High SchoolGrades: 9-12Distance: 8.5 mi
- $250,0002 bd2 ba1.1k sqft9620 Club South Cir UNIT 5102, Sarasota, FL 34238Sold

- $275,0002 bd2 ba1.1k sqft9620 Club South Cir UNIT 5105, Sarasota, FL 34238Sold

- $299,0002 bd2 ba1.2k sqft9620 Club South Cir UNIT 5108, Sarasota, FL 34238For Sale

- $291,0002 bd2 ba1.1k sqft9620 Club South Cir UNIT 5109, Sarasota, FL 34238Sold

- $285,0002 bd2 ba1.1k sqft9620 Club South Cir UNIT 5206, Sarasota, FL 34238Sold
- $290,0002 bd2 ba1.2k sqft9620 Club South Cir UNIT 5208, Sarasota, FL 34238Sold
- $269,9002 bd2 ba1.1k sqft9620 Club South Cir UNIT 5209, Sarasota, FL 34238Sold
- $302,5002 bd2 ba1.1k sqft9620 Club South Cir UNIT 5210, Sarasota, FL 34238Sold
A local agent can set up tours, give advice and negotiate with sellers.
Similar homes
- $279,9002 bd2 ba1.1k sqft9610 CLUB SOUTH CIRCLE # 4207, SARASOTA, FL 34238For Sale
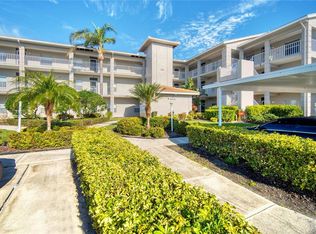
 MLS ID #A4690465, Jane Tice, BERKSHIRE HATHAWAY HOMESERVICE. Stellar MLS
 - $269,5002 bd2 ba1.1k sqft9630 CLUB SOUTH CIRCLE #6209, SARASOTA, FL 34238For Sale
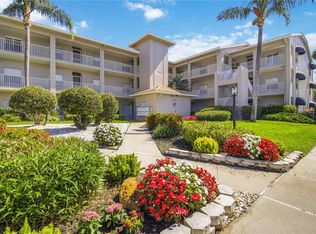 MLS ID #A4691242, Larry Brzostek, RE/MAX ALLIANCE GROUP. Stellar MLS
 - $275,0002 bd2 ba1.1k sqft4244 CENTRAL SARASOTA PARKWAY #716, SARASOTA, FL 34238For Sale
 MLS ID #A4695148, Ania McGinty, COMPASS FLORIDA LLC. Stellar MLS
 - $345,0002 bd2 ba1.3k sqft9550 HIGH GATE DRIVE #1525, SARASOTA, FL 34238For Sale
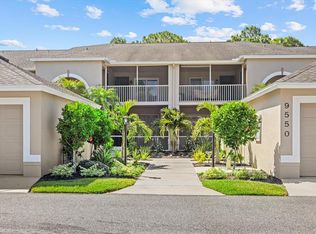 MLS ID #A4692951, Betsy Campbell, MICHAEL SAUNDERS & COMPANY. Stellar MLS
 - $334,9002 bd2 ba1.2k sqft8750 OLDE HICKORY AVENUE #9308, SARASOTA, FL 34238For SaleMLS ID #A4692835, Ashley Nevadomski, WILLIAM RAVEIS - FLORIDA LLC. Stellar MLS
- $261,6002 bd3 ba1.3k sqft3731 SARASOTA SQUARE BOULEVARD #205D, SARASOTA, FL 34238For SaleMLS ID #A4698263, Kathleen Long, CENTURY 21 BEGGINS ENTERPRISES. Stellar MLS
- $280,0002 bd2 ba957 sqft4244 CENTRAL SARASOTA PARKWAY #714, SARASOTA, FL 34238For SaleMLS ID #A4693189, Ali Marks, LOYD ROBBINS & CO. LLC. Stellar MLS
- $219,0002 bd2 ba1.2k sqft4166 CENTRAL SARASOTA PARKWAY #533, SARASOTA, FL 34238For SaleMLS ID #A4702464, Mike Martino, KELLER WILLIAMS ON THE WATER S. Stellar MLS
- $300,0002 bd2 ba1.2k sqft1709 CLOWER CREEK DRIVE #205, SARASOTA, FL 34231For SaleMLS ID #A4691836, Samantha Campbell, BETTER HOMES AND GARDENS REAL ESTATE ATCHLEY PROPE. Stellar MLS
- $249,9002 bd2 ba1.1k sqft4256 CENTRAL SARASOTA PARKWAY #321, SARASOTA, FL 34238For SaleMLS ID #A4688861, Ali Marks, LOYD ROBBINS & CO. LLC. Stellar MLS
- $245,0002 bd2 ba1.1k sqft5601 BENTGRASS DRIVE #10-202, SARASOTA, FL 34235For SaleMLS ID #A4701922, Jessica Rangel Marrero, WRA BUSINESS & REAL ESTATE. Stellar MLS
- $225,0002 bd2 ba1k sqft5264 LAKE VILLAGE DRIVE #48, SARASOTA, FL 34235For SaleMLS ID #A4703859, Elaine Adair, RE/MAX ALLIANCE GROUP. Stellar MLS
- $325,0002 bd2 ba1.2k sqft5652 ASHTON LAKE DRIVE #5652, SARASOTA, FL 34231For SaleMLS ID #A4701865, Zain Hartman, HARTMAN REAL ESTATE & COMPANY. Stellar MLS
- $329,0002 bd2 ba1.2k sqft3013 CLARK ROAD #6, SARASOTA, FL 34231For SaleMLS ID #C7528185, LeeAnn Alexander, RE/MAX PALM REALTY. Stellar MLS
- $299,9002 bd2 ba1.1k sqft606 MARCUS STREET #26, VENICE, FL 34285For SaleMLS ID #A4678171, Johanna Federwisch, MDG & ASSOCIATES REAL ESTATE, LLC. Stellar MLS
- $299,0002 bd2 ba910 sqft6470 HOLLYWOOD BOULEVARD #307, SARASOTA, FL 34231For SaleMLS ID #A4698253, Vlado Konatar, KONA REALTY. Stellar MLS
- $349,0002 bd2 ba1.6k sqft3862 WILSHIRE CIRCLE W #107, SARASOTA, FL 34238For SaleMLS ID #A4688140, Judy Greene, MICHAEL SAUNDERS & COMPANY. Stellar MLS
- $284,0002 bd2 ba1k sqft3446 BEEKMAN PLACE #50, SARASOTA, FL 34235For SaleMLS ID #A4698881, Andree Huffine, PA, COLDWELL BANKER REALTY. Stellar MLS
- $174,9001 bd1 ba661 sqft4138 CENTRAL SARASOTA PARKWAY #1534, SARASOTA, FL 34238For SaleMLS ID #A4691918, Jon Patella, WAGNER REALTY. Stellar MLS
- $299,0002 bd2 ba1.3k sqft6342 GRAND OAK CIRCLE #204, BRADENTON, FL 34203For SaleMLS ID #A4681120, Judy Athari, BERKSHIRE HATHAWAY HOMESERVICE. Stellar MLS
