Skip main navigation
For sale
  • $299,900

    606 Marcus St #26, Venice, FL 34285

    2beds
    1,189sqft
    : 
    Loading
    Get pre-qualified
    Condominium
    Built in 1998
    -- sqft lot
    $-- Zestimate®
    $252/sqft
    $715/mo HOA

    What's special

    Modern fixturesModern finishesFresh paintSpacious two-car garageNew appliancesElegant quartz waterfall countertopsNew hurricane-rated windows
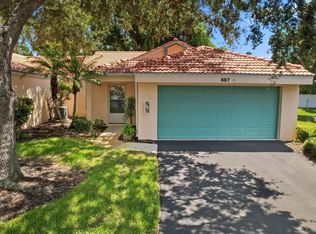
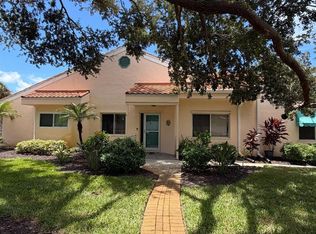
    TURNKEY | COMPLETELY RENOVATED | LIKE-NEW VILLA WELCOME TO A STUNNING, FULLY RENOVATED VILLA WHERE EVERYTHING INSIDE IS BRAND NEW. This home has been COMPLETELY TRANSFORMED with modern finishes and thoughtful upgrades throughout—making it truly MOVE-IN READY. Enjoy a BRAND-NEW KITCHEN featuring NEW APPLIANCES and ELEGANT QUARTZ WATERFALL COUNTERTOPS, complemented by ALL-NEW FLOORING, FRESH PAINT, and DESIGNER TOUCHES in every room. Both bathrooms have been FULLY UPDATED with MODERN FIXTURES AND LIGHTED MIRRORS, creating a sleek, spa-like experience. Additional upgrades include NEW HURRICANE-RATED WINDOWS for peace of mind, a SPACIOUS TWO-CAR GARAGE, and AMPLE CONVENIENT GUEST PARKING located just steps away. The home’s curb appeal shines with NEW ENTRYWAY LANDSCAPING. Located in a HIGHLY DESIRABLE AREA, this villa is close to the bypass, ALL SHOPPING AND DINING, THE LEGACY TRAIL, and just 10–15 MINUTES TO THE BEACH. ? OFFERED FURNISHED IF DESIRED — PERFECT FOR SNOWBIRDS, SECOND-HOME BUYERS, OR ANYONE SEEKING A TRUE TURNKEY PROPERTY. Just bring your suitcase and start enjoying the Florida lifestyle.
    177 days
    |
    288
    |
    16
    |

    Zillow last checked:

    Listing updated:

    Listed by:

    Johanna Federwisch 760-403-2900,

    MDG & ASSOCIATES REAL ESTATE, LLC 941-264-7499

    Source: Stellar MLS,MLS#: A4678171MLS LogoOriginating MLS: Sarasota - Manatee

    Loading...

      Facts & features

      Interior

      Bedrooms & bathrooms
      • Bedrooms: 2
      • Bathrooms: 2
      • Full bathrooms: 2
      Rooms
      • Room types: Breakfast Room Separate, Great Room, Utility Room
      Primary bedroom
      • Features: Walk-In Closet(s)
      • Level: First
      • Area: 168 Square Feet
      • Dimensions: 12x14
      Bedroom 2
      • Features: Built-in Closet
      • Level: First
      • Area: 144 Square Feet
      • Dimensions: 12x12
      Balcony porch lanai
      • Level: First
      • Area: 54 Square Feet
      • Dimensions: 9x6
      Dinette
      • Level: First
      • Area: 108 Square Feet
      • Dimensions: 12x9
      Kitchen
      • Features: Breakfast Bar, Kitchen Island, Granite Counters
      • Level: First
      • Area: 110 Square Feet
      • Dimensions: 10x11
      Living room
      • Level: First
      • Area: 168 Square Feet
      • Dimensions: 14x12
      Heating
      • Baseboard, Central
      Cooling
      • Central Air
      Appliances
      • Included: Convection Oven, Dishwasher, Dryer, Electric Water Heater, Microwave, Range, Washer
      • Laundry: Inside
      Features
      • Cathedral Ceiling(s), Ceiling Fan(s), High Ceilings, Open Floorplan, Primary Bedroom Main Floor, Solid Surface Counters, Split Bedroom, Walk-In Closet(s)
      • Flooring: Luxury Vinyl
      • Doors: Sliding Doors
      • Windows: Blinds, Window Treatments
      • Has fireplace: No
      Interior area
      • Total structure area: 1,649
      • Total interior livable area: 1,189 sqft

      Property

      Parking
      • Total spaces: 2
      • Parking features: Driveway, Garage Door Opener, Off Street
      • Attached garage spaces: 2
      • Has uncovered spaces: Yes
      • Details: Garage Dimensions: 20x20
      Features
      • Levels: One
      • Stories: 1
      • Patio & porch: Covered, Rear Porch, Screened
      • Fencing: Vinyl
      Lot
      • Size: 12.28 Acres
      • Residential vegetation: Trees/Landscaped
      Details
      • Parcel number: 0407151026
      • Zoning: RMF1
      • Special conditions: None

      Construction

      Type & style
      • Home type: Condo
      • Architectural style: Mediterranean
      • Property subtype: Condominium
      • Attached to another structure: Yes
      Materials
      • Block, Stucco
      • Foundation: Slab
      • Roof: Tile
      Condition
      • New construction: No
      • Year built: 1998

      Utilities & green energy

      • Sewer: Public Sewer
      • Water: Public
      • Utilities for property: BB/HS Internet Available, Cable Connected, Electricity Connected, Sewer Connected, Street Lights, Water Connected

      Community & HOA

      Community
      • Features: Association Recreation - Owned, Buyer Approval Required, Clubhouse, Community Mailbox, Deed Restrictions, Pool
      • Security: Smoke Detector(s)
      • Pet fee: $0 monthly
      • Subdivision: LESLIE PARK/VILLA LE GRAND
      HOA
      • Has HOA: Yes
      • Services included: Community Pool, Reserve Fund, Maintenance Grounds, Manager, Pool Maintenance, Recreational Facilities
      • HOA fee: $715 monthly
      • HOA name: Kim Ueding
      • HOA phone: 941-921-5393
      Location
      • Region: Venice

      Financial & listing details

      • Price per square foot: $252/sqft
      • Tax assessed value: $204,000
      • Annual tax amount: $2,984
      • Date on market: 1/14/2026
      • Cumulative days on market: 532 days
      • Listing terms: Cash,Conventional
      • Ownership: Condominium
      • Total actual rent: 0
      • Electric utility on property: Yes
      • Road surface type: Asphalt

        Estimated market value

        Not available

        Estimated sales range

        Not available

        Not available

        Price history

        DateEventPrice
        6/23/2026Listed for rent$2,100$2/sqft
        Source: Zillow Rentals Report a problem
        5/18/2026Listing removed$2,100$2/sqft
        Source: Zillow Rentals Report a problem
        4/17/2026Price change$2,100-8.7%$2/sqft
        Source: Zillow Rentals Report a problem
        4/9/2026Price change$299,900-3.2%$252/sqft
        Source: Stellar MLS #A4678171 Report a problem
        4/1/2026Listed for rent$2,300$2/sqft
        Source: Zillow Rentals Report a problem
        2/3/2026Price change$309,900-1.6%$261/sqft
        Source: Stellar MLS #A4678171 Report a problem
        1/14/2026Price change$314,9000%$265/sqft
        Source: Stellar MLS #A4678171 Report a problem
        8/11/2025Price change$315,000-0.6%$265/sqft
        Source: Stellar MLS #N6135569 Report a problem
        7/7/2025Price change$317,000-0.6%$267/sqft
        Source: Stellar MLS #N6135569 Report a problem
        5/12/2025Price change$319,000-3%$268/sqft
        Source: Stellar MLS #N6135569 Report a problem
        2/13/2025Price change$329,000-1.7%$277/sqft
        Source: Stellar MLS #N6135569 Report a problem
        12/4/2024Listed for sale$334,800+76.2%$282/sqft
        Source: Stellar MLS #N6135569 Report a problem
        3/18/2024Sold$190,000-24%$160/sqft
        Source: Stellar MLS #N6130507 Report a problem
        2/21/2024Pending sale$250,000$210/sqft
        Source: Stellar MLS #N6130507 Report a problem
        2/17/2024Listed for sale$250,000$210/sqft
        Source: Stellar MLS #N6130507 Report a problem
        2/10/2024Pending sale$250,000$210/sqft
        Source: Stellar MLS #N6130507 Report a problem
        1/25/2024Listed for sale$250,000+113.7%$210/sqft
        Source: Stellar MLS #N6130507 Report a problem
        5/8/2003Sold$117,000-12.7%$98/sqft
        Source: Public Record Report a problem
        7/17/2001Sold$134,000+24.1%$113/sqft
        Source: Public Record Report a problem
        10/16/1998Sold$108,000$91/sqft
        Source: Public Record Report a problem

        Public tax history

        YearProperty taxesTax assessment
        2025$3,046 +5.1%$204,000 +6%
        2024$2,897 -11.6%$192,400 -10.7%
        2023$3,279 +263.1%$215,500 +120.9%
        2022$903 +34%$97,554 +20%
        2021$674 +0.3%$81,315 +1.4%
        2020$671 +4.9%$80,192 +2.3%
        2019$640 $78,389 +1.9%
        2018$640 +3.5%$76,927 +2.1%
        2017$618 +5.5%$75,345 -41.4%
        2016$586 +0.1%$128,600 +18%
        2015$585 +0.3%$109,000 +44.6%
        2014$584 -5.6%$75,400
        2013$618 +1.5%$75,400
        2012$609 +1.9%$75,400
        2011$598 -3.9%$75,400 -1%
        2010$622 -46%$76,150 -9%
        2009$1,151 $83,700 -26.7%
        2008$1,151 -12.4%$114,245 +3%
        2007$1,315 $110,917 +2.5%
        2006-- $108,212 +3%
        2005-- $105,060 +3%
        2004$1,399 -35.2%$102,000 -12.9%
        2003$2,158 +7.3%$117,150 +10%
        2002$2,012 +32.6%$106,500 +28.3%
        2001$1,517 +3.1%$82,980 +3%
        2000$1,471 $80,563
        Find assessor info on the county website

        Monthly payment

        Est. payment

        Payment breakdown

        Explore the cost of this home by adjusting the details. Changes won't be saved.
        All calculations are estimates and provided by Zillow, Inc. for informational purposes only. Actual amounts may vary.
        HOA fees may include property taxes on listings classified as Co-Ops. Contact the listing agent and/or owner for fee details.
        Mortgage interest rates are dependent on a number of factors, including credit score, down payment, and repayment length. Interest rate data provided by Zillow Group Marketplace, Inc. as of 1/1/1970 from various mortgage lenders with which we have lead or other similar arrangements; the Estimated Payment is an average of those rates.
        See how much you could borrow to make a competitive offer.

        Climate risks

        Neighborhood: Gateway/ Waterway

        Getting around

        51 / 100
        Somewhat Walkable
        30 / 100
        Some Transit
        80 / 100
        Very Bikeable

        Nearby schools

        GreatSchools rating
        Schools provided by the listing agent
        • Elementary: Venice Elementary
        • Middle: Venice Area Middle
        • High: Venice Senior High

        Source: Stellar MLS. This data may not be complete. We recommend contacting the local school district to confirm school assignments for this home.

        A local agent can set up tours, give advice and negotiate with sellers.

        A local lender can help you make sure your offer is ready when you are.

        Browse local experts

        Similar homes