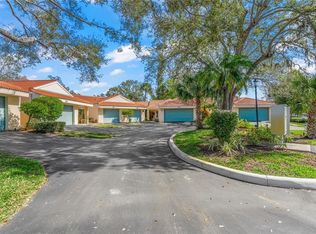
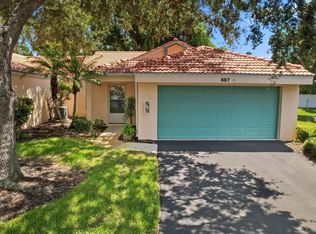
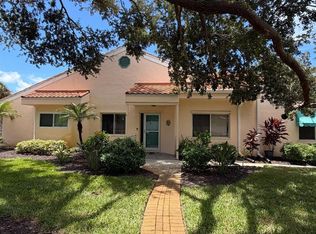
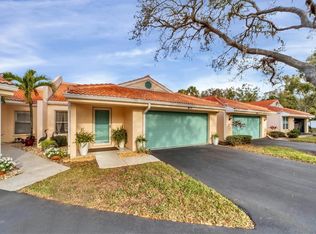
WELCOME HOME TO 608 Tyson Terrace, a masterfully designed end-unit 2br/2ba + den, private entrance, ATTACHED 2 CAR GARAGE, screened porch and full sized washer & dryer with a newer barrel tile roof and AC? Seller is motivated! High ceilings and a very inviting updated floor plan set the stage for a wonderful living space for year round or winter get away! Situated on a desirable end-lot with mature trees and banana plants, natural light pours in all day long! The kitchen is equipped with a breakfast bar, solid surface countertops, and a darling window above the sink. The owner added pull out shelving to lower cabinets as well as upper cabinets to the adjacent eat-in area, which is currently being utilized as an office. The primary suite is a true en-suite with a vaulted ceiling, generous walk-in closet, walk-in shower, and a second oversized closet. Guest room is closer to the front offering separation. Convert the flex room into a 3rd bedroom, it already has French doors and a little alcove for a formal closet! This villa has so much storage between all the closets and two car garage, there is plenty of room for beach gear, golf clubs, guests and 4 cars! Did you know that the screened lanai can actually be redesigned and possibly enlarged with approval from the HOA? That is very rare in condo living. You’ll never believe what’s included in your monthly fees: basic cable tv, roof repairs/replacement and pressure cleaning, gutter and downspout maintenance, exterior painting, street and driveway maintenance, garage doors and springs/rollers, street and driveway maintenance, flood insurance and master insurance, tree trimming and removal, community pool and more! You literally can come and go without having to worry who’s going to take care of what. The community pool and deck were resurfaced this year and is heated year round. Located 1 mile to downtown Venice and all its boutiques and restaurants, a few miles to Sharky's Pier, the beautiful beaches of Venice & Nokomis - including the dog beach - and multiple airports just a quick drive away (SRQ, TPA, Punta Gorda). Whether you're a year round resident or a Florida snow bird, relaxing in the tranquil surroundings of 608 Tyson Terrace is the perfect place to enjoy the SW Florida lifestyle!
For sale
Price cut: $5K (10/8)
$264,999
608 TYSON TERRACE #8, VENICE, FL 34285
2beds
1,340sqft
Condominium
Built in 1996
-- sqft lot
$253,300 Zestimate®
$198/sqft
$715/mo HOA
What's special
Screened lanaiPrivate entranceSolid surface countertopsHigh ceilingsMasterfully designed end-unitScreened porchWalk-in shower
- 121 days
- 838
- 38
Zillow last checked:
Listing updated:
Listed by:
Elizabeth Smith 941-228-2012,
COMPASS FLORIDA LLC 941-279-3630
Source: Stellar MLS,MLS#: A4696776 Originating MLS: Sarasota - Manatee
Originating MLS: Sarasota - Manatee
Facts & features
Interior
Bedrooms & bathrooms
- Bedrooms: 2
- Bathrooms: 2
- Full bathrooms: 2
Rooms
- Room types: Bonus Room, Breakfast Room Separate, Den/Library/Office, Family Room, Florida Room, Dining Room, Utility Room
Primary bedroom
- Features: Ceiling Fan(s), En Suite Bathroom, Exhaust Fan, Shower No Tub, Walk-In Closet(s)
- Level: First
- Area: 156 Square Feet
- Dimensions: 13x12
Bedroom 2
- Features: Ceiling Fan(s), Built-in Closet
- Level: First
- Area: 108 Square Feet
- Dimensions: 12x9
Bathroom 1
- Features: Shower No Tub
- Level: First
- Area: 60 Square Feet
- Dimensions: 6x10
Bathroom 2
- Features: Tub With Shower
- Level: First
- Area: 150 Square Feet
- Dimensions: 10x15
Balcony porch lanai
- Features: Ceiling Fan(s)
- Level: First
Den
- Level: First
- Area: 100 Square Feet
- Dimensions: 10x10
Dinette
- Level: First
- Area: 90 Square Feet
- Dimensions: 10x9
Foyer
- Features: Coat Closet
- Level: First
- Area: 64 Square Feet
- Dimensions: 8x8
Great room
- Level: First
- Area: 220 Square Feet
- Dimensions: 22x10
Kitchen
- Level: First
- Area: 180 Square Feet
- Dimensions: 18x10
Heating
- Central
Cooling
- Central Air
Appliances
- Included: Cooktop, Disposal, Dryer, Electric Water Heater, Exhaust Fan, Microwave, Range, Refrigerator, Washer
- Laundry: Electric Dryer Hookup, Inside, Laundry Closet, Washer Hookup
Features
- Cathedral Ceiling(s), Ceiling Fan(s), Eating Space In Kitchen, High Ceilings, Kitchen/Family Room Combo, Living Room/Dining Room Combo, Open Floorplan, Primary Bedroom Main Floor, Solid Surface Counters, Split Bedroom, Thermostat, Vaulted Ceiling(s), Walk-In Closet(s)
- Flooring: Ceramic Tile, Luxury Vinyl
- Doors: Sliding Doors
- Windows: Window Treatments, Hurricane Shutters
- Has fireplace: No
- Common walls with other units/homes: End Unit
Interior area
- Total structure area: 1,800
- Total interior livable area: 1,340 sqft
Video & virtual tour
Property
Parking
- Total spaces: 2
- Parking features: Garage Door Opener, Golf Cart Parking, Ground Level, Guest
- Attached garage spaces: 2
- Details: Garage Dimensions: 10X20
Features
- Levels: One
- Stories: 1
- Patio & porch: Covered, Enclosed, Rear Porch, Screened
- Exterior features: Irrigation System, Private Entrance, Rain Gutters
- Has view: Yes
- View description: Garden, Trees/Woods
Lot
- Size: 12.25 Acres
- Features: Corner Lot, Cul-De-Sac, Near Public Transit, Street Dead-End
- Residential vegetation: Mature Landscaping, Trees/Landscaped
Details
- Parcel number: 0407151008
- Zoning: RMF1
- Special conditions: None
Construction
Type & style
- Home type: Condo
- Property subtype: Condominium
- Attached to another structure: Yes
Materials
- Block
- Foundation: Slab
- Roof: Tile
Condition
- Completed
- New construction: No
- Year built: 1996
Utilities & green energy
- Sewer: Public Sewer
- Water: Public
- Utilities for property: BB/HS Internet Available, Cable Available, Cable Connected, Electricity Connected, Public, Sewer Connected, Sprinkler Meter, Street Lights, Water Connected
Community & HOA
Community
- Features: Association Recreation - Owned, Buyer Approval Required, Community Mailbox, Deed Restrictions, Irrigation-Reclaimed Water, No Truck/RV/Motorcycle Parking, Pool
- Pet fee: $0 monthly
- Subdivision: LESLIE PARK
HOA
- Has HOA: Yes
- Amenities included: Other, Pool, Recreation Facilities, Vehicle Restrictions
- Services included: Cable TV, Community Pool, Insurance, Maintenance Structure, Maintenance Grounds, Pest Control, Pool Maintenance, Private Road, Trash
- HOA fee: $715 monthly
- HOA name: PROGRESSIVE COMMUNITY MANAGEMENT
- HOA phone: 941-921-5393
Location
- Region: Venice
Financial & listing details
- Price per square foot: $198/sqft
- Tax assessed value: $257,000
- Annual tax amount: $2,365
- Date on market: 6/17/2026
- Cumulative days on market: 119 days
- Listing terms: Cash,Conventional
- Ownership: Condominium
- Total actual rent: 0
- Electric utility on property: Yes
- Road surface type: Paved, Asphalt
Estimated market value
$253,300
$241,000 - $266,000
$3,011/mo
Price history
| Date | Event | Price |
|---|---|---|
| 10/8/2026 | Price change | $264,999-1.9%$198/sqft |
Source:  Stellar MLS #A4696776 Report a problem Stellar MLS #A4696776 Report a problem | ||
| 8/3/2026 | Price change | $269,999-1.8%$201/sqft |
Source: Stellar MLS #A4696776 Report a problem | ||
| 6/17/2026 | Listed for sale | $274,999+38.2%$205/sqft |
Source: Stellar MLS #A4696776 Report a problem | ||
| 11/25/2020 | Sold | $199,000-3.6%$149/sqft |
Source: Stellar MLS #N6110509 Report a problem | ||
| 10/21/2020 | Pending sale | $206,500$154/sqft |
Source: PALMERHOUSE PROPERTIES #N6110509 Report a problem | ||
| 10/14/2020 | Price change | $206,500-0.2%$154/sqft |
Source: PALMERHOUSE PROPERTIES #N6110509 Report a problem | ||
| 9/13/2020 | Pending sale | $207,000$154/sqft |
Source: PALMERHOUSE PROPERTIES #N6110509 Report a problem | ||
| 8/7/2020 | Price change | $207,000-0.2%$154/sqft |
Source: PALMERHOUSE PROPERTIES #N6110509 Report a problem | ||
| 6/4/2020 | Listed for sale | $207,500+9.2%$155/sqft |
Source: PALMERHOUSE PROPERTIES #N6110509 Report a problem | ||
| 11/21/2018 | Sold | $190,000-2.6%$142/sqft |
Source: Public Record Report a problem | ||
| 10/22/2018 | Pending sale | $195,000$146/sqft |
Source: CENTURY 21 Almar & Associates #A4411650 Report a problem | ||
| 8/27/2018 | Listed for sale | $195,000+1.6%$146/sqft |
Source: CENTURY 21 Almar & Associates #A4411650 Report a problem | ||
| 3/21/2018 | Sold | $192,000-6.8%$143/sqft |
Source: Public Record Report a problem | ||
| 2/18/2018 | Pending sale | $206,000$154/sqft |
Source: EXIT KING REALTY #N5914845 Report a problem | ||
| 2/1/2018 | Price change | $206,000-1.9%$154/sqft |
Source: EXIT KING REALTY #N5914845 Report a problem | ||
| 12/20/2017 | Listed for sale | $209,900$157/sqft |
Source: EXIT KING REALTY #N5914845 Report a problem | ||
| 12/16/2017 | Pending sale | $209,900$157/sqft |
Source: EXIT KING REALTY #N5914845 Report a problem | ||
| 12/13/2017 | Price change | $209,900-1.4%$157/sqft |
Source: EXIT KING REALTY #N5914845 Report a problem | ||
| 11/1/2017 | Listed for sale | $212,900+46.8%$159/sqft |
Source: EXIT KING REALTY #N5914845 Report a problem | ||
| 12/16/2014 | Sold | $145,000-3.3%$108/sqft |
Source: Public Record Report a problem | ||
| 11/11/2014 | Listed for sale | $149,900-37.5%$112/sqft |
Source: Berkshire Hathaway HomeServices Florida Realty #N5901506 Report a problem | ||
| 5/23/2005 | Sold | $240,000+65.5%$179/sqft |
Source: Public Record Report a problem | ||
| 3/8/2004 | Sold | $145,000+22.9%$108/sqft |
Source: Public Record Report a problem | ||
| 11/1/2002 | Sold | $118,000-12.6%$88/sqft |
Source: Public Record Report a problem | ||
| 7/17/2001 | Sold | $135,000$101/sqft |
Source: Public Record Report a problem | ||
Public tax history
| Year | Property taxes | Tax assessment |
|---|---|---|
| 2025 | $2,365 -5.8% | $213,789 +2.9% |
| 2024 | $2,512 +2.7% | $207,764 +3% |
| 2023 | $2,445 -1% | $201,713 +3% |
| 2022 | $2,469 +11.6% | $195,838 +12.2% |
| 2021 | $2,213 +3.1% | $174,600 +4.1% |
| 2020 | $2,146 -5.9% | $167,800 -4.7% |
| 2019 | $2,280 | $176,000 +13.9% |
| 2018 | $2,280 -11.9% | $154,500 +10.2% |
| 2017 | $2,589 +35.1% | $140,239 +2.3% |
| 2016 | $1,916 -12.8% | $137,100 +18.3% |
| 2015 | $2,197 +65.3% | $115,900 +36.5% |
| 2014 | $1,329 -7% | $84,900 |
| 2013 | $1,429 +1.3% | $84,900 |
| 2012 | $1,410 +1.6% | $84,900 |
| 2011 | $1,388 -2.2% | $84,900 -1% |
| 2010 | $1,420 -41.7% | $85,750 -9.1% |
| 2009 | $2,434 | $94,300 -39.8% |
| 2008 | $2,434 -18.1% | $156,600 -17.9% |
| 2007 | $2,972 | $190,800 -2.3% |
| 2006 | -- | $195,300 +39% |
| 2005 | -- | $140,499 +21.5% |
| 2004 | $1,646 -12.5% | $115,600 -9.1% |
| 2003 | $1,882 -13.6% | $127,160 +10% |
| 2002 | $2,177 +30.2% | $115,600 +25.8% |
| 2001 | $1,672 +3.1% | $91,856 +3% |
| 2000 | $1,622 | $89,181 |
Find assessor info on the county website
Monthly payment
Est. payment
Payment breakdown
Explore the cost of this home by adjusting the details. Changes won't be saved.Climate risks
Neighborhood: Gateway/ Waterway
Nearby schools
Schools provided by the listing agent
- Elementary: Garden Elementary
- Middle: Venice Area Middle
- High: Venice Senior High
Source: Stellar MLS. This data may not be complete. We recommend contacting the local school district to confirm school assignments for this home.
Similar homes
- $224,9002 bd2 ba1.1k sqft404 PINEBROOK CRESCENT #4, VENICE, FL 34285For Sale
 MLS ID #N6144105, Matthew Ritter, THE RITTER GROUP. Stellar MLS
 - $290,0003 bd2 ba1.3k sqft4213 VICENZA DRIVE #A2, VENICE, FL 34293For Sale
 MLS ID #A4677010, Samira Easton, PA, PREMIER SOTHEBYS INTL REALTY. Stellar MLS
 - $295,0002 bd3 ba1.4k sqft4173 CENTER POINTE CIRCLE #87B, SARASOTA, FL 34233For Sale
 MLS ID #A4709456, Rebekah Boudrie, BOUDRIE REAL ESTATE GROUP INC. Stellar MLS
 - $249,9002 bd2 ba1k sqft1041 CAPRI ISLES BOULEVARD #209, VENICE, FL 34292For Sale
 MLS ID #A4696593, Lisa Marie Zambuto, RE/MAX ALLIANCE GROUP. Stellar MLS
 - $237,9003 bd2 ba1.4k sqft5800 SABAL TRACE DRIVE #1204, NORTH PORT, FL 34287For SaleMLS ID #N6144804, Allen Ramsey, Jr., GULF SHORES REALTY ERA POWERED. Stellar MLS
- $258,5002 bd2 ba1.5k sqft888 SENDA ORO #6, VENICE, FL 34293For SaleMLS ID #TB8546089, David Kasyanchik, BHHS FLORIDA PROPERTIES GROUP. Stellar MLS
- $248,0002 bd2 ba1.1k sqft2320 AQUABLUFF PLACE #V274, SARASOTA, FL 34231For SaleMLS ID #A4709108, Liza McKeever, COLDWELL BANKER REALTY. Stellar MLS
- $250,0002 bd2 ba1.2k sqft4160 FRUITVILLE ROAD #14, SARASOTA, FL 34232For SaleMLS ID #A4703160, Brett Keyser, Jr, RE/MAX ALLIANCE GROUP. Stellar MLS
- $229,9002 bd2 ba1.1k sqft5747 SABAL TRACE DRIVE #203, NORTH PORT, FL 34287For SaleMLS ID #N6141646, Allen Ramsey, Jr., GULF SHORES REALTY ERA POWERED. Stellar MLS
- $269,0002 bd2 ba1k sqft3361 CROSS CREEK DRIVE #3361, SARASOTA, FL 34231For SaleMLS ID #A4685552, Phyllis Coviello, COLDWELL BANKER SARASOTA CENT.. Stellar MLS
- $199,9002 bd2 ba767 sqft822 BOGIE, VENICE, FL 34285For SaleMLS ID #C7526996, Jimly Harris, KW FLORIDA LIVING. Stellar MLS
- $299,0002 bd2 ba1.5k sqft2296 HARRIER WAY, NOKOMIS, FL 34275For SaleMLS ID #TB8554633, Sonja Haltiwanger, LLC, OFFERPAD BROKERAGE FL, LLC. Stellar MLS
- $195,0002 bd2 ba970 sqft3001 SEAWIND CIRCLE #10C, VENICE, FL 34293For SaleMLS ID #A4701444, Nazar Bas, COLDWELL BANKER REALTY. Stellar MLS
- $189,0002 bd2 ba1.3k sqft5800 SABAL TRACE DRIVE #502, NORTH PORT, FL 34287For SaleMLS ID #N6145356, Allen Ramsey, Jr., GULF SHORES REALTY ERA POWERED. Stellar MLS
- $309,5002 bd2 ba1.1k sqft702 FAIR WINDS DRIVE #702, NOKOMIS, FL 34275For SaleMLS ID #N6144340, Chris Tritschler, AYERS AND ASSOCIATES REAL ESTATE. Stellar MLS
- $219,0002 bd2 ba1.1k sqft1211 CAPRI ISLES BOULEVARD #14, VENICE, FL 34292For SaleMLS ID #N6145378, Mark Floryjanski, PA, COLDWELL BANKER REALTY. Stellar MLS
- $225,0002 bd2 ba1k sqft1704 CURRY AVENUE #39, NOKOMIS, FL 34275For SaleMLS ID #N6145702, Janet Oberholtzer, MICHAEL SAUNDERS & COMPANY. Stellar MLS
- $215,0002 bd2 ba966 sqft1730 MANASOTA BEACH ROAD #115, ENGLEWOOD, FL 34223For SaleMLS ID #C7529798, Jennifer Taylor, RE/MAX ALLIANCE GROUP. Stellar MLS
- $329,0002 bd2 ba1.2k sqft3013 CLARK ROAD #6, SARASOTA, FL 34231For SaleMLS ID #C7528185, LeeAnn Alexander, RE/MAX PALM REALTY. Stellar MLS
- $295,0002 bd2 ba1.4k sqft4793 OAK FOREST DRIVE W #46, SARASOTA, FL 34231For SaleMLS ID #N6144200, Ashley LeRoy, EVOLVE REAL ESTATE. Stellar MLS
