One or more photo(s) has been virtually staged. Just minutes from world-famous Siesta Key, this beautifully updated maintenance-free villa offers the perfect blend of comfort, convenience, and Florida lifestyle living. Nestled in a peaceful, tree-lined community with lush mature landscaping, you’ll enjoy being close to shopping, dining, entertainment, and everything you could want in Sarasota. This spacious 2-bedroom, 2-bath residence is thoughtfully designed for both everyday living and entertaining. The bright and inviting enclosed lanai and additional living room provides flexible bonus space ideal for a home office, hobby room, formal dining area, or simply relaxing while taking in tranquil wooded views. Inside, you’ll find numerous upgrades and features, including all new flooring, an updated kitchen and new appliances in (2024) enhanced with skylights for abundant natural light, updated bathrooms, and generous walk-in closets in both the primary and guest bedrooms. Major improvements include a new paver driveway and front walkway (2024), and a new roof (2021). Additional highlights include an oversized laundry room complete with cabinetry, folding station, and utility sink, plus a 2-car attached garage. Whether you’re seeking a year-round residence or seasonal retreat, this charming villa offers low-maintenance living in an exceptional location. This fantastic community is not an age restricted community, is pet friendly and offers tennis, pickleball, heated pool and clubhouse. Schedule your private showing today and discover why this delightful community is such a wonderful place to call home. Located NOT in a flood zone and NO CDD fees.
For sale
$305,000
4793 OAK FOREST DRIVE W #46, SARASOTA, FL 34231
2beds
1,456sqft
Villa
Built in 1984
20.16 Acres Lot
$-- Zestimate®
$209/sqft
$633/mo HOA
What's special
Beautifully updated maintenance-free villaTranquil wooded viewsAll new flooringUpdated bathrooms
- 100 days |
- 729 |
- 40 |
Likely to sell faster than
Zillow last checked:
Listing updated:
Listed by:
Ashley LeRoy 941-724-1621,
EVOLVE REAL ESTATE 941-441-5253,
Page LeRoy 941-441-5175,
EVOLVE REAL ESTATE
Source: Stellar MLS,MLS#: N6144200 Originating MLS: Venice
Originating MLS: Venice
Facts & features
Interior
Bedrooms & bathrooms
- Bedrooms: 2
- Bathrooms: 2
- Full bathrooms: 2
Rooms
- Room types: Utility Room
Primary bedroom
- Features: Ceiling Fan(s), En Suite Bathroom, Walk-In Closet(s)
- Level: First
- Area: 221 Square Feet
- Dimensions: 13x17
Bedroom 2
- Features: Ceiling Fan(s), Walk-In Closet(s)
- Level: First
- Area: 132 Square Feet
- Dimensions: 12x11
Balcony porch lanai
- Features: Ceiling Fan(s)
- Level: First
- Area: 117 Square Feet
- Dimensions: 9x13
Bonus room
- Features: No Closet
- Level: First
- Area: 234 Square Feet
- Dimensions: 9x26
Dinette
- Features: Ceiling Fan(s)
- Level: First
- Area: 144 Square Feet
- Dimensions: 12x12
Great room
- Features: Ceiling Fan(s)
- Level: First
- Area: 315 Square Feet
- Dimensions: 15x21
Kitchen
- Features: Ceiling Fan(s)
- Level: First
- Area: 104 Square Feet
- Dimensions: 8x13
Heating
- Central
Cooling
- Central Air
Appliances
- Included: Dishwasher, Disposal, Dryer, Electric Water Heater, Exhaust Fan, Freezer, Ice Maker, Microwave, Range, Refrigerator, Washer
- Laundry: Inside, Laundry Room
Features
- Accessibility Features, Built-in Features, Cathedral Ceiling(s), Ceiling Fan(s), Eating Space In Kitchen, High Ceilings, L Dining, Living Room/Dining Room Combo, Open Floorplan, Primary Bedroom Main Floor, Solid Surface Counters, Solid Wood Cabinets, Stone Counters, Vaulted Ceiling(s), Walk-In Closet(s)
- Flooring: Ceramic Tile, Luxury Vinyl
- Windows: Skylight(s), Hurricane Shutters
- Has fireplace: No
- Common walls with other units/homes: Corner Unit,End Unit
Interior area
- Total structure area: 2,340
- Total interior livable area: 1,456 sqft
Video & virtual tour
Property
Parking
- Total spaces: 2
- Parking features: Driveway, Garage Door Opener, Guest
- Attached garage spaces: 2
- Has uncovered spaces: Yes
Accessibility
- Accessibility features: Accessible Approach with Ramp, Accessible Bedroom, Accessible Entrance, Accessible Full Bath, Accessible Central Living Area
Features
- Levels: One
- Stories: 1
- Patio & porch: Covered, Enclosed, Front Porch, Patio, Porch, Rear Porch, Screened
- Exterior features: Awning(s), Irrigation System
- Has view: Yes
- View description: Pool, Trees/Woods
Lot
- Size: 20.16 Acres
- Features: Oversized Lot
- Residential vegetation: Mature Landscaping, Oak Trees, Trees/Landscaped
Details
- Parcel number: 0073121046
- Zoning: RSF2
- Special conditions: None
Construction
Type & style
- Home type: SingleFamily
- Property subtype: Villa
- Attached to another structure: Yes
Materials
- Block, Stucco
- Foundation: Slab
- Roof: Shingle
Condition
- Completed
- New construction: No
- Year built: 1984
Utilities & green energy
- Sewer: Public Sewer
- Water: Public
- Utilities for property: BB/HS Internet Available
Community & HOA
Community
- Features: Buyer Approval Required, Clubhouse, Deed Restrictions, Pool, Tennis Court(s)
- Pet fee: $0 monthly
- Subdivision: OAK FOREST VILLAS
HOA
- Has HOA: Yes
- Amenities included: Maintenance, Pool, Tennis Court(s)
- Services included: Community Pool, Pest Control, Pool Maintenance
- HOA fee: $633 monthly
- HOA name: Miller Management Services
- HOA phone: 941-923-5811
Location
- Region: Sarasota
Financial & listing details
- Price per square foot: $209/sqft
- Tax assessed value: $259,700
- Annual tax amount: $3,466
- Date on market: 5/7/2026
- Cumulative days on market: 89 days
- Listing terms: Cash,Conventional
- Ownership: Condominium
- Total actual rent: 0
- Road surface type: Paved
Estimated market value
Not available
Estimated sales range
Not available
Not available
Price history
| Date | Event | Price |
|---|---|---|
| 5/7/2026 | Listed for sale | $305,000+9.7%$209/sqft |
Source:  Stellar MLS #N6144200 Report a problem Stellar MLS #N6144200 Report a problem | ||
| 6/14/2006 | Sold | $278,000+46.3%$191/sqft |
Source: Public Record Report a problem | ||
| 2/15/2005 | Sold | $190,000$130/sqft |
Source: Public Record Report a problem | ||
Public tax history
| Year | Property taxes | Tax assessment |
|---|---|---|
| 2025 | $3,467 +1.9% | $233,377 +10% |
| 2024 | $3,403 +0.5% | $212,161 +10% |
| 2023 | $3,387 +10.3% | $192,874 +10% |
| 2022 | $3,070 +30.6% | $175,340 +10% |
| 2021 | $2,351 -2.8% | $159,400 -1.9% |
| 2020 | $2,418 +10% | $162,500 +11.1% |
| 2019 | $2,199 | $146,300 +10% |
| 2018 | $2,199 +10.2% | $133,000 -7.9% |
| 2017 | $1,995 +0.5% | $144,400 +4.5% |
| 2016 | $1,985 | $138,200 +10.9% |
| 2015 | $1,985 +6% | $124,600 +22.4% |
| 2014 | $1,873 +9% | $101,800 |
| 2013 | $1,719 +0.9% | $101,800 |
| 2012 | $1,704 -12.8% | $101,800 -17% |
| 2011 | $1,955 -13.9% | $122,700 -13.2% |
| 2010 | $2,271 -21.2% | $141,400 -13.8% |
| 2009 | $2,883 | $164,000 -17.7% |
| 2008 | $2,883 -13.9% | $199,200 -15.2% |
| 2007 | $3,348 | $234,800 -2.1% |
| 2006 | -- | $239,925 +129% |
| 2005 | -- | $104,752 +3% |
| 2004 | $1,491 -0.6% | $101,701 +1.9% |
| 2003 | $1,501 -0.4% | $99,805 +2.4% |
| 2002 | $1,507 +7.2% | $97,466 +1.6% |
| 2001 | $1,406 +3.7% | $95,931 +3% |
| 2000 | $1,356 | $93,137 |
Find assessor info on the county website
Monthly payment
Est. payment
Payment breakdown
Explore the cost of this home by adjusting the details. Changes won't be saved.Climate risks
Neighborhood: Ridge Wood Heights
Nearby schools
GreatSchools rating
- 3/10Wilkinson Elementary SchoolGrades: PK-5Distance: 0.7 mi
- 6/10Brookside Middle SchoolGrades: 6-8Distance: 1.3 mi
- 7/10Riverview High SchoolGrades: PK,9-12Distance: 0.6 mi
Schools provided by the listing agent
- Elementary: Phillippi Shores Elementary
- Middle: Brookside Middle
- High: Riverview High
Source: Stellar MLS. This data may not be complete. We recommend contacting the local school district to confirm school assignments for this home.
- $299,5003 bd2 ba1.6k sqft4689 Oak Forest Dr E #1, Sarasota, FL 34231Sold
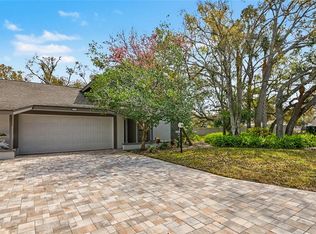
- $385,0003 bd2 ba1.6k sqft4629 Oak Forest Dr E #17, Sarasota, FL 34231Sold

- $300,0002 bd2 ba1.4k sqft4799 Oak Forest Dr W #43, Sarasota, FL 34231For Sale
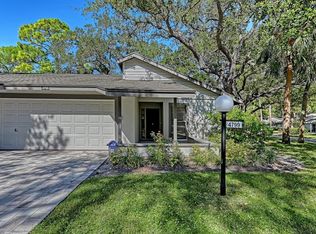
- $288,0002 bd2 ba1.4k sqft4765 Oak Forest Dr W #47, Sarasota, FL 34231Sold
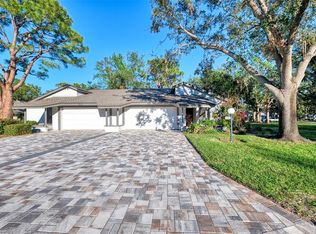
- $295,0002 bd2 ba1.3k sqft4716 Oak Forest Dr W #56, Sarasota, FL 34231Sold
- $300,0003 bd2 ba1.6k sqft4687 Oak Forest Dr E #2, Sarasota, FL 34231Sold
- $293,1002 bd2 ba1.4k sqft4681 Oak Forest Dr E #3, Sarasota, FL 34231Off Market
- $402,5002 bd2 ba1.7k sqft4679 Oak Forest Dr E #4, Sarasota, FL 34231Off Market
A local agent can set up tours, give advice and negotiate with sellers.
A local lender can help you make sure your offer is ready when you are.
Similar homes
- $329,0002 bd2 ba1.2k sqft3013 CLARK ROAD #6, SARASOTA, FL 34231For Sale

 MLS ID #C7528185, LeeAnn Alexander, RE/MAX PALM REALTY. Stellar MLS
 - $315,0002 bd2 ba1.2k sqft3205 GOLDEN EAGLE LANE, SARASOTA, FL 34231For Sale
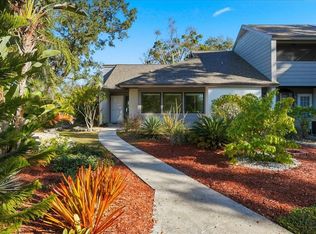 MLS ID #A4677694, Susan Hill, COLDWELL BANKER REALTY. Stellar MLS
 - $259,9002 bd2 ba1.1k sqft5797 SUMMER SIDE LANE #7A, SARASOTA, FL 34231For Sale
 MLS ID #A4701861, Larisa Trexler, RE/MAX ALLIANCE GROUP. Stellar MLS
 - $234,7882 bd2 ba1k sqft6947 WOODWIND DRIVE #77, SARASOTA, FL 34231For Sale
 MLS ID #C7528338, Sandra Kerr, MARINA PARK REALTY LLC. Stellar MLS
 - $277,5002 bd2 ba1k sqft3361 CROSS CREEK DRIVE #3361, SARASOTA, FL 34231For SaleMLS ID #A4685552, Phyllis Coviello, COLDWELL BANKER SARASOTA CENT.. Stellar MLS
- $359,0003 bd3 ba1.6k sqft3351 THORNWOOD ROAD #3351, SARASOTA, FL 34231For SaleMLS ID #A4687754, Phyllis Coviello, COLDWELL BANKER SARASOTA CENT.. Stellar MLS
- $289,9002 bd2 ba1.2k sqft2227 CIRCLEWOOD DRIVE #52, SARASOTA, FL 34231For SaleMLS ID #A4696035, Sean Hickey, FINE PROPERTIES. Stellar MLS
- $349,0003 bd2 ba1.2k sqft1636 BROOKHOUSE DRIVE #230, SARASOTA, FL 34231For SaleMLS ID #A4687045, Judy Limekiller, COLDWELL BANKER SARASOTA CENT.. Stellar MLS
- $310,0002 bd2 ba1.3k sqft3925 OAKHURST BOULEVARD, SARASOTA, FL 34233For SaleMLS ID #A4691326, Robert Hegedus, FINE PROPERTIES. Stellar MLS
- $399,5003 bd3 ba1.9k sqft2644 MOSS OAK DRIVE #47, SARASOTA, FL 34231For SaleMLS ID #A4694071, Brandi Furlan, KW COASTAL LIVING III. Stellar MLS
- $310,0002 bd2 ba1.4k sqft5194 MARSH FIELD LANE #96, SARASOTA, FL 34235For SaleMLS ID #A4692562, Robyn Sadlo, PREMIER SOTHEBY'S INTERNATIONAL REALTY. Stellar MLS
- $285,0003 bd2 ba1.6k sqft2453 CRISPIN COURT #F4, SARASOTA, FL 34235For SaleMLS ID #A4678095, Andy Scherer, KELLER WILLIAMS ON THE WATER S. Stellar MLS
- $300,0003 bd2 ba1.5k sqft4461 ASCOT CIRCLE N, SARASOTA, FL 34235For SaleMLS ID #TB8523658, Lynn Brock, BROCK REALTY INC.. Stellar MLS
- $299,9992 bd2 ba1.4k sqft5273 VILLA MAJORCA COURT #25, SARASOTA, FL 34235For SaleMLS ID #A4699342, Raffilena Hamilton, GOOD LIFE REALTY LLC. Stellar MLS
- $259,0002 bd2 ba1k sqft3363 CROSS CREEK DRIVE #3363, SARASOTA, FL 34231For SaleMLS ID #A4680117, Phyllis Coviello, COLDWELL BANKER SARASOTA CENT.. Stellar MLS
- $329,0002 bd2 ba1.6k sqft3820 GLEN OAKS MANOR DRIVE, SARASOTA, FL 34232For SaleMLS ID #A4681493, Daniela Madrid-Bermejo, DALTON WADE INC. Stellar MLS
- $261,6002 bd3 ba1.3k sqft3731 SARASOTA SQUARE BOULEVARD #205D, SARASOTA, FL 34238For SaleMLS ID #A4698263, Kathleen Long, CENTURY 21 BEGGINS ENTERPRISES. Stellar MLS
- $285,0002 bd2 ba1.3k sqft108 WOODLAND PLACE #108, OSPREY, FL 34229For SaleMLS ID #A4699279, Pat Williams, PAT WILLIAMS REALTY, LLC. Stellar MLS
- $369,0003 bd1 ba1.3k sqft4200 DES PLAINES DRIVE, SARASOTA, FL 34233For SaleMLS ID #A4697566, Emerson Robbins, HARRY ROBBINS ASSOC INC. Stellar MLS
- $265,0002 bd2 ba1k sqft3441 BEEKMAN PLACE #40, SARASOTA, FL 34235For SaleMLS ID #A4674297, Barbara Beasley, REALTY PLACE. Stellar MLS
