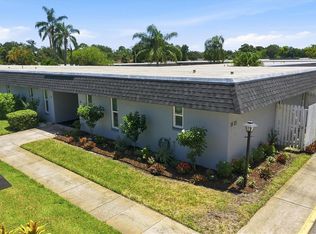
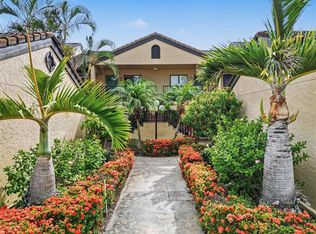
Welcome to one of the best locations in Crooked Creek! This beautifully updated first-floor 2 bedroom, 2 bath split-plan condominium is ideally situated in the building directly next to the heated pool and just steps from the private community gate leading into the stunning Red Bug Slough Preserve. Light, bright, and open, the residence features expansive floor-to-ceiling windows that bring the outdoors in, showcasing peaceful views of Crooked Creek, a charming footbridge, and lush Florida landscaping filled with native foliage and wildlife. Enjoy your morning coffee or evening beverage from one of two serene lanais surrounded by nature. The Interior has been COMPLETELY UPDATED IN 2021, and now has a BRAND NEW A/C UNIT just installed May 2026. This stunning home offers a MODERN UPDATED KITCHEN with solid surface counters, stylish cabinetry, updated appliances, recessed and under-cabinet lighting, along with new laminate and tile flooring throughout. Both BATHROOMS were BEAUTIFULLY RENOVATED, and the home also features fresh interior paint, plantation shutters, and recessed lighting in the kitchen, dining area, and guest bedroom. The versatile guest room includes a Murphy bed with built-in desk, making it perfect for visitors or a convenient home office. Crooked Creek residents enjoy numerous community improvements including NEW ROOFS (2019-2021), CARPORTS, EXTERIOR PAINT (2025), RESURFACED HEATED POOL (2025), and an updated poolside COMMUNITY KITCHEN (2025). Each unit includes covered parking and a private storage locker in a large community shed. Outdoor amenities include a heated pool, large pool deck with covered pergolas. A gazebo area with gas grills for BBQ gatherings, and a tennis/ pickleball court. Designed by RENOWNED ARCHITECT TIM SEIBERT of Sarasota School of Architecture, the Crooked Creek community is thoughtfully nestled within nature, with winding paths and tranquil surroundings that make it a true hidden gem. A must-see for nature lovers seeking peaceful Florida living just moments from everything Sarasota has to offer.
For sale
$277,500
3361 CROSS CREEK DRIVE #3361, SARASOTA, FL 34231
2beds
1,027sqft
Condominium
Built in 1984
-- sqft lot
$265,300 Zestimate®
$270/sqft
$632/mo HOA
What's special
Stylish cabinetryHeated poolFresh interior paintUpdated appliancesCovered parkingCharming footbridgePlantation shutters
- 161 days |
- 190 |
- 9 |
Zillow last checked:
Listing updated:
Listed by:
Phyllis Coviello 941-408-3265,
COLDWELL BANKER SARASOTA CENT. 941-487-5600
Source: Stellar MLS,MLS#: A4685552 Originating MLS: Sarasota - Manatee
Originating MLS: Sarasota - Manatee
Facts & features
Interior
Bedrooms & bathrooms
- Bedrooms: 2
- Bathrooms: 2
- Full bathrooms: 2
Primary bedroom
- Features: Walk-In Closet(s)
- Level: First
- Area: 168 Square Feet
- Dimensions: 14x12
Bedroom 2
- Features: Storage Closet
- Level: First
- Area: 132 Square Feet
- Dimensions: 12x11
Dining room
- Level: First
- Area: 90 Square Feet
- Dimensions: 10x9
Kitchen
- Features: Breakfast Bar, Built-In Shelving, Pantry, Storage Closet
- Level: First
- Area: 130 Square Feet
- Dimensions: 10x13
Living room
- Level: First
- Area: 255 Square Feet
- Dimensions: 15x17
Heating
- Central, Electric
Cooling
- Central Air
Appliances
- Included: Cooktop, Dishwasher, Disposal, Dryer, Electric Water Heater, Kitchen Reverse Osmosis System, Microwave, Range, Refrigerator, Washer
- Laundry: Inside
Features
- Ceiling Fan(s), Kitchen/Family Room Combo, Living Room/Dining Room Combo, Open Floorplan, Primary Bedroom Main Floor, Solid Surface Counters, Split Bedroom, Walk-In Closet(s)
- Flooring: Ceramic Tile, Laminate
- Doors: Outdoor Grill, Outdoor Kitchen, Outdoor Shower, Sliding Doors
- Windows: Window Treatments
- Has fireplace: No
Interior area
- Total structure area: 1,222
- Total interior livable area: 1,027 sqft
Video & virtual tour
Property
Parking
- Total spaces: 1
- Parking features: Carport
- Carport spaces: 1
Features
- Levels: One
- Stories: 1
- Patio & porch: Front Porch, Rear Porch, Screened
- Exterior features: Balcony, Irrigation System, Lighting, Outdoor Grill, Outdoor Kitchen, Outdoor Shower, Storage, Tennis Court(s)
- Has view: Yes
- View description: Trees/Woods, Water, Creek/Stream
- Has water view: Yes
- Water view: Water,Creek/Stream
- Body of water: CROOKED CREEK
Lot
- Size: 2.78 Acres
- Features: Flood Insurance Required, Landscaped, Level, Street Dead-End
- Residential vegetation: Mature Landscaping, Oak Trees, Trees/Landscaped
Details
- Additional structures: Gazebo, Storage, Tennis Court(s)
- Parcel number: 0087072605
- Zoning: RMF1
- Special conditions: None
Construction
Type & style
- Home type: Condo
- Property subtype: Condominium
Materials
- Block
- Foundation: Slab
- Roof: Shingle
Condition
- New construction: No
- Year built: 1984
Utilities & green energy
- Sewer: Public Sewer
- Water: Public
- Utilities for property: Cable Available, Electricity Connected, Public, Sewer Connected, Sprinkler Well, Street Lights, Water Connected
Community & HOA
Community
- Features: Association Recreation - Owned, Buyer Approval Required, Community Mailbox, Irrigation-Reclaimed Water, Pool, Tennis Court(s)
- Pet fee: $0 monthly
- Subdivision: CROOKED CREEK SEC 7
HOA
- Has HOA: Yes
- Amenities included: Cable TV, Pickleball Court(s), Pool, Recreation Facilities, Storage, Tennis Court(s), Trail(s)
- Services included: Cable TV, Common Area Taxes, Community Pool, Reserve Fund, Internet, Maintenance Structure, Maintenance Grounds, Manager, Pest Control, Pool Maintenance, Private Road, Recreational Facilities, Trash
- HOA fee: $632 monthly
- HOA name: C&S Community Management Services
- HOA phone: 941-377-3419
Location
- Region: Sarasota
Financial & listing details
- Price per square foot: $270/sqft
- Tax assessed value: $232,000
- Annual tax amount: $2,666
- Date on market: 3/14/2026
- Cumulative days on market: 132 days
- Listing terms: Cash,Conventional
- Ownership: Fee Simple
- Total actual rent: 0
- Electric utility on property: Yes
- Road surface type: Paved, Asphalt
Estimated market value
$265,300
$252,000 - $279,000
$2,044/mo
Price history
| Date | Event | Price |
|---|---|---|
| 3/14/2026 | Listed for sale | $277,500-7.5%$270/sqft |
Source:  Stellar MLS #A4685552 Report a problem Stellar MLS #A4685552 Report a problem | ||
| 10/17/2024 | Sold | $300,000-2%$292/sqft |
Source: Stellar MLS #A4613688 Report a problem | ||
| 9/15/2024 | Pending sale | $306,000$298/sqft |
Source: Stellar MLS #A4613688 Report a problem | ||
| 8/30/2024 | Price change | $306,000-1%$298/sqft |
Source: Stellar MLS #A4613688 Report a problem | ||
| 7/25/2024 | Price change | $309,000-1.9%$301/sqft |
Source: Stellar MLS #A4613688 Report a problem | ||
| 7/10/2024 | Listed for sale | $315,000+200%$307/sqft |
Source: Stellar MLS #A4613688 Report a problem | ||
| 6/19/2012 | Sold | $105,000-12.4%$102/sqft |
Source: Public Record Report a problem | ||
| 4/7/2012 | Price change | $119,900-4%$117/sqft |
Source: SarasotaSunset LLC dba Sunset Realty #A3954433 Report a problem | ||
| 3/20/2012 | Price change | $124,900-3.8%$122/sqft |
Source: SarasotaSunset LLC dba Sunset Realty #A3954433 Report a problem | ||
| 1/17/2012 | Listed for sale | $129,900+83%$126/sqft |
Source: SarasotaSunset LLC dba Sunset Realty #A3954433 Report a problem | ||
| 9/16/1993 | Sold | $71,000$69/sqft |
Source: Public Record Report a problem | ||
Public tax history
| Year | Property taxes | Tax assessment |
|---|---|---|
| 2025 | $2,778 +8% | $232,000 +43.1% |
| 2024 | $2,572 +6.2% | $162,116 +10% |
| 2023 | $2,421 +7.2% | $147,378 +10% |
| 2022 | $2,259 +21% | $133,980 +10% |
| 2021 | $1,867 +0.9% | $121,800 +2.3% |
| 2020 | $1,852 +1.2% | $119,100 -0.9% |
| 2019 | $1,830 | $120,200 +3.4% |
| 2018 | $1,830 +4% | $116,200 +7.7% |
| 2017 | $1,760 +12.1% | $107,900 -3.1% |
| 2016 | $1,570 | $111,400 +19.4% |
| 2015 | $1,570 +5.9% | $93,300 +12.4% |
| 2014 | $1,483 +1.8% | $83,000 |
| 2013 | $1,456 +2% | $83,000 +1.5% |
| 2012 | $1,429 +55.5% | $81,800 +2.3% |
| 2011 | $919 -1.1% | $79,967 +1.5% |
| 2010 | $928 +7.3% | $78,785 +2.7% |
| 2009 | $865 | $76,714 +0.1% |
| 2008 | $865 -11.6% | $76,637 +3% |
| 2007 | $979 | $74,405 +2.5% |
| 2006 | -- | $72,590 +3% |
| 2005 | -- | $70,476 +3% |
| 2004 | $979 +1.2% | $68,423 +1.9% |
| 2003 | $968 -1.8% | $67,147 +2.4% |
| 2002 | $986 +8.6% | $65,573 +1.6% |
| 2001 | $907 +4.3% | $64,540 +3% |
| 2000 | $870 | $62,660 |
Find assessor info on the county website
Monthly payment
Est. payment
Payment breakdown
Explore the cost of this home by adjusting the details. Changes won't be saved.Climate risks
Neighborhood: South Gate Ridge
Nearby schools
GreatSchools rating
- 3/10Wilkinson Elementary SchoolGrades: PK-5Distance: 0.7 mi
- 6/10Brookside Middle SchoolGrades: 6-8Distance: 1.9 mi
- 7/10Riverview High SchoolGrades: PK,9-12Distance: 1 mi
Schools provided by the listing agent
- Elementary: Wilkinson Elementary
- Middle: Brookside Middle
- High: Riverview High
Source: Stellar MLS. This data may not be complete. We recommend contacting the local school district to confirm school assignments for this home.
- $304,0002 bd2 ba1k sqft3357 Cross Creek Dr #3357, Sarasota, FL 34231Sold

- $305,0002 bd2 ba1k sqft3358 Cross Creek Dr #3358, Sarasota, FL 34231Sold

- $259,0002 bd2 ba1k sqft3363 Cross Creek Dr #3363, Sarasota, FL 34231For Sale

- $274,0002 bd2 ba1k sqft3375 Cross Creek Dr #3375, Sarasota, FL 34231Sold

- $185,9002 bd2 ba1k sqft3359 Cross Creek Dr #3359, Sarasota, FL 34231Off Market
- $189,4002 bd2 ba1k sqft3360 Cross Creek Dr #3360, Sarasota, FL 34231Off Market
- $198,3002 bd2 ba1k sqft3362 Cross Creek Dr #3362, Sarasota, FL 34231Off Market
- $188,1002 bd2 ba1k sqft3364 Cross Creek Dr #3364, Sarasota, FL 34231Off Market
A local agent can set up tours, give advice and negotiate with sellers.
A local lender can help you make sure your offer is ready when you are.
Similar homes
- $248,0002 bd2 ba1.1k sqft2320 AQUABLUFF PLACE #V274, SARASOTA, FL 34231For Sale

 MLS ID #TB8482598, Tony Baroni, KELLER WILLIAMS SUBURBAN TAMPA. Stellar MLS
 - $250,0002 bd2 ba1.2k sqft4160 FRUITVILLE ROAD #14, SARASOTA, FL 34232For Sale
 MLS ID #A4703160, Brett Keyser, Jr, RE/MAX ALLIANCE GROUP. Stellar MLS
 - $325,0002 bd2 ba1.2k sqft5652 ASHTON LAKE DRIVE #5652, SARASOTA, FL 34231For Sale
 MLS ID #A4701865, Zain Hartman, HARTMAN REAL ESTATE & COMPANY. Stellar MLS
 - $329,0002 bd2 ba1.2k sqft3013 CLARK ROAD #6, SARASOTA, FL 34231For Sale
 MLS ID #C7528185, LeeAnn Alexander, RE/MAX PALM REALTY. Stellar MLS
 - $305,0002 bd2 ba1.4k sqft4793 OAK FOREST DRIVE W #46, SARASOTA, FL 34231For SaleMLS ID #N6144200, Ashley LeRoy, EVOLVE REAL ESTATE. Stellar MLS
- $275,0002 bd2 ba1.1k sqft2407 RIVERBLUFF PARKWAY #V-226, SARASOTA, FL 34231For SaleMLS ID #A4702996, Paige Kolb, EXP REALTY LLC. Stellar MLS
- $244,9002 bd2 ba934 sqft2809 SWIFTON DRIVE #4, SARASOTA, FL 34231For SaleMLS ID #A4695978, Susan Honsberger, RE/MAX ALLIANCE GROUP. Stellar MLS
- $229,9002 bd2 ba1.1k sqft5887 TIDEWOOD AVENUE #2, SARASOTA, FL 34231For SaleMLS ID #A4702736, Albert Wooster, ALBERT WOOSTER & COMPANY. Stellar MLS
- $246,0002 bd2 ba1.1k sqft5030 MARSH FIELD ROAD #22, SARASOTA, FL 34235For SaleMLS ID #A4700583, Cassandra Roznos, MARCUS & COMPANY REALTY. Stellar MLS
- $289,0002 bd2 ba1.1k sqft2531 RIVERBLUFF PARKWAY #V181, SARASOTA, FL 34231For SaleMLS ID #A4673298, Jo James, LLC, COLDWELL BANKER REALTY. Stellar MLS
- $289,9002 bd2 ba1.2k sqft2227 CIRCLEWOOD DRIVE #52, SARASOTA, FL 34231For SaleMLS ID #A4696035, Sean Hickey, FINE PROPERTIES. Stellar MLS
- $229,9002 bd2 ba1.1k sqft2607 RIVERBLUFF PARKWAY #V145, SARASOTA, FL 34231For SaleMLS ID #A4626176, Jo James, LLC, COLDWELL BANKER REALTY. Stellar MLS
- $274,9993 bd2 ba1.5k sqft6628 DRAW LANE #122, SARASOTA, FL 34238For SaleMLS ID #A4693276, Michelle Silva, MICHAEL SAUNDERS & COMPANY. Stellar MLS
- $279,0002 bd2 ba1.1k sqft1027 BEACH MANOR CIRCLE #47, VENICE, FL 34285For SaleMLS ID #N6145315, Brandon Insley, MICHAEL SAUNDERS & COMPANY. Stellar MLS
- $239,5002 bd2 ba1.1k sqft2823 72ND STREET COURT W #2151, BRADENTON, FL 34209For SaleMLS ID #A4702750, Alison Moore, EXP REALTY, LLC. Stellar MLS
- $269,0002 bd2 ba1k sqft5186 LAKE VILLAGE DRIVE #90, SARASOTA, FL 34235For SaleMLS ID #A4691225, Amy Chapman, MICHAEL SAUNDERS & COMPANY. Stellar MLS
- $269,9992 bd2 ba1.3k sqft608 TYSON TERRACE #8, VENICE, FL 34285For SaleMLS ID #A4696776, Elizabeth Smith, COMPASS FLORIDA LLC. Stellar MLS
- $269,0002 bd2 ba1k sqft5216 LAKE VILLAGE DRIVE #71, SARASOTA, FL 34235For SaleMLS ID #A4664785, Amy Chapman, MICHAEL SAUNDERS & COMPANY. Stellar MLS
- $159,0001 bd1 ba768 sqft3413 CLARK ROAD #114, SARASOTA, FL 34231For SaleMLS ID #A4702273, Maria Rocha, PLL, KELLER WILLIAMS ON THE WATER S. Stellar MLS
- $214,9001 bd1 ba825 sqft3041 QUAIL HOLLOW #27, SARASOTA, FL 34235For SaleMLS ID #A4683616, Terry Hayes, COLDWELL BANKER REALTY. Stellar MLS
