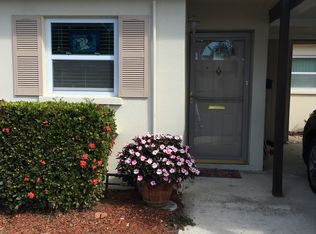
Fabulous Value! This UPDATED, END-UNIT, ground floor, single-story 2 BEDROOM / 2 BATHROOM condo is perfectly situated in a desirable 55+ community. Being sold TURN-KEY FURNISHED, you can move right in and start enjoying the Florida lifestyle! Major upgrades include a wonderful kitchen complete with soft-close cabinets with pull-out shelves. You will love the bonus Florida Room! It is the perfect space for relaxing, reading or entertaining. Brand NEW full-size WASHER & DRYER. A carport adds convenience right outside your front door. Enjoy LOW CONDO FEES (only $407/mo) that INCLUDE WATER, SEWER, TRASH, BASIC CABLE, EXTERIOR MAINTENANCE AND ROOF, making carefree living a reality. Community amenities include a beautiful, heated pool and a welcoming clubhouse with an active social calendar. Located just 3 miles from Siesta Key, and easy access to shopping, dining, and more. Whether you're looking for a full-time residence or a winter retreat in the sunshine, this condo checks all the boxes. Book your showing today!
For sale
Price cut: $5K (7/31)
$244,900
2809 SWIFTON DRIVE #4, SARASOTA, FL 34231
2beds
934sqft
:
Get pre-qualified$1,981/mo
Villa
Built in 1971
1.55 Acres Lot
$235,800 Zestimate®
$262/sqft
$407/mo HOA
What's special
Bonus florida roomBeautiful heated pool
- 65 days |
- 438 |
- 16 |
Zillow last checked:
Listing updated:
Listed by:
Susan Honsberger 941-549-9749,
RE/MAX ALLIANCE GROUP 941-486-8686
Source: Stellar MLS,MLS#: A4695978 Originating MLS: Venice
Originating MLS: Venice
Facts & features
Interior
Bedrooms & bathrooms
- Bedrooms: 2
- Bathrooms: 2
- Full bathrooms: 2
Rooms
- Room types: Florida Room
Primary bedroom
- Features: Ceiling Fan(s), Walk-In Closet(s)
- Level: First
- Area: 143 Square Feet
- Dimensions: 11x13
Bedroom 2
- Features: Ceiling Fan(s), Built-in Closet
- Level: First
- Area: 110 Square Feet
- Dimensions: 11x10
Balcony porch lanai
- Features: Ceiling Fan(s), Storage Closet
- Level: First
- Area: 200 Square Feet
- Dimensions: 20x10
Great room
- Features: Ceiling Fan(s)
- Level: First
- Area: 588 Square Feet
- Dimensions: 21x28
Kitchen
- Features: Granite Counters
- Level: First
- Area: 70 Square Feet
- Dimensions: 7x10
Laundry
- Features: Storage Closet
- Level: First
- Area: 32 Square Feet
- Dimensions: 4x8
Heating
- Central, Electric
Cooling
- Central Air
Appliances
- Included: Dishwasher, Dryer, Microwave, Range, Refrigerator, Washer
- Laundry: Inside, Laundry Closet
Features
- Ceiling Fan(s), Living Room/Dining Room Combo, Walk-In Closet(s)
- Flooring: Ceramic Tile
- Doors: Sliding Doors
- Windows: Window Treatments
- Has fireplace: No
- Common walls with other units/homes: End Unit
Interior area
- Total structure area: 1,125
- Total interior livable area: 934 sqft
Video & virtual tour
Property
Parking
- Total spaces: 1
- Parking features: Assigned, Covered, Guest
- Carport spaces: 1
Features
- Levels: One
- Stories: 1
- Patio & porch: Covered, Enclosed, Rear Porch, Screened
- Exterior features: Private Mailbox
- Pool features: Heated, In Ground, Lighting
Lot
- Size: 1.55 Acres
Details
- Parcel number: 0088121004
- Zoning: RMF3
- Special conditions: None
Construction
Type & style
- Home type: SingleFamily
- Property subtype: Villa
Materials
- Stucco
- Foundation: Slab
- Roof: Shingle
Condition
- New construction: No
- Year built: 1971
Utilities & green energy
- Sewer: Public Sewer
- Water: Public
- Utilities for property: Cable Connected, Electricity Connected
Community & HOA
Community
- Features: Buyer Approval Required, Clubhouse, Deed Restrictions, Pool
- Pet fee: $0 monthly
- Senior community: Yes
- Subdivision: SWIFTON VILLAS SEC A
HOA
- Has HOA: Yes
- Amenities included: Clubhouse, Pool, Shuffleboard Court
- Services included: Cable TV, Common Area Taxes, Community Pool, Reserve Fund, Maintenance Structure, Maintenance Grounds, Manager, Pest Control, Pool Maintenance, Sewer, Trash, Water
- HOA fee: $407 monthly
- HOA name: PCM Julie Rodgers
- HOA phone: 941-921-5393
Location
- Region: Sarasota
Financial & listing details
- Price per square foot: $262/sqft
- Tax assessed value: $169,900
- Annual tax amount: $2,532
- Date on market: 6/9/2026
- Cumulative days on market: 56 days
- Ownership: Fee Simple
- Total actual rent: 0
- Electric utility on property: Yes
- Road surface type: Asphalt
Estimated market value
$235,800
$224,000 - $248,000
$1,823/mo
Price history
| Date | Event | Price |
|---|---|---|
| 7/31/2026 | Price change | $244,900-2%$262/sqft |
Source:  Stellar MLS #A4695978 Report a problem Stellar MLS #A4695978 Report a problem | ||
| 6/9/2026 | Listed for sale | $249,900-2%$268/sqft |
Source: Stellar MLS #A4695978 Report a problem | ||
| 11/18/2024 | Sold | $255,000+325%$273/sqft |
Source: Public Record Report a problem | ||
| 3/12/2012 | Sold | $60,000-4.6%$64/sqft |
Source: Public Record Report a problem | ||
| 12/22/2011 | Pending sale | $62,900$67/sqft |
Source: Michael Saunders & Company - Licensed Real Estate Broker Report a problem | ||
| 10/18/2011 | Listed for sale | $62,900$67/sqft |
Source: Michael Saunders & Company - Licensed Real Estate Broker Report a problem | ||
Public tax history
| Year | Property taxes | Tax assessment |
|---|---|---|
| 2025 | $2,532 +159.8% | $169,900 +106.9% |
| 2024 | $975 +9.2% | $82,114 +3% |
| 2023 | $893 -1.8% | $79,722 +3% |
| 2022 | $909 +2.4% | $77,400 +3% |
| 2021 | $888 +1.2% | $75,146 +1.4% |
| 2020 | $877 +8.5% | $74,108 +7.8% |
| 2019 | $808 | $68,727 +1.9% |
| 2018 | $808 +4% | $67,446 +2.1% |
| 2017 | $777 -28.9% | $66,059 +2.1% |
| 2016 | $1,093 | $64,700 +6.4% |
| 2015 | $1,093 +6.5% | $60,800 +26.7% |
| 2014 | $1,026 +7.9% | $48,000 |
| 2013 | $951 -6.4% | $48,000 -12.6% |
| 2012 | $1,016 -1.4% | $54,900 -3.7% |
| 2011 | $1,031 -9.1% | $57,000 -7.6% |
| 2010 | $1,134 -28% | $61,700 -14.2% |
| 2009 | $1,575 | $71,900 -27.5% |
| 2008 | $1,575 -4.3% | $99,200 -4.7% |
| 2007 | $1,646 | $104,100 -4.4% |
| 2006 | -- | $108,900 +26.9% |
| 2005 | -- | $85,816 +79.3% |
| 2004 | $642 +0.3% | $47,874 +1.9% |
| 2003 | $641 -1.2% | $46,981 +2.4% |
| 2002 | $648 -6.5% | $45,880 +1.6% |
| 2001 | $693 +3.7% | $45,157 +2% |
| 2000 | $669 | $44,272 |
Find assessor info on the county website
Monthly payment
Est. payment
Payment breakdown
Explore the cost of this home by adjusting the details. Changes won't be saved.Climate risks
Neighborhood: Gulf Gate Estates
Nearby schools
GreatSchools rating
- 5/10Gulf Gate Elementary SchoolGrades: PK-5Distance: 0.9 mi
- 6/10Brookside Middle SchoolGrades: 6-8Distance: 2.1 mi
- 7/10Riverview High SchoolGrades: PK,9-12Distance: 0.8 mi
- $173,8002 bd2 ba934 sqft2803 Swifton Dr #1, Sarasota, FL 34231Off Market
- $154,9001 bd1 ba862 sqft2805 Swifton Dr #2, Sarasota, FL 34231Off Market
- $162,0001 bd1 ba744 sqft2807 Swifton Dr #3, Sarasota, FL 34231Sold

- $202,2002 bd2 ba934 sqft2811 Swifton Dr #5, Sarasota, FL 34231Off Market
- $146,3001 bd1 ba672 sqft2813 Swifton Dr #6, Sarasota, FL 34231Off Market
- $140,6001 bd1 ba672 sqft2815 Swifton Dr #7, Sarasota, FL 34231Off Market
- $190,2002 bd2 ba934 sqft2817 Swifton Dr #8, Sarasota, FL 34231Off Market
- $158,0002 bd2 ba934 sqft2819 Swifton Dr #9, Sarasota, FL 34231Sold
A local agent can set up tours, give advice and negotiate with sellers.
A local lender can help you make sure your offer is ready when you are.
Similar homes
- $229,9002 bd2 ba1.1k sqft5887 TIDEWOOD AVENUE #2, SARASOTA, FL 34231For Sale
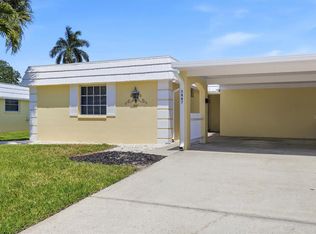
 MLS ID #A4702736, Albert Wooster, ALBERT WOOSTER & COMPANY. Stellar MLS
 - $248,0002 bd2 ba1.1k sqft2320 AQUABLUFF PLACE #V274, SARASOTA, FL 34231For Sale
 MLS ID #TB8482598, Tony Baroni, KELLER WILLIAMS SUBURBAN TAMPA. Stellar MLS
 - $277,5002 bd2 ba1k sqft3361 CROSS CREEK DRIVE #3361, SARASOTA, FL 34231For Sale
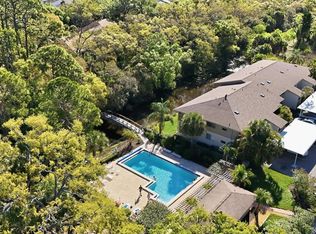 MLS ID #A4685552, Phyllis Coviello, COLDWELL BANKER SARASOTA CENT.. Stellar MLS
 - $229,9002 bd2 ba1.1k sqft2607 RIVERBLUFF PARKWAY #V145, SARASOTA, FL 34231For Sale
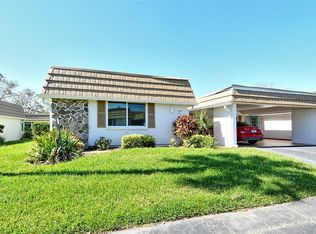 MLS ID #A4626176, Jo James, LLC, COLDWELL BANKER REALTY. Stellar MLS
 - $289,0002 bd2 ba1.1k sqft2531 RIVERBLUFF PARKWAY #V181, SARASOTA, FL 34231For SaleMLS ID #A4673298, Jo James, LLC, COLDWELL BANKER REALTY. Stellar MLS
- $245,0002 bd2 ba1.1k sqft2723 60TH AVENUE DRIVE W #2723, BRADENTON, FL 34207For SaleMLS ID #A4692766, Darren Beddoe, COLDWELL BANKER REALTY. Stellar MLS
- $279,9002 bd2 ba1.1k sqft9610 CLUB SOUTH CIRCLE # 4207, SARASOTA, FL 34238For SaleMLS ID #A4690465, Jane Tice, BERKSHIRE HATHAWAY HOMESERVICE. Stellar MLS
- $157,5002 bd2 ba1.2k sqft4438 NARRAGANSET TRAIL #98A, SARASOTA, FL 34233For SaleMLS ID #A4700542, Niki Medlin, PREFERRED SHORE LLC. Stellar MLS
- $159,0001 bd1 ba768 sqft3413 CLARK ROAD #114, SARASOTA, FL 34231For SaleMLS ID #A4702273, Maria Rocha, PLL, KELLER WILLIAMS ON THE WATER S. Stellar MLS
- $215,0002 bd2 ba1.1k sqft7130 FAIRWAY BEND LANE #291, SARASOTA, FL 34243For SaleMLS ID #A4689051, Tara Bolesta, PALM OASIS REALTY AND MGMT INC. Stellar MLS
- $225,0002 bd2 ba966 sqft5063 VILLAGE GARDENS DRIVE #9, SARASOTA, FL 34234For SaleMLS ID #A4700557, Tara Bolesta, PALM OASIS REALTY AND MGMT INC. Stellar MLS
- $176,0002 bd2 ba1.2k sqft4160 FRUITVILLE ROAD #11, SARASOTA, FL 34232For SaleMLS ID #A4689204, John Werner, BLUE SKY REAL ESTATE. Stellar MLS
- $279,0002 bd2 ba1.1k sqft9610 CLUB SOUTH CIRCLE #4302, SARASOTA, FL 34238For SaleMLS ID #A4702064, Kenneth Ipox, DOUGLAS ELLIMAN. Stellar MLS
- $275,0002 bd2 ba1k sqft4205 CASTLEBRIDGE LANE #1112, SARASOTA, FL 34238For SaleMLS ID #A4682787, Robert Agnello, COLDWELL BANKER SARASOTA CENT.. Stellar MLS
- $235,0002 bd2 ba1.2k sqft8735 OLDE HICKORY AVENUE #8303, SARASOTA, FL 34238For SaleMLS ID #A4676820, Julie Froeschle, BERKSHIRE HATHAWAY HOMESERVICE. Stellar MLS
- $345,0002 bd1 ba839 sqft980 CHARLOTTE AVENUE, SARASOTA, FL 34237For SaleMLS ID #A4696068, Anna Martin, EXIT KING REALTY. Stellar MLS
- $238,0002 bd2 ba1.3k sqft404 OXFORD DRIVE #404, NOKOMIS, FL 34275For SaleMLS ID #A4699074, Erin DiFazio, CHROME REALTY LLC. Stellar MLS
- $269,0002 bd2 ba1k sqft5186 LAKE VILLAGE DRIVE #90, SARASOTA, FL 34235For SaleMLS ID #A4691225, Amy Chapman, MICHAEL SAUNDERS & COMPANY. Stellar MLS
- $243,0002 bd2 ba1.1k sqft801 MONTROSE DRIVE #202, VENICE, FL 34293For SaleMLS ID #N6144208, Mitchell Roberts, PA, PARADISE REALTY OF VENICE INC. Stellar MLS
- $195,0002 bd2 ba970 sqft3001 SEAWIND CIRCLE #10C, VENICE, FL 34293For SaleMLS ID #A4701444, Nazar Bas, COLDWELL BANKER REALTY. Stellar MLS
