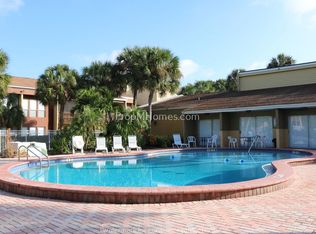
Great investment opportunity! 1 bedroom, 1 bath first floor condo located just 4 miles from world-renowned Siesta Key beach. Offered turnkey furnished if buyer wants. The bright, open floor plan features low-maintenance tile flooring, newer windows and sliding door, an in-unit washer and dryer, new ceiling fans and an HVAC system installed in 2020. The updated kitchen offers stainless-steel appliances, granite countertops and light cabinetry, while the renovated bathroom provides a fresh, modern finish. A private, fenced courtyard with a partially covered patio creates an inviting space for relaxing outdoors or accommodating a pet. Sienna Park amenities include a heated pool, clubhouse with fitness center, tennis and basketball courts, sand volleyball, grilling areas and a fenced dog park. The building’s roof was replaced in 2023, and the assessment has being paid off by the seller. The monthly association fee includes building insurance, water, sewer, trash and exterior maintenance. With its excellent location and successful rental history, this furnished condo offers an appealing opportunity as a primary residence, seasonal retreat or investment property. Sienna Park is convenient located near shops, restaurants & beaches, and only 4 miles to access to I-75. Click Virtual Tour Link to experience the immersive 3D tour.
For sale
$159,000
3413 CLARK ROAD #114, SARASOTA, FL 34231
1beds
768sqft
Condominium
Built in 1974
-- sqft lot
$149,200 Zestimate®
$207/sqft
$523/mo HOA
What's special
Private fenced courtyardHeated poolGranite countertopsLight cabinetryGrilling areasBright open floor planIn-unit washer and dryer
- 46 days
- 56
- 1
Zillow last checked:
Listing updated:
Listed by:
Maria Rocha, PLL 941-275-6266,
KELLER WILLIAMS ON THE WATER S 941-803-7522
Source: Stellar MLS,MLS#: A4702273 Originating MLS: Sarasota - Manatee
Originating MLS: Sarasota - Manatee
Facts & features
Interior
Bedrooms & bathrooms
- Bedrooms: 1
- Bathrooms: 1
- Full bathrooms: 1
Primary bedroom
- Features: Ceiling Fan(s), Storage Closet
- Level: First
- Area: 187 Square Feet
- Dimensions: 17x11
Bathroom 1
- Features: Single Vanity, Tub With Shower
- Level: First
Dinette
- Level: First
- Area: 132 Square Feet
- Dimensions: 12x11
Kitchen
- Features: Ceiling Fan(s), Granite Counters, Stone Counters
- Level: First
- Area: 100 Square Feet
- Dimensions: 10x10
Living room
- Features: Ceiling Fan(s)
- Level: First
- Area: 168 Square Feet
- Dimensions: 14x12
Heating
- Central
Cooling
- Central Air
Appliances
- Included: Dishwasher, Disposal, Dryer, Electric Water Heater, Microwave, Range, Refrigerator, Washer
- Laundry: Inside, Laundry Closet
Features
- Ceiling Fan(s), Crown Molding, Living Room/Dining Room Combo, Solid Wood Cabinets, Stone Counters, Thermostat
- Flooring: Laminate, Porcelain Tile
- Doors: Outdoor Grill, Sliding Doors
- Windows: Window Treatments
- Has fireplace: No
Interior area
- Total structure area: 847
- Total interior livable area: 768 sqft
Property
Parking
- Parking features: Assigned
Features
- Levels: One
- Stories: 1
- Exterior features: Outdoor Grill, Tennis Court(s)
- Has view: Yes
- View description: Pond
- Has water view: Yes
- Water view: Pond
Details
- Parcel number: 0088091014
- Zoning: RMF3
- Special conditions: None
Construction
Type & style
- Home type: Condo
- Property subtype: Condominium
Materials
- Block, Stucco
- Foundation: Slab
- Roof: Shingle
Condition
- New construction: No
- Year built: 1974
Utilities & green energy
- Sewer: Public Sewer
- Water: Public
- Utilities for property: Cable Available, Electricity Connected, Public, Sewer Connected, Water Connected
Community & HOA
Community
- Features: Association Recreation - Owned, Buyer Approval Required, Clubhouse, Community Mailbox, Deed Restrictions, Dog Park, Fitness Center, Pool, Tennis Court(s)
- Pet fee: $0 monthly
- Subdivision: SIENNA
HOA
- Has HOA: Yes
- Services included: Community Pool, Reserve Fund, Fidelity Bond, Insurance, Maintenance Structure, Maintenance Grounds, Manager, Pool Maintenance, Private Road, Recreational Facilities, Sewer, Trash, Water
- HOA fee: $523 monthly
- HOA name: Pinnacle Community Management/Heather
- HOA phone: 941-444-7090
Location
- Region: Sarasota
Financial & listing details
- Price per square foot: $207/sqft
- Tax assessed value: $139,800
- Annual tax amount: $2,071
- Date on market: 8/6/2026
- Cumulative days on market: 47 days
- Listing terms: Cash,Conventional
- Ownership: Fee Simple
- Total actual rent: 0
- Electric utility on property: Yes
- Road surface type: Concrete
Estimated market value
$149,200
$142,000 - $157,000
$1,468/mo
Price history
| Date | Event | Price |
|---|---|---|
| 8/6/2026 | Listed for sale | $159,000-11.2%$207/sqft |
Source:  Stellar MLS #A4702273 Report a problem Stellar MLS #A4702273 Report a problem | ||
| 6/21/2026 | Price change | $1,650-2.9%$2/sqft |
Source: Zillow Rentals Report a problem | ||
| 6/3/2026 | Listed for rent | $1,700$2/sqft |
Source: Zillow Rentals Report a problem | ||
| 6/3/2026 | Listing removed | $1,700$2/sqft |
Source: Stellar MLS #A4695684 Report a problem | ||
| 6/2/2026 | Listed for rent | $1,700-2.9%$2/sqft |
Source: Stellar MLS #A4695684 Report a problem | ||
| 5/19/2026 | Listing removed | $179,000$233/sqft |
Source: Stellar MLS #A4683925 Report a problem | ||
| 2/25/2026 | Listed for sale | $179,000-6.8%$233/sqft |
Source: Stellar MLS #A4683925 Report a problem | ||
| 1/23/2026 | Listing removed | $192,000$250/sqft |
Source: Stellar MLS #A4664740 Report a problem | ||
| 1/6/2026 | Listed for sale | $192,000$250/sqft |
Source: Stellar MLS #A4664740 Report a problem | ||
| 12/22/2025 | Listing removed | $1,750$2/sqft |
Source: Stellar MLS #A4660478 Report a problem | ||
| 9/11/2025 | Listed for sale | $192,000-8.6%$250/sqft |
Source: Stellar MLS #A4664740 Report a problem | ||
| 8/15/2025 | Price change | $1,750-5.4%$2/sqft |
Source: Stellar MLS #A4660478 Report a problem | ||
| 8/11/2025 | Listing removed | $210,000$273/sqft |
Source: Stellar MLS #A4619618 Report a problem | ||
| 8/1/2025 | Price change | $1,850+8.8%$2/sqft |
Source: Stellar MLS #A4660478 Report a problem | ||
| 7/30/2025 | Listed for rent | $1,700-8.1%$2/sqft |
Source: Stellar MLS #A4660478 Report a problem | ||
| 12/30/2024 | Listing removed | $1,850$2/sqft |
Source: Stellar MLS #A4624790 Report a problem | ||
| 11/7/2024 | Listed for rent | $1,850$2/sqft |
Source: Stellar MLS #A4624790 Report a problem | ||
| 10/25/2024 | Listing removed | $1,850$2/sqft |
Source: Stellar MLS #A4624790 Report a problem | ||
| 10/3/2024 | Listed for rent | $1,850$2/sqft |
Source: Stellar MLS #A4624790 Report a problem | ||
| 8/15/2024 | Listed for sale | $210,000-2.3%$273/sqft |
Source: Stellar MLS #A4619618 Report a problem | ||
| 10/10/2023 | Listing removed | -- |
Source: Stellar MLS #A4579034 Report a problem | ||
| 9/8/2023 | Price change | $1,850-5.1%$2/sqft |
Source: Stellar MLS #A4579034 Report a problem | ||
| 8/8/2023 | Listed for rent | $1,950$3/sqft |
Source: Stellar MLS #A4579034 Report a problem | ||
| 4/25/2022 | Sold | $215,000-2.1%$280/sqft |
Source: Public Record Report a problem | ||
| 3/20/2022 | Pending sale | $219,500+99.5%$286/sqft |
Source: Stellar MLS #A4524716 Report a problem | ||
| 12/27/2019 | Sold | $110,000+161.9%$143/sqft |
Source: Public Record Report a problem | ||
| 1/31/2013 | Sold | $42,000-66.4%$55/sqft |
Source: Public Record Report a problem | ||
| 1/29/2007 | Sold | $124,900$163/sqft |
Source: Public Record Report a problem | ||
Public tax history
| Year | Property taxes | Tax assessment |
|---|---|---|
| 2025 | $2,071 -2.4% | $139,800 -4.4% |
| 2024 | $2,123 +0.8% | $146,300 -1.1% |
| 2023 | $2,106 +186.8% | $147,900 +159.5% |
| 2022 | $734 +3.6% | $56,995 +3% |
| 2021 | $709 -45.1% | $55,335 -26% |
| 2020 | $1,289 +19% | $74,800 +31.9% |
| 2019 | $1,084 | $56,690 -7.8% |
| 2018 | $1,084 +6.7% | $61,500 +31.3% |
| 2017 | $1,016 +21.6% | $46,851 -8.1% |
| 2016 | $835 | $51,000 +26.2% |
| 2015 | $835 +7.4% | $40,400 +35.6% |
| 2014 | $778 +8.2% | $29,800 |
| 2013 | $719 +1.5% | $29,800 +1.7% |
| 2012 | $708 -2.1% | $29,300 -5.5% |
| 2011 | $723 +20.7% | $31,000 -31.4% |
| 2010 | $599 -41.1% | $45,200 -13.7% |
| 2009 | $1,018 | $52,400 -41.5% |
| 2008 | $1,018 -40.5% | $89,600 -17% |
| 2007 | $1,709 | $108,000 |
Find assessor info on the county website
Monthly payment
Est. payment
Payment breakdown
Explore the cost of this home by adjusting the details. Changes won't be saved.Climate risks
Neighborhood: Gulf Gate Estates
Nearby schools
Schools provided by the listing agent
- Elementary: Gulf Gate Elementary
- Middle: Brookside Middle
- High: Riverview High
Source: Stellar MLS. This data may not be complete. We recommend contacting the local school district to confirm school assignments for this home.
Similar homes
- $160,0002 bd2 ba951 sqft2280 STICKNEY POINT ROAD #432, SARASOTA, FL 34231For Sale

 MLS ID #N6145772, Nicole Schmaling, RE/MAX PALM. Stellar MLS
 - $165,0002 bd2 ba941 sqft7294 CLOISTER DRIVE #23, SARASOTA, FL 34231For Sale
 MLS ID #A4705260, Monica Moss, KELLER WILLIAMS ON THE WATER S. Stellar MLS
 - $150,0001 bd1 ba679 sqft5800 HOLLYWOOD BOULEVARD #214, SARASOTA, FL 34231For Sale
 MLS ID #TB8510864, Tara Kurtz, BHHS FLORIDA PROPERTIES GROUP. Stellar MLS
 - $164,9002 bd2 ba1k sqft1927 TOUCAN WAY #306, SARASOTA, FL 34232For Sale
 MLS ID #A4702416, Marcia Nelson, PREFERRED SHORE LLC. Stellar MLS
 - $185,5002 bd2 ba941 sqft7294 CLOISTER DRIVE #9, SARASOTA, FL 34231For SaleMLS ID #A4691156, Andrea Capek, EXIT KING REALTY. Stellar MLS
- $119,9002 bd2 ba1k sqft5476 SWIFT ROAD #19, SARASOTA, FL 34231For SaleMLS ID #A4689984, Daniel Jasmer, FINE PROPERTIES. Stellar MLS
- $149,9002 bd2 ba903 sqft1310 GLEN OAKS DRIVE E #383E, SARASOTA, FL 34232For SaleMLS ID #A4702533, Nick Myers, KW SUNCOAST. Stellar MLS
- $146,9002 bd2 ba964 sqft3221 BENEVA ROAD #102, SARASOTA, FL 34232For SaleMLS ID #A4690828, Kellie Mosier, PREFERRED PROPERTIES OF SARASOTA. Stellar MLS
- $169,0002 bd2 ba727 sqft2062 CHAMPION STREET, SARASOTA, FL 34231For SaleMLS ID #A4704011, Maggie Nasser, RE/MAX PALM. Stellar MLS
- $159,0002 bd2 ba966 sqft2223 BENEVA TERRACE #2222, SARASOTA, FL 34232For SaleMLS ID #A4695362, Julie Larson, LLC, WHITE SANDS REALTY GROUP FL. Stellar MLS
- $234,7882 bd2 ba1k sqft6947 WOODWIND DRIVE #77, SARASOTA, FL 34231For SaleMLS ID #C7528338, Sandra Kerr, MARINA PARK REALTY LLC. Stellar MLS
- $169,0002 bd2 ba803 sqft2808 60TH AVENUE W #802, BRADENTON, FL 34207For SaleMLS ID #A4704537, Jennifer Delbo, DALTON WADE INC. Stellar MLS
- $158,0002 bd2 ba1.1k sqft3344 LAKE BAYSHORE DRIVE #P205, BRADENTON, FL 34205For SaleMLS ID #A4692772, Jenny Owens, MARCUS & COMPANY REALTY. Stellar MLS
- $159,0002 bd2 ba1k sqft1435 57TH STREET W #1435, BRADENTON, FL 34209For SaleMLS ID #A4701251, Kathy Cahill, KELLER WILLIAMS ON THE WATER. Stellar MLS
- $149,9002 bd2 ba912 sqft3634 59TH AVENUE W, BRADENTON, FL 34210For SaleMLS ID #A4692584, Hannah Moore, WAGNER REALTY. Stellar MLS
- $220,9002 bd2 ba1k sqft4228 CENTRAL SARASOTA PARKWAY #1024, SARASOTA, FL 34238For SaleMLS ID #A4694076, Greg Orquera, ORQUERA FLORIDA INVESTMENTS. Stellar MLS
- $199,9992 bd2 ba1k sqft3189 GLEN ELYN BOULEVARD #3, SARASOTA, FL 34237For SaleMLS ID #A4703732, Brenda Wilson, FINE PROPERTIES. Stellar MLS
- $219,0002 bd2 ba1k sqft862 BIRD BAY WAY #194, VENICE, FL 34285For SaleMLS ID #N6143302, Bill Sweeney, BERKSHIRE HATHAWAY HOMESERVICES FLORIDA REALTY. Stellar MLS
- $164,9002 bd2 ba1.1k sqft3585 LAKE BAYSHORE DRIVE #J-301, BRADENTON, FL 34205For SaleMLS ID #A4674487, Linda Quintero, RE/MAX ALLIANCE GROUP. Stellar MLS
- $171,0002 bd2 ba828 sqft708 TAMIAMI TRAIL S #209, VENICE, FL 34285For SaleMLS ID #N6143491, Matthew Greenland, KELLER WILLIAMS ISLAND LIFE REAL ESTATE. Stellar MLS
