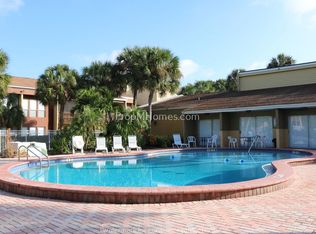
Live like you are on vacation or secure a high-performing investment property with this 3-bedroom, 2-bathroom, first-floor end unit condo. This home boasts an ultra-rare, large, fenced-in backyard with a covered patio, creating a massive private outdoor retreat. Located less than 10 minutes from world-famous Siesta Key Beach, you can easily drive or bike to enjoy its legendary quartz sand, incredible sunsets, and vibrant marine life. The established community offers a beautiful heated pool and a dedicated dog park. Enjoy peak convenience with local restaurants, grocery stores, and shops all within walking distance. For active lifestyle enthusiasts, you are just minutes from kayaking, biking trails, lively tiki bars, and music venues. Perfectly positioned between downtown Sarasota and downtown Venice, you have quick access to premier dining, live theaters, the upscale UTC Mall, championship golf, local marinas, many different beaches & of course Siesta Key Village! This property offers the ultimate mix of private relaxation and endless entertainment! The roof was replaced in 2023 and did I mention the 2nd bedroom also has its own en suite bath! The HOA fee covers all outside maintenance, building maintenance, ground maintenance, pool maintenance, building Insurance, water, sewer & trash! Come make this your winter get away and or your next great investment or both!
For sale
Price cut: $5K (9/21)
$165,000
3461 CLARK ROAD #160, SARASOTA, FL 34231
3beds
1,200sqft
Condominium
Built in 1974
-- sqft lot
$160,700 Zestimate®
$138/sqft
$755/mo HOA
What's special
Massive private outdoor retreatUltra-rare large fenced-in backyardDedicated dog parkCovered patioBeautiful heated pool
- 27 days
- 942
- 35
Likely to sell faster than
Zillow last checked:
Listing updated:
Listed by:
Cheryl Wiedwald 908-399-6122,
BRIGHT REALTY 941-552-6036,
Susan Mortellaro 919-889-9550,
BRIGHT REALTY
Source: Stellar MLS,MLS#: A4702704 Originating MLS: Sarasota - Manatee
Originating MLS: Sarasota - Manatee
Facts & features
Interior
Bedrooms & bathrooms
- Bedrooms: 3
- Bathrooms: 2
- Full bathrooms: 2
Primary bedroom
- Features: Walk-In Closet(s)
- Level: First
- Area: 154 Square Feet
- Dimensions: 14x11
Bedroom 3
- Features: Tub With Shower, Dual Closets
- Level: First
- Area: 108 Square Feet
- Dimensions: 12x9
Primary bathroom
- Features: Tub With Shower
- Level: First
Bathroom 1
- Features: Tub With Shower
- Level: First
Bathroom 2
- Features: Dual Closets
- Level: First
- Area: 143 Square Feet
- Dimensions: 13x11
Dining room
- Level: First
- Area: 123.5 Square Feet
- Dimensions: 13x9.5
Kitchen
- Features: Storage Closet
- Level: First
- Area: 72 Square Feet
- Dimensions: 9x8
Living room
- Level: First
- Area: 184 Square Feet
- Dimensions: 16x11.5
Heating
- Electric
Cooling
- Central Air
Appliances
- Included: Dishwasher, Disposal, Dryer, Electric Water Heater, Microwave, Range, Refrigerator, Washer
- Laundry: Laundry Closet, Washer Hookup
Features
- Ceiling Fan(s), Living Room/Dining Room Combo, Open Floorplan, Thermostat, Walk-In Closet(s)
- Flooring: Ceramic Tile
- Has fireplace: No
Interior area
- Total structure area: 1,305
- Total interior livable area: 1,200 sqft
Video & virtual tour
Property
Parking
- Parking features: Assigned, Common
Features
- Levels: One
- Stories: 1
- Patio & porch: Covered, Enclosed, Patio
- Exterior features: Dog Run
- Pool features: Gunite
- Spa features: Heated, In Ground
- Fencing: Board,Fenced
- Has view: Yes
- View description: Garden
Lot
- Size: 9.9 Acres
- Residential vegetation: Mature Landscaping
Details
- Additional structures: Kennel/Dog Run
- Parcel number: 0088091060
- Zoning: RMF3
- Special conditions: None
Construction
Type & style
- Home type: Condo
- Architectural style: Mediterranean
- Property subtype: Condominium
Materials
- Block, Concrete, Stucco
- Foundation: Slab
- Roof: Shingle
Condition
- Completed
- New construction: No
- Year built: 1974
Utilities & green energy
- Sewer: Public Sewer
- Water: None
- Utilities for property: BB/HS Internet Available, Cable Available, Electricity Available, Electricity Connected, Sewer Connected, Street Lights
Community & HOA
Community
- Features: Clubhouse, Community Mailbox, Dog Park
- Pet fee: $0 monthly
- Subdivision: SIENNA
HOA
- Has HOA: Yes
- Services included: Common Area Taxes, Community Pool, Reserve Fund, Insurance, Maintenance Structure, Maintenance Grounds, Maintenance Repairs, Manager, Pool Maintenance, Sewer, Trash, Water
- HOA fee: $755 monthly
- HOA name: Pinnacle Community Association
- HOA phone: 941-444-7090
- Second HOA name: Sienna
Location
- Region: Sarasota
Financial & listing details
- Price per square foot: $138/sqft
- Tax assessed value: $171,400
- Annual tax amount: $2,296
- Date on market: 8/25/2026
- Cumulative days on market: 28 days
- Listing terms: Cash,Conventional,VA Loan
- Ownership: Condominium
- Total actual rent: 0
- Electric utility on property: Yes
- Road surface type: Asphalt, Paved
Estimated market value
$160,700
$153,000 - $169,000
$1,975/mo
Price history
| Date | Event | Price |
|---|---|---|
| 9/21/2026 | Price change | $165,000-2.9%$138/sqft |
Source:  Stellar MLS #A4702704 Report a problem Stellar MLS #A4702704 Report a problem | ||
| 8/25/2026 | Listed for sale | $170,000+100%$142/sqft |
Source: Stellar MLS #A4702704 Report a problem | ||
| 6/22/2026 | Listing removed | $2,025$2/sqft |
Source: Zillow Rentals Report a problem | ||
| 6/12/2026 | Listed for rent | $2,025$2/sqft |
Source: Zillow Rentals Report a problem | ||
| 6/12/2026 | Listing removed | $2,025$2/sqft |
Source: Zillow Rentals Report a problem | ||
| 6/1/2026 | Listed for rent | $2,025$2/sqft |
Source: Zillow Rentals Report a problem | ||
| 5/31/2026 | Listing removed | $2,025$2/sqft |
Source: Zillow Rentals Report a problem | ||
| 4/30/2026 | Listed for rent | $2,025$2/sqft |
Source: Zillow Rentals Report a problem | ||
| 4/30/2026 | Listing removed | $2,025$2/sqft |
Source: Zillow Rentals Report a problem | ||
| 4/29/2026 | Price change | $2,025-3.6%$2/sqft |
Source: Zillow Rentals Report a problem | ||
| 2/20/2026 | Listed for rent | $2,100$2/sqft |
Source: Zillow Rentals Report a problem | ||
| 10/1/2013 | Sold | $85,000$71/sqft |
Source: Public Record Report a problem | ||
| 8/28/2013 | Listed for sale | $85,000+34.9%$71/sqft |
Source: PARADISE BUYERS REALTY, INC #A3983401 Report a problem | ||
| 9/8/2011 | Sold | $63,000-8.7%$53/sqft |
Source: Public Record Report a problem | ||
| 7/7/2011 | Listed for sale | $69,000-61.6%$58/sqft |
Source: MARKET AMERICA REALTY & INVEST #A3945692 Report a problem | ||
| 5/3/2007 | Sold | $179,900$150/sqft |
Source: Public Record Report a problem | ||
Public tax history
| Year | Property taxes | Tax assessment |
|---|---|---|
| 2025 | $2,392 +2.5% | $146,556 +10% |
| 2024 | $2,334 +10.7% | $133,233 +10% |
| 2023 | $2,108 +4.9% | $121,121 +10% |
| 2022 | $2,010 +21.5% | $110,110 +10% |
| 2021 | $1,654 +9.1% | $100,100 +10% |
| 2020 | $1,516 -2.1% | $91,000 -5.6% |
| 2019 | $1,549 | $96,400 +3.3% |
| 2018 | $1,549 +4% | $93,300 +10% |
| 2017 | $1,489 +21.6% | $84,800 +7.6% |
| 2016 | $1,225 | $78,800 +25.9% |
| 2015 | $1,225 -5.1% | $62,600 +42% |
| 2014 | $1,291 +31.9% | $44,100 |
| 2013 | $979 +1.3% | $44,100 +1.1% |
| 2012 | $966 +3.1% | $43,600 +3.3% |
| 2011 | $937 -23.7% | $42,200 -31.6% |
| 2010 | $1,228 -40.7% | $61,700 -13.9% |
| 2009 | $2,072 | $71,700 -45.8% |
| 2008 | $2,072 -15.3% | $132,300 -17.8% |
| 2007 | $2,446 | $161,000 |
Find assessor info on the county website
Monthly payment
Est. payment
Payment breakdown
Explore the cost of this home by adjusting the details. Changes won't be saved.Climate risks
Neighborhood: Gulf Gate Estates
Nearby schools
Schools provided by the listing agent
- Elementary: Gulf Gate Elementary
- Middle: Brookside Middle
- High: Riverview High
Source: Stellar MLS. This data may not be complete. We recommend contacting the local school district to confirm school assignments for this home.
Similar homes
- $164,9002 bd2 ba1k sqft1927 TOUCAN WAY #306, SARASOTA, FL 34232For Sale

 MLS ID #A4702416, Marcia Nelson, PREFERRED SHORE LLC. Stellar MLS
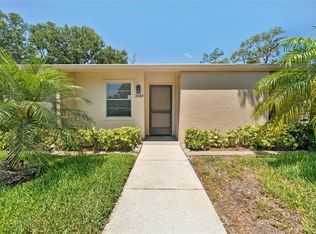
 - $160,0002 bd2 ba1.1k sqft2640 WOODGATE LANE #F6, SARASOTA, FL 34231For Sale
 MLS ID #TB8380753, Kimberly Evans, PROSPERA REALTY. Stellar MLS
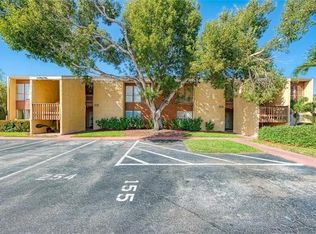
 - $154,7002 bd2 ba1k sqft3457 CLARK ROAD #255, SARASOTA, FL 34231For Sale
 MLS ID #A4701296, Beverly Perez, FINE PROPERTIES. Stellar MLS
 - $169,0002 bd2 ba964 sqft3275 BENEVA ROAD #104, SARASOTA, FL 34232For Sale
 MLS ID #A4693102, Sophia Kramedas-Ghanayem, THE AGENCY SARASOTA. Stellar MLS
 - $189,0002 bd2 ba1k sqft2448 CLUBHOUSE DRIVE #202, SARASOTA, FL 34232For SaleMLS ID #A4703684, Helen Magill, COLDWELL BANKER REALTY. Stellar MLS
- $200,0002 bd2 ba1.1k sqft5683 SUMMERSIDE LANE #25A, SARASOTA, FL 34231For SaleMLS ID #A4692227, Toni Zarghami, KW COASTAL LIVING III. Stellar MLS
- $149,9002 bd2 ba903 sqft1310 GLEN OAKS DRIVE E #383E, SARASOTA, FL 34232For SaleMLS ID #A4702533, Nick Myers, KW SUNCOAST. Stellar MLS
- $189,0002 bd2 ba875 sqft2121 WOOD STREET #A103, SARASOTA, FL 34237For SaleMLS ID #A4704714, Mark Scallen, ALLEN REAL ESTATE SERVICES INC. Stellar MLS
- $175,0003 bd3 ba1.4k sqft1006 LONGFELLOW COURT, SARASOTA, FL 34243For SaleMLS ID #A4704686, Lee Brewer, RE/MAX ALLIANCE GROUP. Stellar MLS
- $175,0002 bd2 ba1.1k sqft4574 MOHICAN #151, SARASOTA, FL 34233For SaleMLS ID #A4702341, Brian Pruett, KELLER WILLIAMS ON THE WATER S. Stellar MLS
- $133,9002 bd2 ba967 sqft2752 HIDDEN LAKE BOULEVARD #C, SARASOTA, FL 34237For SaleMLS ID #A4701182, Beverly Perez, FINE PROPERTIES. Stellar MLS
- $169,9002 bd2 ba1k sqft3403 41ST STREET W #19, BRADENTON, FL 34205For SaleMLS ID #A4706188, Eric Zitelli, ZITELLI REALTY NETWORK LLC. Stellar MLS
- $159,9002 bd2 ba1.2k sqft4538 PAWNEE TRAIL #197, SARASOTA, FL 34233For SaleMLS ID #A4699105, Annette Kirshner, EXIT KING REALTY. Stellar MLS
- $145,0003 bd3 ba1.3k sqft1125 LONGFELLOW WAY #125-B, SARASOTA, FL 34243For SaleMLS ID #A4703569, Haley Finney, PREFERRED SHORE LLC. Stellar MLS
- $175,0003 bd3 ba1.3k sqft6860 WHITMAN COURT #32B, SARASOTA, FL 34243For SaleMLS ID #TB8493215, Nikki Casha, ACROPOLIS REALTY GROUP LLC. Stellar MLS
- $147,5002 bd2 ba966 sqft4631 SUMMERWIND DRIVE #16, SARASOTA, FL 34234For SaleMLS ID #A4694419, Adam Kabinoff, UPTOP REAL ESTATE SERVICES, LLC. Stellar MLS
- $234,7882 bd2 ba1k sqft6947 WOODWIND DRIVE #77, SARASOTA, FL 34231For SaleMLS ID #C7528338, Sandra Kerr, MARINA PARK REALTY LLC. Stellar MLS
- $128,9001 bd1 ba662 sqft3267 BENEVA ROAD #203, SARASOTA, FL 34232For SaleMLS ID #A4704611, Cathy Watson, FINE PROPERTIES. Stellar MLS
- $199,9992 bd2 ba1k sqft3189 GLEN ELYN BOULEVARD #3, SARASOTA, FL 34237For SaleMLS ID #A4703732, Brenda Wilson, FINE PROPERTIES. Stellar MLS
- $194,0003 bd2 ba1.4k sqft2767 HORSESHOE COURT #Q-3, SARASOTA, FL 34235For SaleMLS ID #A4670247, Tetyana Hanna, KW COASTAL LIVING III. Stellar MLS
