Virtually Staged. Welcome to Glen Oaks where location, lifestyle, and value come together in one beautifully updated 55+ community home. This spacious 2-bedroom, 2-bath residence features a recently painted and very well maintained space, with newer appliances and new water heater in 2022. The oversized primary suite includes two spacious closets, and the smart layout makes the home feel significantly larger than its approximately 950 sq ft. One of the standout features is the back patio overlooking peaceful open green space, and the front door overlooking beautifully maintained courtyard. The location is exceptional. Residents are just steps from a public golf course and lawn bowling. UTC mall and downtown Sarasota are both just 5 miles away, I-75 is only 4 miles, and SRQ airport is only 6 miles. Enjoy easy access to world-famous Gulf Coast beaches including Lido Key at 7 miles away and Siesta Key Beach just 10 miles away. Anna Maria is also an easy drive for dining, shopping, and beach days. Residents here enjoy access to community amenities including a pool, fitness center, shuffleboard, and pet-friendly policies. All within a welcoming 55+ community. Whether you're searching for a full-time Sarasota residence, seasonal getaway, winter retreat, low-maintenance snowbird lifestyle near golf, shopping, dining, and beaches, this home checks all of the boxes.
For sale
$149,900
1310 GLEN OAKS DRIVE E #383E, SARASOTA, FL 34232
2beds
903sqft
Condominium
Built in 1979
-- sqft lot
$143,300 Zestimate®
$166/sqft
$560/mo HOA
What's special
Newer appliancesOversized primary suiteTwo spacious closets
- 23 days
- 483
- 19
Likely to sell faster than
Zillow last checked:
Listing updated:
Listed by:
Nick Myers 614-580-6080,
KW SUNCOAST 941-792-2000
Source: Stellar MLS,MLS#: A4702533 Originating MLS: Sarasota - Manatee
Originating MLS: Sarasota - Manatee
Facts & features
Interior
Bedrooms & bathrooms
- Bedrooms: 2
- Bathrooms: 2
- Full bathrooms: 2
Primary bedroom
- Features: Dual Closets
- Level: First
- Area: 169 Square Feet
- Dimensions: 13x13
Bathroom 2
- Features: Storage Closet
- Level: First
- Area: 121 Square Feet
- Dimensions: 11x11
Dinette
- Features: No Closet
- Level: First
- Area: 130 Square Feet
- Dimensions: 13x10
Kitchen
- Features: No Closet
- Level: First
- Area: 81 Square Feet
- Dimensions: 9x9
Living room
- Features: No Closet
- Level: First
- Area: 144 Square Feet
- Dimensions: 12x12
Heating
- Electric
Cooling
- Central Air
Appliances
- Included: Cooktop, Dishwasher, Electric Water Heater, Microwave, Range, Refrigerator
- Laundry: Common Area, Inside
Features
- Ceiling Fan(s), Primary Bedroom Main Floor, Thermostat
- Flooring: Carpet, Laminate, Tile
- Windows: Window Treatments
- Has fireplace: No
Interior area
- Total structure area: 975
- Total interior livable area: 903 sqft
Video & virtual tour
Property
Parking
- Total spaces: 1
- Parking features: Assigned, Covered
- Carport spaces: 1
Features
- Levels: One
- Stories: 1
- Patio & porch: Enclosed, Patio
- Exterior features: Balcony, Courtyard, Irrigation System, Lighting, Sidewalk
- Has view: Yes
- View description: Garden, Golf Course, Park/Greenbelt, Trees/Woods
Lot
- Size: 4.24 Acres
- Residential vegetation: Mature Landscaping, Trees/Landscaped
Details
- Parcel number: 2021023034
- Zoning: RMF1
- Special conditions: None
Construction
Type & style
- Home type: Condo
- Property subtype: Condominium
Materials
- Cement Siding, Stucco
- Foundation: Slab
- Roof: Built-Up,Other
Condition
- New construction: No
- Year built: 1979
Utilities & green energy
- Sewer: Public Sewer
- Water: None
- Utilities for property: Cable Available, Electricity Connected, Sewer Connected, Street Lights, Water Connected
Community & HOA
Community
- Features: Buyer Approval Required, Clubhouse, Deed Restrictions, Fitness Center, Pool, Sidewalks
- Pet fee: $0 monthly
- Senior community: Yes
- Subdivision: GLEN OAKS GARDEN APTS 2 PH2
HOA
- Has HOA: Yes
- Services included: Community Pool, Reserve Fund, Fidelity Bond, Maintenance Structure, Maintenance Grounds, None, Pool Maintenance, Sewer, Trash, Water
- HOA fee: $560 monthly
- HOA name: Office
- HOA phone: 941-366-2041
Location
- Region: Sarasota
Financial & listing details
- Price per square foot: $166/sqft
- Tax assessed value: $122,400
- Annual tax amount: $2,095
- Date on market: 8/10/2026
- Cumulative days on market: 23 days
- Listing terms: Cash,Conventional
- Ownership: Condominium
- Total actual rent: 0
- Electric utility on property: Yes
- Road surface type: Asphalt
Estimated market value
$143,300
$136,000 - $150,000
$1,756/mo
Price history
| Date | Event | Price |
|---|---|---|
| 8/10/2026 | Listed for sale | $149,900-16.7%$166/sqft |
Source:  Stellar MLS #A4702533 Report a problem Stellar MLS #A4702533 Report a problem | ||
| 11/4/2022 | Sold | $180,000-7.2%$199/sqft |
Source: Public Record Report a problem | ||
| 9/19/2022 | Pending sale | $193,890$215/sqft |
Source: Stellar MLS #A4546784 Report a problem | ||
| 9/1/2022 | Listed for sale | $193,890$215/sqft |
Source: Stellar MLS #A4546784 Report a problem | ||
Public tax history
| Year | Property taxes | Tax assessment |
|---|---|---|
| 2025 | $2,095 -7.4% | $122,400 -11.2% |
| 2024 | $2,263 -0.3% | $137,900 -1% |
| 2023 | $2,269 +22.8% | $139,300 +25% |
| 2022 | $1,848 +29% | $111,400 +37.4% |
| 2021 | $1,433 +178.4% | $81,100 +72.5% |
| 2020 | $515 +4.1% | $47,023 +2.3% |
| 2019 | $495 | $45,966 +1.9% |
| 2018 | $495 +2.9% | $45,109 +2.1% |
| 2017 | $481 +2% | $44,181 -32% |
| 2016 | $471 | $65,000 +16.3% |
| 2015 | $471 +0.8% | $55,900 +33.1% |
| 2014 | $468 +1.5% | $42,000 |
| 2013 | $461 -1.9% | $42,000 -2.1% |
| 2012 | $470 -14.3% | $42,900 -10.4% |
| 2011 | $548 -2.6% | $47,900 |
| 2010 | $563 -9.3% | $47,900 -12.3% |
| 2009 | $621 | $54,636 +0.1% |
| 2008 | $621 -2.9% | $54,581 +3% |
| 2007 | $639 | $52,991 +2.5% |
| 2006 | -- | $51,699 +3% |
| 2005 | -- | $50,193 +3% |
| 2004 | $612 +0.3% | $48,731 +1.9% |
| 2003 | $610 -3.8% | $47,822 +2.4% |
| 2002 | $634 +7.6% | $46,701 +1.6% |
| 2001 | $590 +6% | $45,966 +3% |
| 2000 | $556 | $44,627 |
Find assessor info on the county website
Monthly payment
Est. payment
Payment breakdown
Explore the cost of this home by adjusting the details. Changes won't be saved.Climate risks
Neighborhood: Glen Oaks Ridge

- $135,0002 bd2 ba903 sqft1310 Glen Oaks Dr E UNIT 182E, Sarasota, FL 34232Sold
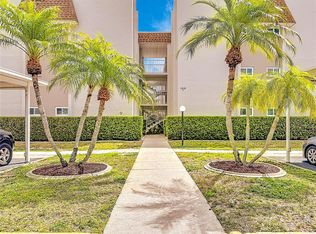
- $149,0002 bd2 ba903 sqft1310 Glen Oaks Dr E UNIT 183E, Sarasota, FL 34232Sold
- $101,0001 bd1 ba648 sqft1310 Glen Oaks Dr E UNIT 285E, Sarasota, FL 34232Sold

- $160,0002 bd2 ba903 sqft1310 Glen Oaks Dr E UNIT 286E, Sarasota, FL 34232Sold

Similar homes
- $175,0002 bd2 ba1k sqft1927 TOUCAN WAY #306, SARASOTA, FL 34232For Sale

 MLS ID #A4702416, Marcia Nelson, PREFERRED SHORE LLC. Stellar MLS
 - $189,0002 bd2 ba1k sqft2448 CLUBHOUSE DRIVE #202, SARASOTA, FL 34232For Sale
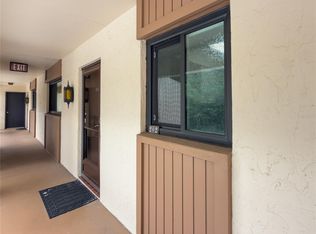 MLS ID #A4703684, Helen Magill, COLDWELL BANKER REALTY. Stellar MLS
 - $169,0002 bd2 ba964 sqft3275 BENEVA ROAD #104, SARASOTA, FL 34232For Sale
 MLS ID #A4693102, Sophia Kramedas-Ghanayem, THE AGENCY SARASOTA. Stellar MLS
 - $130,0002 bd3 ba1.1k sqft3365 RAMBLEWOOD DRIVE N #35C8, SARASOTA, FL 34237For Sale
 MLS ID #A4703066, Lori Sabattini, KW COASTAL LIVING II. Stellar MLS
 - $133,9002 bd2 ba967 sqft2752 HIDDEN LAKE BOULEVARD #C, SARASOTA, FL 34237For SaleMLS ID #A4701182, Beverly Perez, FINE PROPERTIES. Stellar MLS
- $185,0002 bd2 ba964 sqft3229 BENEVA ROAD #203, SARASOTA, FL 34232For SaleMLS ID #A4694705, Kathy VanDorne, PREFERRED SHORE LLC. Stellar MLS
- $165,0002 bd2 ba966 sqft2223 BENEVA TERRACE #2222, SARASOTA, FL 34232For SaleMLS ID #A4695362, Julie Larson, LLC, WHITE SANDS REALTY GROUP FL. Stellar MLS
- $199,9992 bd2 ba1k sqft3189 GLEN ELYN BOULEVARD #3, SARASOTA, FL 34237For SaleMLS ID #A4703732, Brenda Wilson, FINE PROPERTIES. Stellar MLS
- $174,0001 bd1 ba715 sqft3900 ROXANE BOULEVARD #10A, SARASOTA, FL 34235For SaleMLS ID #D6146777, Jayson Burtch, CENTURY 21 SUNBELT REALTY. Stellar MLS
- $134,9992 bd2 ba912 sqft3884 59TH AVENUE W #4198, BRADENTON, FL 34210For SaleMLS ID #A4703436, Richard Souksengphet, REAL BROKER, LLC. Stellar MLS
- $159,9002 bd2 ba1.2k sqft4538 PAWNEE TRAIL #197, SARASOTA, FL 34233For SaleMLS ID #A4699105, Annette Kirshner, EXIT KING REALTY. Stellar MLS
- $163,0002 bd2 ba1k sqft6507 STONE RIVER ROAD #102, BRADENTON, FL 34203For SaleMLS ID #A4695657, Sharon Viner, EXIT KING REALTY. Stellar MLS
- $175,0002 bd2 ba1.3k sqft383 BOBBY JONES ROAD #383, SARASOTA, FL 34232For SaleMLS ID #A4652341, Lenore Treiman, MICHAEL SAUNDERS & COMPANY. Stellar MLS
- $175,0002 bd2 ba1.1k sqft4574 MOHICAN #151, SARASOTA, FL 34233For SaleMLS ID #A4702341, Brian Pruett, KELLER WILLIAMS ON THE WATER S. Stellar MLS
- $144,9002 bd2 ba936 sqft6033 34TH STREET W #145, BRADENTON, FL 34210For SaleMLS ID #TB8499332, Stacy Allen, KELLER WILLIAMS ST PETE REALTY. Stellar MLS
- $179,9002 bd2 ba1.2k sqft2517 GLEBE FARM CLOSE #H-2, SARASOTA, FL 34235For SaleMLS ID #A4677056, Ryan Adamson, PA, COLDWELL BANKER REALTY. Stellar MLS
- $179,9003 bd2 ba1.2k sqft3469 CLARK ROAD #268, SARASOTA, FL 34231For SaleMLS ID #A4695325, Judit Turan, EXIT KING REALTY. Stellar MLS
- $184,0002 bd2 ba1k sqft3411 CLARK ROAD #212, SARASOTA, FL 34231For SaleMLS ID #A4677853, Troy Kemna, THE KEYES COMPANY - SARASOTA. Stellar MLS
- $158,0002 bd2 ba1.1k sqft3344 LAKE BAYSHORE DRIVE #P205, BRADENTON, FL 34205For SaleMLS ID #A4692772, Jenny Owens, MARCUS & COMPANY REALTY. Stellar MLS
- $160,0001 bd1 ba812 sqft5174 NORTHRIDGE ROAD #104, SARASOTA, FL 34238For SaleMLS ID #A4700934, Andrey Markov, ANMARK REALTY LLC. Stellar MLS
