Introducing this furnished 2 bedroom, 2 bathroom condo situated in a highly desirable prime Sarasota location. This second floor condo unit offers a perfect combination of comfort, convenience, and space waiting for your personal touches. Step inside the open-concept living area and be greeted by an abundance of natural light flowing through the large private lanai. The cozy kitchen features original cabinetry, white appliances, and ample storage space, leaving room to create a dream kitchen come true. The master bedroom boasts a generous size, complete with ample closets, bathroom one features a full shower and vanity off the master offering providing a private retreat within your own home. The second bedroom is equally inviting and perfect for guests, a home office, or a family member. Each unit also comes with a separate extra secured 5x5 storage space conveniently located just steps away, in a common shared area, along with common laundry facilities! With access to a range of fantastic amenities, including a fitness center, swimming pool, and community clubhouse, this condo offers a truly active lifestyle. Located in a vibrant community, you'll be surrounded by an array of shopping, dining, and entertainment options, ensuring you'll never have a dull moment. Additionally, with easy access to the interstate, University Town Center Mall, shopping & dining, minutes to downtown & the Gulf Beaches, exploring the city is a breeze.
Sold for $160,000
$160,000
1310 GLEN OAKS DRIVE E #286E, SARASOTA, FL 34232
2beds
903sqft
Condominium
Built in 1979
-- sqft lot
$139,000 Zestimate®
$177/sqft
$1,756 Estimated rent
Home value
$139,000
$124,000 - $156,000
$1,756/mo
Zestimate® history
Owner options
List your home for rent
$1,756/mo
Rent Zestimate®
Find your next renter with Zillow Rental Manager. Plus, with online applications, you can quickly screen prospective tenants – for free.
$1,756/mo
Rent Zestimate®
Refinance and save
$1,606/mo
Est. payment
Refinancing to a lower rate could help reduce your monthly payments and save thousands over the life of the loan.
$1,606/mo
Est. payment
Explore your selling options
Work with a Zillow partner agent
Leverage their expertise and Zillow's premium Showcase listings to get your home seen by more buyers.
Get startedList with your own agent
Get your home in front of millions of buyers by listing it on Zillow.
Learn how to do itSell it yourself
Take full control of how buyers see your home on Zillow by listing For Sale by Owner (FSBO).
List your homeWhat's special
Swimming poolCommon shared areaMinutes to downtownFitness centerLarge private lanaiAmple closetsCozy kitchen
Zillow last checked:
Listing updated:
Listed by:
Stephanie Rundek Bronzino 586-489-3791,
KELLER WILLIAMS ON THE WATER S 941-803-7522,
Laura Rode 941-724-9957,
KELLER WILLIAMS ON THE WATER S
Bought with:
Daniel Hilts
RE/MAX ALLIANCE GROUP
Source: Stellar MLS,MLS#: A4579615 Originating MLS: Sarasota - Manatee
Originating MLS: Sarasota - Manatee
Facts & features
Interior
Bedrooms & bathrooms
- Bedrooms: 2
- Bathrooms: 2
- Full bathrooms: 2
Primary bedroom
- Features: Ceiling Fan(s), Built-in Closet
- Level: First
- Dimensions: 13x13
Bedroom 2
- Features: Ceiling Fan(s), Built-in Closet
- Level: First
- Dimensions: 11x11
Primary bathroom
- Features: Single Vanity, Tub With Shower
- Level: First
- Dimensions: 7x5
Bathroom 2
- Features: Shower No Tub, Single Vanity
- Level: First
- Dimensions: 7x5
Dining room
- Level: First
- Dimensions: 13x8
Kitchen
- Features: Ceiling Fan(s)
- Level: First
- Dimensions: 8x8
Living room
- Features: Ceiling Fan(s)
- Level: First
- Dimensions: 13x15
Heating
- Central
Cooling
- Central Air
Appliances
- Included: Dishwasher, Microwave, Range, Refrigerator
- Laundry: Other
Features
- Ceiling Fan(s), Living Room/Dining Room Combo
- Flooring: Carpet, Tile
- Doors: Sliding Doors
- Has fireplace: No
Interior area
- Total structure area: 981
- Total interior livable area: 903 sqft
Property
Parking
- Total spaces: 1
- Parking features: Assigned
- Carport spaces: 1
Features
- Levels: One
- Stories: 1
- Patio & porch: Enclosed, Rear Porch, Screened
- Exterior features: Lighting, Sidewalk
Details
- Parcel number: 2021023021
- Zoning: RMF1
- Special conditions: None
Construction
Type & style
- Home type: Condo
- Property subtype: Condominium
Materials
- Block, Stucco
- Foundation: Slab
- Roof: Built-Up
Condition
- New construction: No
- Year built: 1979
Utilities & green energy
- Sewer: Public Sewer
- Water: Public
- Utilities for property: BB/HS Internet Available, Cable Available, Electricity Available
Community & HOA
Community
- Features: Buyer Approval Required, Deed Restrictions, Pool, Sidewalks
- Pet fee: $0 monthly
- Senior community: Yes
- Subdivision: GLEN OAKS GARDEN APTS 2 PH2
HOA
- Has HOA: Yes
- Services included: Cable TV, Community Pool, Reserve Fund, Maintenance Structure, Maintenance Grounds, Manager, Pest Control, Recreational Facilities, Sewer, Trash, Water
- HOA fee: $520 monthly
- HOA name: Jill Gravino
- HOA phone: 941-366-2041
Location
- Region: Sarasota
Financial & listing details
- Price per square foot: $177/sqft
- Tax assessed value: $116,000
- Annual tax amount: $1,672
- Date on market: 8/18/2023
- Cumulative days on market: 87 days
- Listing terms: Cash,Conventional
- Ownership: Condominium
- Total actual rent: 0
- Electric utility on property: Yes
- Road surface type: Paved
Price history
| Date | Event | Price |
|---|---|---|
| 12/27/2023 | Sold | $160,000-5.9%$177/sqft |
Source:  Stellar MLS #A4579615 Report a problem Stellar MLS #A4579615 Report a problem | ||
| 11/14/2023 | Pending sale | $170,000$188/sqft |
Source: Stellar MLS #A4579615 Report a problem | ||
| 10/25/2023 | Price change | $170,000-2.9%$188/sqft |
Source: Stellar MLS #A4579615 Report a problem | ||
| 8/18/2023 | Listed for sale | $175,000$194/sqft |
Source: Stellar MLS #A4579615 Report a problem | ||
Public tax history
| Year | Property taxes | Tax assessment |
|---|---|---|
| 2025 | -- | $116,000 -11% |
| 2024 | $2,152 +14.2% | $130,300 +31.5% |
| 2023 | $1,885 +12.7% | $99,099 +10% |
| 2022 | $1,672 +15.7% | $90,090 +10% |
| 2021 | $1,445 +3.2% | $81,900 +6.2% |
| 2020 | $1,400 +2.6% | $77,100 +3.6% |
| 2019 | $1,364 | $74,405 -1.8% |
| 2018 | $1,364 +4.7% | $75,800 +23.3% |
| 2017 | $1,304 +22.9% | $61,492 -4.5% |
| 2016 | $1,061 | $64,400 +17.5% |
| 2015 | $1,061 +8.8% | $54,800 +30.5% |
| 2014 | $975 +8.6% | $42,000 |
| 2013 | $897 +0.1% | $42,000 -2.1% |
| 2012 | $897 -7.5% | $42,900 -10.4% |
| 2011 | $969 -2.1% | $47,900 |
| 2010 | $990 -36.3% | $47,900 -26.3% |
| 2009 | $1,554 | $65,000 -24.5% |
| 2008 | $1,554 -19.4% | $86,100 -21% |
| 2007 | $1,928 | $109,000 -1% |
| 2006 | -- | $110,100 +34.7% |
| 2005 | -- | $81,750 +11.7% |
| 2004 | $1,495 +4.5% | $73,202 +9% |
| 2003 | $1,430 +11% | $67,158 +17% |
| 2002 | $1,289 +8.5% | $57,400 +4% |
| 2001 | $1,188 +2.8% | $55,195 +3% |
| 2000 | $1,155 | $53,587 |
Find assessor info on the county website
Neighborhood: Glen Oaks Ridge
Nearby homes

- $135,0002 bd2 ba903 sqft1310 Glen Oaks Dr E UNIT 182E, Sarasota, FL 34232Sold
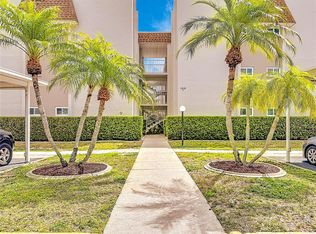
- $149,0002 bd2 ba903 sqft1310 Glen Oaks Dr E UNIT 183E, Sarasota, FL 34232Sold
- $101,0001 bd1 ba648 sqft1310 Glen Oaks Dr E UNIT 285E, Sarasota, FL 34232Sold

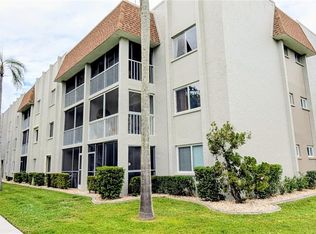
- $125,0002 bd2 ba903 sqft1310 Glen Oaks Dr E UNIT 289E, Sarasota, FL 34232Sold
- $147,5002 bd2 ba903 sqft1310 Glen Oaks Dr E UNIT 290E, Sarasota, FL 34232Sold
- $156,5002 bd2 ba903 sqft1310 Glen Oaks Dr E UNIT 291E, Sarasota, FL 34232Sold
- $168,0002 bd2 ba903 sqft1310 Glen Oaks Dr E UNIT 295E, Sarasota, FL 34232Sold
- $149,9002 bd2 ba903 sqft1310 Glen Oaks Dr E UNIT 383E, Sarasota, FL 34232For Sale
Nearby schools
GreatSchools rating
- 4/10Tuttle Elementary SchoolGrades: PK-5Distance: 1.5 mi
- 5/10Booker Middle SchoolGrades: 6-8Distance: 2.6 mi
- 3/10Booker High SchoolGrades: 9-12Distance: 3.3 mi
Schools provided by the listing agent
- Elementary: Tuttle Elementary
- Middle: Booker Middle
- High: Booker High
Source: Stellar MLS. This data may not be complete. We recommend contacting the local school district to confirm school assignments for this home.
Get a cash offer in 3 minutes
Find out how much your home could sell for in as little as 3 minutes with a no-obligation cash offer.
Estimated market value
$139,000
Get a cash offer in 3 minutes
Find out how much your home could sell for in as little as 3 minutes with a no-obligation cash offer.
Estimated market value
$139,000
- Florida
- Sarasota County
- Sarasota
- 34232
- Glen Oaks Ridge
- 1310 GLEN OAKS DRIVE E Unit 286E
