Skip main navigation
Sold for $168,000
  • $168,000

    1310 GLEN OAKS DRIVE E #295E, SARASOTA, FL 34232

    2beds
    903sqft
    Condominium
    Built in 1979
    -- sqft lot
    $140,900 Zestimate®
    $186/sqft
    $1,817 Estimated rent

    Home value

    $140,900

    $125,000 - $156,000

    $1,817/mo

    Zestimate® history
    Loading
    Loading...

    Owner options

    List your home for rent

    $1,817/mo

    Rent Zestimate®

    Find your next renter with Zillow Rental Manager. Plus, with online applications, you can quickly screen prospective tenants – for free.

    Learn more

    $1,817/mo

    Rent Zestimate®

    Refinance and save

    $1,660/mo

    Est. payment

    Refinancing to a lower rate could help reduce your monthly payments and save thousands over the life of the loan.

    See today's rates

    $1,660/mo

    Est. payment

    Explore your selling options

    Work with a Zillow partner agent

    Leverage their expertise and Zillow's premium Showcase listings to get your home seen by more buyers.

    Get started

    List with your own agent

    Get your home in front of millions of buyers by listing it on Zillow.

    Learn how to do it

    Sell it yourself

    Take full control of how buyers see your home on Zillow by listing For Sale by Owner (FSBO).

    List your home

    What's special

    Picturesque viewsCozy two-bedroomNewer carpetAmple storage cabinetsAdjacent bathGentle breezePristine gulf beaches

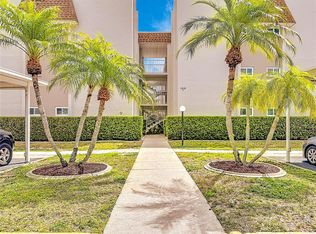
    Welcome to your serene escape! Nestled on the second floor, this cozy two-bedroom, two bathroom, turnkey furnished condo offers a tranquil haven for those seeking a winter escape or a full time place to call home in the amenity rich 55+ community of Glen Oaks. The heart of this retreat is the spacious private lanai overlooking quiet grounds, perfect for savoring your morning coffee or unwinding in the evening with a great book, all while enjoying the gentle breeze and picturesque views. With a neutral color pallet, the possibilities are endless to make this house a home. The kitchen features ample storage cabinets and workspace for the chef. Formal dining leading through to the living/ entertaining area make a great and convenient space to host and gather! The primary bedroom boasts a generous size, complete with double closets, picture perfect views welcoming in natural light, featuring a 2023 renovated bath fitter shower. The second bedroom is equally inviting and perfect for guests, a home office, or a family member. The adjacent bath has also been renovated (2022), newer carpet & paint throughout make this move in ready! Space is not an issue as Each unit also conveys with a separate extra secured 5x5 storage conveniently located just steps away, in a common shared area, along with common laundry facilities! With access to a range of fantastic amenities, including a fitness center, swimming pool, and community clubhouse, this condo offers a truly active lifestyle. Located in a 55+ community, you are surrounded by an array of shopping, dining, and entertainment options, ensuring you will never have a dull moment. Additionally, with easy access to the interstate, University Town Center shopping Mall, & dining, minutes to downtown & the pristine Gulf Beaches, exploring all of Sarasota has to offer a breeze!

    Zillow last checked:

    Listing updated:

    Listed by:

    Stephanie Rundek Bronzino 586-489-3791,

    KELLER WILLIAMS ON THE WATER S 941-803-7522,

    Laura Rode 941-724-9957,

    KELLER WILLIAMS ON THE WATER S

    Bought with:

    Scotty Ledford, 3089898

    FINE PROPERTIES

    Bob Thurston, 3426635

    FINE PROPERTIES

    Source: Stellar MLS,MLS#: A4592738MLS LogoOriginating MLS: Sarasota - Manatee

    Facts & features

    Interior

    Bedrooms & bathrooms
    • Bedrooms: 2
    • Bathrooms: 2
    • Full bathrooms: 2
    Primary bedroom
    • Features: Ceiling Fan(s), En Suite Bathroom, Built-in Closet
    • Level: First
    • Dimensions: 13x12
    Bedroom 2
    • Features: Ceiling Fan(s), Built-in Closet
    • Level: First
    • Dimensions: 11x11
    Primary bathroom
    • Features: Shower No Tub, Single Vanity
    • Level: First
    • Dimensions: 8x5
    Bathroom 2
    • Features: Shower No Tub, Single Vanity
    • Level: First
    • Dimensions: 8x5
    Dining room
    • Level: First
    • Dimensions: 14x10
    Kitchen
    • Features: Ceiling Fan(s)
    • Level: First
    • Dimensions: 9x8
    Living room
    • Level: First
    • Dimensions: 16x14
    Heating
    • Central
    Cooling
    • Central Air
    Appliances
    • Included: Dishwasher, Microwave, Range, Refrigerator
    • Laundry: Common Area
    Features
    • Ceiling Fan(s), Living Room/Dining Room Combo
    • Flooring: Carpet, Tile
    • Doors: Sliding Doors
    • Has fireplace: No
    Interior area
    • Total structure area: 981
    • Total interior livable area: 903 sqft

    Property

    Parking
    • Total spaces: 1
    • Parking features: Assigned, Guest
    • Carport spaces: 1
    Features
    • Levels: One
    • Stories: 1
    • Patio & porch: Enclosed, Rear Porch, Screened
    • Exterior features: Lighting, Sidewalk
    Details
    • Parcel number: 2021023030
    • Zoning: RMF1
    • Special conditions: None

    Construction

    Type & style
    • Home type: Condo
    • Property subtype: Condominium
    Materials
    • Block, Stucco
    • Foundation: Slab
    • Roof: Built-Up
    Condition
    • New construction: No
    • Year built: 1979

    Utilities & green energy

    • Sewer: Public Sewer
    • Water: Public
    • Utilities for property: BB/HS Internet Available, Cable Available, Electricity Connected

    Community & HOA

    Community
    • Features: Buyer Approval Required, Deed Restrictions, Pool, Sidewalks
    • Pet fee: $0 monthly
    • Senior community: Yes
    • Subdivision: GLEN OAKS GARDEN APTS 2 PH2
    HOA
    • Has HOA: Yes
    • Services included: Cable TV, Community Pool, Reserve Fund, Maintenance Structure, Maintenance Grounds, Manager, Pest Control, Recreational Facilities, Sewer, Trash, Water
    • HOA fee: $520 monthly
    • HOA name: Glen Oaks - Jill Gravino
    • HOA phone: 941-366-2041
    Location
    • Region: Sarasota

    Financial & listing details

    • Price per square foot: $186/sqft
    • Tax assessed value: $122,700
    • Annual tax amount: $776
    • Date on market: 12/20/2023
    • Cumulative days on market: 29 days
    • Listing terms: Cash,Conventional
    • Ownership: Condominium
    • Total actual rent: 0
    • Electric utility on property: Yes
    • Road surface type: Paved

    Price history

    DateEventPrice
    2/23/2024Sold$168,000-3.9%$186/sqft
    Source: Stellar MLS #A4592738 Report a problem
    1/26/2024Pending sale$174,900$194/sqft
    Source: Stellar MLS #A4592738 Report a problem
    1/9/2024Listed for sale$174,900$194/sqft
    Source: Stellar MLS #A4592738 Report a problem
    1/9/2024Pending sale$174,900$194/sqft
    Source: Stellar MLS #A4592738 Report a problem
    12/20/2023Listed for sale$174,900+268.2%$194/sqft
    Source: Stellar MLS #A4592738 Report a problem
    2/4/1994Sold$47,500$53/sqft
    Source: Public Record Report a problem

    Public tax history

    YearProperty taxesTax assessment
    2025$2,100 +1.7%$122,700 -5.2%
    2024$2,065 +166.1%$129,400 +57%
    2023$776 -1.4%$82,402 +3%
    2022$788 +2%$80,002 +3%
    2021$772 +0.2%$77,672 +1.4%
    2020$770 +2.5%$76,600 +1.2%
    2019$751 $75,700 +0.5%
    2018$751 +0.6%$75,300 +22.5%
    2017$747 -29.5%$61,492 -3.9%
    2016$1,058 $64,000 +17.4%
    2015$1,058 +8.6%$54,500 +29.8%
    2014$975 +8.6%$42,000
    2013$897 +0.1%$42,000 -2.1%
    2012$897 -7.5%$42,900 -10.4%
    2011$969 -2.1%$47,900
    2010$990 -35.7%$47,900 -25.4%
    2009$1,539 $64,200 -24.6%
    2008$1,539 -19.3%$85,200 -21%
    2007$1,909 $107,800 -1%
    2006-- $108,900 +33.2%
    2005-- $81,750 +14.1%
    2004$1,468 +4.5%$71,672 +9%
    2003$1,405 +10.9%$65,754 +17%
    2002$1,267 +8.4%$56,200 +3.9%
    2001$1,169 +2.8%$54,080 +3%
    2000$1,136 $52,505
    Find assessor info on the county website

    Neighborhood: Glen Oaks Ridge

    Nearby schools

    GreatSchools rating
    Schools provided by the listing agent
    • Elementary: Tuttle Elementary
    • Middle: Booker Middle
    • High: Booker High

    Source: Stellar MLS. This data may not be complete. We recommend contacting the local school district to confirm school assignments for this home.

    Get a cash offer in 3 minutes
    Find out how much your home could sell for in as little as 3 minutes with a no-obligation cash offer.
    Estimated market value
    $140,900
    Get a cash offer in 3 minutes
    Find out how much your home could sell for in as little as 3 minutes with a no-obligation cash offer.
    Estimated market value
    $140,900