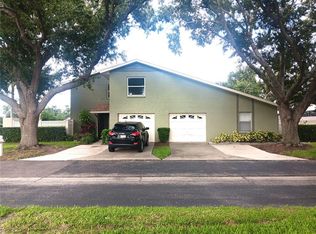
This 2-bedroom, 2-bath villa nestled beneath tropical oak canopy in Woodside Village East, Sarasota, offers a blend of tranquil living and convenient access to local attractions. This villa features an updated interior with an open floor plan and cathedral ceilings. The clerestory windows flood the interior with natural light. A Florida room provides an additional 117 sq ft of living space. Recent updates include quartz countertops, new cabinets, brand new stainless steel appliances, luxury vinyl flooring throughout, and updated bathrooms. The community of Woodside Village East provides residents with a heated pool and tennis/pickleball courts, set within a tropical landscape. The property is situated just a few miles from Siesta Key Beach, known for its Powdered-Sugar sands. Downtown Sarasota, with its cultural venues, dining, and shopping options, is also easily accessible. Cultural attractions in downtown Sarasota include the Van Wezel Performing Arts Hall, the Sarasota Opera House, and various art galleries along Palm Avenue, also known as "Gallery Row". The shops of Gulf Gate, offering a mix of local businesses and national chains, are nearby for daily needs and entertainment. This villa presents an opportunity for those seeking a getaway near the beach and cultural attractions, or a permanent residence in Southwest Florida. Virtually Staged
For sale
$234,788
6947 WOODWIND DRIVE #77, SARASOTA, FL 34231
2beds
1,011sqft
Villa
Built in 1976
11.46 Acres Lot
$-- Zestimate®
$232/sqft
$695/mo HOA
What's special
Updated interiorQuartz countertopsOpen floor planLuxury vinyl flooring throughoutCathedral ceilingsUpdated bathroomsNew cabinets
- 29 days |
- 5,213 |
- 300 |
Likely to sell faster than
Zillow last checked:
Listing updated:
Listed by:
Sandra Kerr 860-601-1234,
MARINA PARK REALTY LLC 941-205-0888
Source: Stellar MLS,MLS#: C7528338 Originating MLS: Port Charlotte
Originating MLS: Port Charlotte
Facts & features
Interior
Bedrooms & bathrooms
- Bedrooms: 2
- Bathrooms: 2
- Full bathrooms: 2
Rooms
- Room types: Florida Room
Primary bedroom
- Features: Ceiling Fan(s), Walk-In Closet(s)
- Level: First
- Area: 238 Square Feet
- Dimensions: 17x14
Bedroom 2
- Features: Ceiling Fan(s), Walk-In Closet(s)
- Level: First
- Area: 110 Square Feet
- Dimensions: 11x10
Primary bathroom
- Level: First
- Area: 84 Square Feet
- Dimensions: 12x7
Bathroom 2
- Level: First
- Area: 35 Square Feet
- Dimensions: 7x5
Dining room
- Level: First
- Area: 70 Square Feet
- Dimensions: 10x7
Florida room
- Features: Ceiling Fan(s)
- Level: First
- Area: 117 Square Feet
- Dimensions: 9x13
Kitchen
- Level: First
- Area: 70 Square Feet
- Dimensions: 10x7
Laundry
- Level: First
- Area: 30 Square Feet
- Dimensions: 6x5
Living room
- Level: First
- Area: 270 Square Feet
- Dimensions: 18x15
Heating
- Central, Electric
Cooling
- Central Air
Appliances
- Included: Dishwasher, Electric Water Heater, Microwave, Range, Refrigerator
- Laundry: Electric Dryer Hookup, Inside, Washer Hookup
Features
- Ceiling Fan(s), High Ceilings, Open Floorplan, Walk-In Closet(s)
- Flooring: Luxury Vinyl
- Doors: Sliding Doors
- Has fireplace: No
- Common walls with other units/homes: End Unit
Interior area
- Total structure area: 1,011
- Total interior livable area: 1,011 sqft
Video & virtual tour
Property
Parking
- Total spaces: 2
- Parking features: Driveway
- Carport spaces: 2
- Has uncovered spaces: Yes
Features
- Levels: One
- Stories: 1
- Patio & porch: Patio
- Exterior features: Storage
- Has view: Yes
- View description: Trees/Woods
Lot
- Size: 11.46 Acres
Details
- Parcel number: 0102132077
- Zoning: RMF2
- Special conditions: None
Construction
Type & style
- Home type: SingleFamily
- Property subtype: Villa
- Attached to another structure: Yes
Materials
- Block, Stucco
- Foundation: Slab
- Roof: Shingle
Condition
- Completed
- New construction: No
- Year built: 1976
Utilities & green energy
- Sewer: Public Sewer
- Water: Public
- Utilities for property: Cable Available, Electricity Connected, Sewer Connected
Community & HOA
Community
- Features: Buyer Approval Required, No Truck/RV/Motorcycle Parking
- Pet fee: $0 monthly
- Subdivision: WOODSIDE VILLAGE EAST
HOA
- Has HOA: Yes
- Amenities included: Cable TV, Pickleball Court(s), Pool, Tennis Court(s)
- Services included: Cable TV, Common Area Taxes, Community Pool, Recreational Facilities, Sewer, Trash, Water
- HOA fee: $695 monthly
- HOA name: Sentry Management- Brittany Polston
- HOA phone: 941-361-1222
Location
- Region: Sarasota
Financial & listing details
- Price per square foot: $232/sqft
- Tax assessed value: $162,200
- Annual tax amount: $2,384
- Date on market: 7/16/2026
- Cumulative days on market: 5 days
- Listing terms: Cash,Conventional
- Ownership: Condominium
- Total actual rent: 0
- Electric utility on property: Yes
- Road surface type: Asphalt
Estimated market value
Not available
Estimated sales range
Not available
Not available
Price history
| Date | Event | Price |
|---|---|---|
| 7/16/2026 | Listed for sale | $234,788-6.1%$232/sqft |
Source:  Stellar MLS #C7528338 Report a problem Stellar MLS #C7528338 Report a problem | ||
| 12/31/2025 | Listing removed | $250,000$247/sqft |
Source: Stellar MLS #A4638951 Report a problem | ||
| 6/9/2025 | Listed for sale | $250,000-9.1%$247/sqft |
Source: Stellar MLS #A4638951 Report a problem | ||
| 5/31/2025 | Listing removed | $275,000$272/sqft |
Source: Stellar MLS #A4638951 Report a problem | ||
| 2/22/2025 | Price change | $275,000-8.3%$272/sqft |
Source: Stellar MLS #A4638951 Report a problem | ||
| 2/3/2025 | Listed for sale | $299,900+244.7%$297/sqft |
Source: Stellar MLS #A4638951 Report a problem | ||
| 8/16/2010 | Sold | $87,000-59.9%$86/sqft |
Source: Public Record Report a problem | ||
| 10/3/2005 | Sold | $217,000+66.9%$215/sqft |
Source: Public Record Report a problem | ||
| 6/17/2004 | Sold | $130,000$129/sqft |
Source: Public Record Report a problem | ||
Public tax history
| Year | Property taxes | Tax assessment |
|---|---|---|
| 2025 | $2,385 -5.4% | $162,200 +5.1% |
| 2024 | $2,519 +12.2% | $154,263 +10% |
| 2023 | $2,244 +5.9% | $140,239 +10% |
| 2022 | $2,119 +17.7% | $127,490 +10% |
| 2021 | $1,801 +3.2% | $115,900 +9.1% |
| 2020 | $1,745 +11.7% | $106,281 +10% |
| 2019 | $1,563 | $96,619 -0.2% |
| 2018 | $1,563 +7.5% | $96,800 +27.6% |
| 2017 | $1,454 +11.4% | $75,841 -23% |
| 2016 | $1,305 | $98,500 +20.6% |
| 2015 | $1,305 +9.9% | $81,700 +57.7% |
| 2014 | $1,187 +15.6% | $51,800 |
| 2013 | $1,027 -0.9% | $51,800 |
| 2012 | $1,036 -11.3% | $51,800 -11.6% |
| 2011 | $1,168 -22% | $58,600 -27.6% |
| 2010 | $1,497 -22.9% | $80,900 -5.6% |
| 2009 | $1,941 | $85,700 -29.7% |
| 2008 | $1,941 -12.6% | $121,900 -14.9% |
| 2007 | $2,222 | $143,300 -2.1% |
| 2006 | -- | $146,400 +24.7% |
| 2005 | -- | $117,426 +71.9% |
| 2004 | $1,024 -0.2% | $68,315 +1.9% |
| 2003 | $1,026 -1.7% | $67,041 +2.4% |
| 2002 | $1,043 +5.7% | $65,470 +1.6% |
| 2001 | $988 +3.7% | $64,439 +3% |
| 2000 | $952 | $62,562 |
Find assessor info on the county website
Monthly payment
Est. payment
Payment breakdown
Explore the cost of this home by adjusting the details. Changes won't be saved.Climate risks
Neighborhood: Gulf Gate Estates
Nearby schools
GreatSchools rating
- 5/10Gulf Gate Elementary SchoolGrades: PK-5Distance: 0.5 mi
- 6/10Brookside Middle SchoolGrades: 6-8Distance: 3.2 mi
- 7/10Riverview High SchoolGrades: PK,9-12Distance: 1.9 mi
Schools provided by the listing agent
- Elementary: Gulf Gate Elementary
Source: Stellar MLS. This data may not be complete. We recommend contacting the local school district to confirm school assignments for this home.
- $205,0002 bd2 ba1.4k sqft6946 Woodwind Dr #2, Sarasota, FL 34231Sold

- $293,5002 bd2 ba1.1k sqft6918 Woodwind Dr #9, Sarasota, FL 34231Sold

- $290,0002 bd3 ba1.2k sqft6910 Woodwind Dr, Sarasota, FL 34231Sold

- $180,0002 bd2 ba1.2k sqft6906 Woodwind Dr, Sarasota, FL 34231Sold

- $280,0002 bd2 ba1.4k sqft2239 Circlewood Dr, Sarasota, FL 34231Sold
- $232,0002 bd2 ba1.4k sqft2237 Circlewood Dr #18, Sarasota, FL 34231Sold
- $213,0002 bd2 ba1.1k sqft2242 Circlewood Dr, Sarasota, FL 34231Sold
- $250,0002 bd3 ba1.3k sqft2216 Circlewood Dr, Sarasota, FL 34231Sold
- $230,0002 bd3 ba1.3k sqft2213 Circlewood Dr #45, Sarasota, FL 34231Sold
A local agent can set up tours, give advice and negotiate with sellers.
A local lender can help you make sure your offer is ready when you are.
Similar homes
- $259,9002 bd2 ba1.1k sqft5797 SUMMER SIDE LANE #7A, SARASOTA, FL 34231For Sale

 MLS ID #A4701861, Larisa Trexler, RE/MAX ALLIANCE GROUP. Stellar MLS
 - $175,0002 bd2 ba1.1k sqft4574 MOHICAN #151, SARASOTA, FL 34233For Sale
 MLS ID #A4702341, Brian Pruett, KELLER WILLIAMS ON THE WATER S. Stellar MLS
 - $289,9002 bd2 ba1.1k sqft5823 TIDEWOOD AVENUE #19, SARASOTA, FL 34231For Sale
 MLS ID #A4702263, Tony Andrews, ANDREWS & ASSOCIATES REALTY. Stellar MLS
 - $249,0002 bd2 ba1k sqft4154 CENTER POINTE CIRCLE #57A, SARASOTA, FL 34233For Sale
 MLS ID #A4657470, John Alexander, FINE PROPERTIES. Stellar MLS
 - $305,0002 bd2 ba1.4k sqft4793 OAK FOREST DRIVE W #46, SARASOTA, FL 34231For SaleMLS ID #N6144200, Ashley LeRoy, EVOLVE REAL ESTATE. Stellar MLS
- $184,0002 bd2 ba1k sqft3411 CLARK ROAD #212, SARASOTA, FL 34231For SaleMLS ID #A4677853, Troy Kemna, THE KEYES COMPANY - SARASOTA. Stellar MLS
- $229,9002 bd2 ba1.1k sqft2607 RIVERBLUFF PARKWAY #V145, SARASOTA, FL 34231For SaleMLS ID #A4626176, Jo James, LLC, COLDWELL BANKER REALTY. Stellar MLS
- $223,0003 bd2 ba1.2k sqft4045 CROCKERS LAKE BOULEVARD #11, SARASOTA, FL 34238For SaleMLS ID #TB8492484, Christian Tateo, HORIZONS BY THE SEA, INC. Stellar MLS
- $185,0002 bd2 ba964 sqft3229 BENEVA ROAD #203, SARASOTA, FL 34232For SaleMLS ID #A4694705, Kathy VanDorne, PREFERRED SHORE LLC. Stellar MLS
- $200,0002 bd2 ba1.1k sqft5683 SUMMERSIDE LANE #25A, SARASOTA, FL 34231For SaleMLS ID #A4692227, Toni Zarghami, KW COASTAL LIVING III. Stellar MLS
- $275,0002 bd2 ba1.4k sqft3759 COLLINS STREET #711, SARASOTA, FL 34232For SaleMLS ID #TB8492643, Tina Shank, WIKLE INCORPORATED. Stellar MLS
- $145,0002 bd3 ba1.1k sqft3365 RAMBLEWOOD DRIVE N #35C8, SARASOTA, FL 34237For SaleMLS ID #A4703066, Lori Sabattini, KW COASTAL LIVING II. Stellar MLS
- $175,0002 bd2 ba1k sqft3457 CLARK ROAD #255, SARASOTA, FL 34231For SaleMLS ID #A4701296, Beverly Perez, FINE PROPERTIES. Stellar MLS
- $206,0002 bd2 ba1.3k sqft984 N BENEVA ROAD #T7, SARASOTA, FL 34232For SaleMLS ID #A4682820, Julie Perrino, REAL BROKER, LLC. Stellar MLS
- $190,0003 bd2 ba1.2k sqft4065 CROCKERS LAKE BOULEVARD #14, SARASOTA, FL 34238For SaleMLS ID #A4698956, Edward Bieker, PA, DALTON WADE INC. Stellar MLS
- $149,9002 bd2 ba903 sqft1310 GLEN OAKS DRIVE E #383E, SARASOTA, FL 34232For SaleMLS ID #A4702533, Nick Myers, KW SUNCOAST. Stellar MLS
- $349,0003 bd2 ba1.2k sqft1636 BROOKHOUSE DRIVE #230, SARASOTA, FL 34231For SaleMLS ID #A4687045, Judy Limekiller, COLDWELL BANKER SARASOTA CENT.. Stellar MLS
- $254,9002 bd2 ba1.3k sqft116 WOODLAND PLACE #116, OSPREY, FL 34229For SaleMLS ID #A4696616, Pat Williams, PAT WILLIAMS REALTY, LLC. Stellar MLS
- $350,0002 bd2 ba988 sqft1915 COLLEEN STREET, SARASOTA, FL 34231For SaleMLS ID #A4699301, Baily Block, SELLSTATE VISION REALTY. Stellar MLS
- $210,0002 bd2 ba982 sqft2232 BAHIA VISTA STREET #A1, SARASOTA, FL 34239For SaleMLS ID #TB8491201, Christian Tateo, HORIZONS BY THE SEA, INC. Stellar MLS
