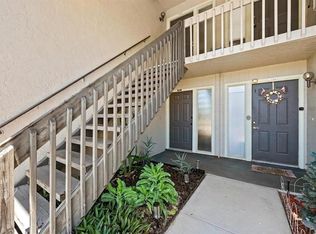
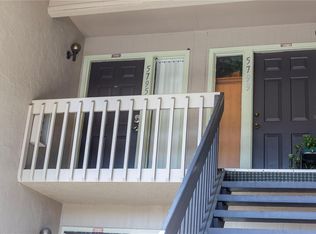
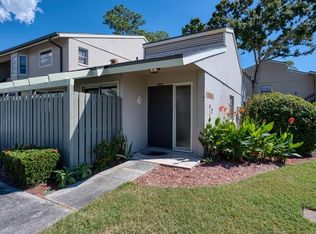
Virtually Staged. Welcome to Summerside, a quiet, tree-canopied community tucked just minutes from the sugar-sand beaches of Siesta Key and the easy rhythm of Sarasota's Gulf Coast. This ground-level end unit is ready for some TLC, offered as-is as a blank canvas for the right buyer to renovate to their own taste. Being an end unit means no upstairs neighbor and no shared ceiling overhead, just a private, all-on-one-floor layout wrapped in mature tropical landscaping and swaying palms. For an investor looking to flip, craft a seasonal getaway, or add an income-producing rental to the portfolio, the bones, the layout, and above all the location make this one worth a close look. Inside, soaring cathedral ceilings and a skylight pull natural light across an open living and dining space that flows toward a screened lanai out back. Tile runs through the main living areas, both bedrooms are laid in wood-look plank flooring, and the home lives larger than its two-bedroom, two-bath plan suggests. The kitchen sits at the heart of it all with generous cabinetry, a pass-through breakfast bar open to the gathering space, and a sliding door to one of two private, fenced outdoor retreats. The primary suite is its own corner of calm, complete with a walk-in closet, a private bath, and sliding-glass access to the screened lanai. The second bedroom shares that indoor-outdoor connection with a slider to its own fenced patio and a full bath close by. A dedicated interior laundry room and a covered front entry with a gated courtyard round out the everyday practicality. Beyond your doorstep, Summerside offers a sparkling community pool framed by a wide paver sun deck, plenty of lounge chairs, and a shaded pavilion tucked beneath grand oak trees, the kind of low-key gathering spot that makes a neighborhood feel like home. Assigned carport parking and a friendly, established setting round out the appeal. With a little vision and some finishing work, this retreat can become exactly what you imagine, all moments from Siesta Key's world-famous shoreline and within quick reach of Sarasota's dining, shopping, and signature Gulf Coast lifestyle. Bring your vision and make it your own. **THIS PROPERTY QUALIFIES FOR A 1% LENDER INCENTIVE IF USING PREFERRED LENDER. INQUIRE FOR MORE DETAILS.**
For sale
$200,000
5683 SUMMERSIDE LANE #25A, SARASOTA, FL 34231
2beds
1,125sqft
Condominium
Built in 1984
-- sqft lot
$-- Zestimate®
$178/sqft
$436/mo HOA
What's special
Ground-level end unitAssigned carport parkingScreened lanai out backSoaring cathedral ceilingsPlenty of lounge chairsPrivate all-on-one-floor layoutDedicated interior laundry room
- 48 days
- 401
- 23
Zillow last checked:
Listing updated:
Listed by:
Toni Zarghami 941-248-2147,
KW COASTAL LIVING III 941-900-4151,
Abraham Maldonado 941-393-0345,
KW COASTAL LIVING III
Source: Stellar MLS,MLS#: A4692227 Originating MLS: Sarasota - Manatee
Originating MLS: Sarasota - Manatee
Facts & features
Interior
Bedrooms & bathrooms
- Bedrooms: 2
- Bathrooms: 2
- Full bathrooms: 2
Primary bedroom
- Features: Ceiling Fan(s), Walk-In Closet(s)
- Level: First
- Area: 182 Square Feet
- Dimensions: 13x14
Bedroom 2
- Features: Ceiling Fan(s), Built-in Closet
- Level: First
- Area: 132 Square Feet
- Dimensions: 11x12
Primary bathroom
- Features: En Suite Bathroom, Shower No Tub
- Level: First
- Area: 42 Square Feet
- Dimensions: 6x7
Bathroom 2
- Features: Single Vanity, Tub With Shower
- Level: First
- Area: 40 Square Feet
- Dimensions: 5x8
Balcony porch lanai
- Level: First
- Area: 120 Square Feet
- Dimensions: 10x12
Dining room
- Level: First
Foyer
- Level: First
- Area: 54 Square Feet
- Dimensions: 6x9
Kitchen
- Features: Breakfast Bar
- Level: First
- Area: 112 Square Feet
- Dimensions: 8x14
Laundry
- Level: First
- Area: 56 Square Feet
- Dimensions: 7x8
Living room
- Features: Ceiling Fan(s)
- Level: First
Heating
- Central, Electric
Cooling
- Central Air
Appliances
- Included: Dishwasher, Range, Range Hood, Refrigerator
- Laundry: Inside, Laundry Room
Features
- Cathedral Ceiling(s), Ceiling Fan(s), Thermostat, Walk-In Closet(s)
- Flooring: Tile
- Doors: Sliding Doors
- Windows: Window Treatments
- Has fireplace: No
Interior area
- Total structure area: 1,233
- Total interior livable area: 1,125 sqft
Property
Parking
- Total spaces: 1
- Parking features: Assigned
- Carport spaces: 1
Features
- Levels: One
- Stories: 1
- Patio & porch: Front Porch, Patio, Screened
- Exterior features: Lighting
- Has view: Yes
- View description: Trees/Woods
Lot
- Residential vegetation: Trees/Landscaped
Details
- Parcel number: 0088101042
- Zoning: RMF3
- Special conditions: None
Construction
Type & style
- Home type: Condo
- Property subtype: Condominium
Materials
- Wood Siding
- Foundation: Slab
- Roof: Shingle
Condition
- Fixer
- New construction: No
- Year built: 1984
Utilities & green energy
- Sewer: Public Sewer
- Water: Public
- Utilities for property: BB/HS Internet Available, Cable Available, Electricity Available, Public, Sewer Available, Water Available
Community & HOA
Community
- Features: Buyer Approval Required, Community Mailbox, Deed Restrictions, Pool
- Pet fee: $0 monthly
- Subdivision: SUMMERSIDE
HOA
- Has HOA: Yes
- Services included: Common Area Taxes, Community Pool, Reserve Fund, Insurance, Maintenance Grounds, Other, Pool Maintenance
- HOA fee: $436 monthly
- HOA name: Natasha Larson
- HOA phone: 941-444-7090
Location
- Region: Sarasota
Financial & listing details
- Price per square foot: $178/sqft
- Tax assessed value: $177,000
- Annual tax amount: $2,425
- Date on market: 7/23/2026
- Cumulative days on market: 35 days
- Listing terms: Cash,Conventional
- Ownership: Fee Simple
- Total actual rent: 0
- Electric utility on property: Yes
- Road surface type: Paved
Estimated market value
Not available
Estimated sales range
Not available
Not available
Price history
| Date | Event | Price |
|---|---|---|
| 7/23/2026 | Listed for sale | $200,000+177.8%$178/sqft |
Source:  Stellar MLS #A4692227 Report a problem Stellar MLS #A4692227 Report a problem | ||
| 10/2/2009 | Sold | $72,000-44.6%$64/sqft |
Source: Public Record Report a problem | ||
| 11/19/2004 | Sold | $130,000$116/sqft |
Source: Public Record Report a problem | ||
Public tax history
| Year | Property taxes | Tax assessment |
|---|---|---|
| 2025 | $2,426 +9.6% | $146,253 +10% |
| 2024 | $2,214 -1.2% | $132,957 +10% |
| 2023 | $2,240 +10.9% | $120,870 +10% |
| 2022 | $2,019 +18.2% | $109,882 +10% |
| 2021 | $1,708 +8.5% | $99,893 +10% |
| 2020 | $1,574 +3.7% | $90,812 +10% |
| 2019 | $1,517 | $82,556 -15.5% |
| 2018 | $1,517 +6.5% | $97,700 +43.2% |
| 2017 | $1,425 +17.1% | $68,228 -17% |
| 2016 | $1,217 | $82,200 +12.9% |
| 2015 | $1,217 +12.1% | $72,800 +56.2% |
| 2014 | $1,086 +11.6% | $46,600 |
| 2013 | $973 +1.5% | $46,600 +2.6% |
| 2012 | $958 -6.5% | $45,400 -7.7% |
| 2011 | $1,025 -12.1% | $49,200 -15.2% |
| 2010 | $1,166 -29.8% | $58,000 -22.4% |
| 2009 | $1,660 | $74,700 -26.5% |
| 2008 | $1,660 -12.9% | $101,600 -15.6% |
| 2007 | $1,906 | $120,400 +6% |
| 2006 | -- | $113,600 +22.8% |
| 2005 | -- | $92,513 +29.5% |
| 2004 | $1,420 +5.4% | $71,429 +11% |
| 2003 | $1,348 +3.6% | $64,350 +10% |
| 2002 | $1,301 +11.6% | $58,500 +5% |
| 2001 | $1,165 +2.9% | $55,727 +3% |
| 2000 | $1,132 | $54,104 |
Find assessor info on the county website
Monthly payment
Est. payment
Payment breakdown
Explore the cost of this home by adjusting the details. Changes won't be saved.Climate risks
Neighborhood: Gulf Gate Estates
Nearby schools
Schools provided by the listing agent
- Elementary: Gulf Gate Elementary
- Middle: Brookside Middle
- High: Riverview High
Source: Stellar MLS. This data may not be complete. We recommend contacting the local school district to confirm school assignments for this home.
Similar homes
- $170,0003 bd2 ba1.2k sqft3461 CLARK ROAD #160, SARASOTA, FL 34231For Sale

 MLS ID #A4702704, Cheryl Wiedwald, BRIGHT REALTY. Stellar MLS
 - $249,0002 bd2 ba1.1k sqft5797 SUMMER SIDE LANE #7A, SARASOTA, FL 34231For Sale
 MLS ID #A4701861, Larisa Trexler, RE/MAX ALLIANCE GROUP. Stellar MLS
 - $189,0002 bd2 ba1k sqft2448 CLUBHOUSE DRIVE #202, SARASOTA, FL 34232For Sale
 MLS ID #A4703684, Helen Magill, COLDWELL BANKER REALTY. Stellar MLS
 - $160,0002 bd2 ba1.1k sqft2640 WOODGATE LANE #F6, SARASOTA, FL 34231For Sale
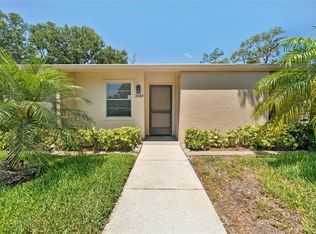 MLS ID #TB8380753, Kimberly Evans, PROSPERA REALTY. Stellar MLS
 - $234,7882 bd2 ba1k sqft6947 WOODWIND DRIVE #77, SARASOTA, FL 34231For SaleMLS ID #C7528338, Sandra Kerr, MARINA PARK REALTY LLC. Stellar MLS
- $199,9992 bd2 ba1k sqft3189 GLEN ELYN BOULEVARD #3, SARASOTA, FL 34237For SaleMLS ID #A4703732, Brenda Wilson, FINE PROPERTIES. Stellar MLS
- $210,0002 bd2 ba982 sqft2232 BAHIA VISTA STREET #A1, SARASOTA, FL 34239For SaleMLS ID #TB8491201, Christian Tateo, HORIZONS BY THE SEA, INC. Stellar MLS
- $287,5002 bd2 ba1.6k sqft3501 N VILLAGE COURT #220, SARASOTA, FL 34231For SaleMLS ID #A4688282, Yvonne Blackburn, SHOWTIME REALTY. Stellar MLS
- $220,0002 bd2 ba1.3k sqft2327 WATERBLUFF PLACE #V315, SARASOTA, FL 34231For SaleMLS ID #A4702358, Toni Zarghami, KW COASTAL LIVING III. Stellar MLS
- $199,0002 bd2 ba1.1k sqft7860 PALM AIRE LANE #105, SARASOTA, FL 34243For SaleMLS ID #A4683450, Stephen Sowards, Jr, PALM AIRE REALTY PARTNERS LLC. Stellar MLS
- $199,0002 bd2 ba1.3k sqft984 N BENEVA ROAD #T7, SARASOTA, FL 34232For SaleMLS ID #A4682820, Julie Perrino, REAL BROKER, LLC. Stellar MLS
- $176,0002 bd2 ba1.2k sqft4160 FRUITVILLE ROAD #11, SARASOTA, FL 34232For SaleMLS ID #A4689204, John Werner, BLUE SKY REAL ESTATE. Stellar MLS
- $194,0003 bd2 ba1.4k sqft2767 HORSESHOE COURT #Q-3, SARASOTA, FL 34235For SaleMLS ID #A4670247, Tetyana Hanna, KW COASTAL LIVING III. Stellar MLS
- $300,0002 bd2 ba1.2k sqft1709 CLOWER CREEK DRIVE #205, SARASOTA, FL 34231For SaleMLS ID #A4691836, Samantha Campbell, BETTER HOMES AND GARDENS REAL ESTATE ATCHLEY PROPE. Stellar MLS
- $185,0003 bd3 ba1.4k sqft1006 LONGFELLOW COURT, SARASOTA, FL 34243For SaleMLS ID #A4704686, Lee Brewer, RE/MAX ALLIANCE GROUP. Stellar MLS
- $196,9002 bd2 ba1.1k sqft2707 60TH AVENUE TERRACE W, BRADENTON, FL 34207For SaleMLS ID #A4702010, Walter Spikes, JR, COLDWELL BANKER REALTY. Stellar MLS
- $275,0002 bd2 ba1.1k sqft4244 CENTRAL SARASOTA PARKWAY #716, SARASOTA, FL 34238For SaleMLS ID #A4695148, Ania McGinty, COMPASS FLORIDA LLC. Stellar MLS
- $280,0002 bd3 ba1.4k sqft4096 CENTER POINTE PLACE #20B, SARASOTA, FL 34233For SaleMLS ID #A4702855, Jeff Lauer, EXP REALTY LLC. Stellar MLS
- $133,9002 bd2 ba967 sqft2752 HIDDEN LAKE BOULEVARD #C, SARASOTA, FL 34237For SaleMLS ID #A4701182, Beverly Perez, FINE PROPERTIES. Stellar MLS
- $275,0002 bd2 ba1.1k sqft2407 RIVERBLUFF PARKWAY #V-226, SARASOTA, FL 34231For SaleMLS ID #A4702996, Paige Kolb, EXP REALTY LLC. Stellar MLS
