
Huge Price Reduction!!! Charming two bedroom with two full baths located minutes from Beautiful Siesta Key Beach. Come check out this freshly painted condo with tile through out located on the 1st floor. Enjoy the relaxing atmosphere of the private screened in patio, no upstairs neighbors and the convenience of your own parking right in front of your home. Community features include a heated pool, clubhouse, manicured grounds and much more. This community feels like you are on vacation year around. Conveniently located close to shopping, dining and beaches. This condo does need a few repairs and is being sold as is.
For sale
Price cut: $30K (6/22)
$160,000
2640 WOODGATE LANE #F6, SARASOTA, FL 34231
2beds
1,100sqft
:
Get pre-qualified$1,698/mo
Condominium
Built in 1981
-- sqft lot
$150,700 Zestimate®
$145/sqft
$615/mo HOA
What's special
Private screened in patioUpdated kitchen
- 461 days |
- 438 |
- 23 |
Zillow last checked:
Listing updated:
Listed by:
Kimberly Evans 813-789-8666,
PROSPERA REALTY 813-434-0290
Source: Stellar MLS,MLS#: TB8380753 Originating MLS: Suncoast Tampa
Originating MLS: Suncoast Tampa
Facts & features
Interior
Bedrooms & bathrooms
- Bedrooms: 2
- Bathrooms: 2
- Full bathrooms: 2
Primary bedroom
- Features: En Suite Bathroom, Walk-In Closet(s)
- Level: First
- Area: 168 Square Feet
- Dimensions: 14x12
Primary bathroom
- Features: Dual Sinks, Exhaust Fan, Shower No Tub
- Level: First
- Area: 40 Square Feet
- Dimensions: 5x8
Bathroom 2
- Features: Single Vanity, Tub With Shower
- Level: First
- Area: 32 Square Feet
- Dimensions: 4x8
Balcony porch lanai
- Level: First
- Area: 112 Square Feet
- Dimensions: 7x16
Dining room
- Features: Breakfast Bar
- Level: First
- Area: 112 Square Feet
- Dimensions: 14x8
Kitchen
- Features: Granite Counters
- Level: First
- Area: 70 Square Feet
- Dimensions: 10x7
Laundry
- Level: First
- Area: 49 Square Feet
- Dimensions: 7x7
Living room
- Features: Coat Closet
- Level: First
- Area: 168 Square Feet
- Dimensions: 14x12
Heating
- Central
Cooling
- Central Air
Appliances
- Included: Disposal, Electric Water Heater
- Laundry: Electric Dryer Hookup, Laundry Room, Washer Hookup
Features
- Living Room/Dining Room Combo, Primary Bedroom Main Floor, Solid Wood Cabinets, Thermostat, Walk-In Closet(s)
- Flooring: Tile
- Windows: Blinds
- Has fireplace: No
Interior area
- Total structure area: 1,268
- Total interior livable area: 1,100 sqft
Video & virtual tour
Property
Features
- Levels: One
- Stories: 1
- Patio & porch: Covered, Enclosed, Patio
- Exterior features: Other
Lot
- Size: 1.21 Acres
Details
- Parcel number: 0075166006
- Zoning: RMF3
- Special conditions: Probate Listing
Construction
Type & style
- Home type: Condo
- Property subtype: Condominium
Materials
- Block, Stucco
- Foundation: Slab
- Roof: Shingle
Condition
- Completed
- New construction: No
- Year built: 1981
Utilities & green energy
- Sewer: Public Sewer
- Water: Public
- Utilities for property: Cable Connected, Electricity Connected, Public, Sewer Connected, Street Lights, Water Connected
Community & HOA
Community
- Features: Clubhouse, Community Mailbox, Deed Restrictions, Fitness Center, Pool, Sidewalks
- Pet fee: $0 monthly
- Subdivision: PINEWOOD VILLAGE VI
HOA
- Has HOA: Yes
- Amenities included: Fitness Center, Shuffleboard Court
- Services included: Community Pool, Reserve Fund, Fidelity Bond, Insurance, Maintenance Structure, Maintenance Grounds, Manager, Pool Maintenance, Private Road, Recreational Facilities
- HOA fee: $615 monthly
- HOA name: Gulf Coast Community Management
- HOA phone: 941-870-5600
Location
- Region: Sarasota
Financial & listing details
- Price per square foot: $145/sqft
- Tax assessed value: $205,700
- Annual tax amount: $2,715
- Date on market: 5/1/2025
- Cumulative days on market: 457 days
- Listing terms: Cash
- Ownership: Fee Simple
- Total actual rent: 0
- Electric utility on property: Yes
- Road surface type: Asphalt, Paved
Estimated market value
$150,700
$143,000 - $158,000
$1,888/mo
Price history
| Date | Event | Price |
|---|---|---|
| 6/22/2026 | Price change | $160,000-15.8%$145/sqft |
Source:  Stellar MLS #TB8380753 Report a problem Stellar MLS #TB8380753 Report a problem | ||
| 6/10/2026 | Listed for sale | $190,000$173/sqft |
Source: Stellar MLS #TB8380753 Report a problem | ||
| 6/8/2026 | Pending sale | $190,000$173/sqft |
Source: Stellar MLS #TB8380753 Report a problem | ||
| 11/28/2025 | Price change | $190,000-2.6%$173/sqft |
Source: Stellar MLS #TB8380753 Report a problem | ||
| 8/15/2025 | Price change | $195,000-2.5%$177/sqft |
Source: Stellar MLS #TB8380753 Report a problem | ||
| 5/1/2025 | Listed for sale | $200,000+135.3%$182/sqft |
Source: Stellar MLS #TB8380753 Report a problem | ||
| 6/11/2015 | Sold | $85,000-7.5%$77/sqft |
Source: Public Record Report a problem | ||
| 5/5/2015 | Pending sale | $91,900$84/sqft |
Source: Michael Saunders & Company - Licensed Real Estate Broker Report a problem | ||
| 4/23/2015 | Listed for sale | $91,900+41.4%$84/sqft |
Source: Michael Saunders & Company - Licensed Real Estate Broker Report a problem | ||
| 10/23/2012 | Listing removed | $900$1/sqft |
Source: Michael Saunders & Company - Licensed Real Estate Broker Report a problem | ||
| 9/19/2012 | Price change | $900+0.6%$1/sqft |
Source: Michael Saunders & Company - Licensed Real Estate Broker Report a problem | ||
| 12/31/2011 | Listed for rent | $895$1/sqft |
Source: Signature Sotheby's International Realty #A3953636 Report a problem | ||
| 11/14/2011 | Sold | $65,000-4.4%$59/sqft |
Source: Public Record Report a problem | ||
| 9/5/2011 | Listed for sale | $68,000$62/sqft |
Source: COLDWELL BANKER RES R E #A3948324 Report a problem | ||
Public tax history
| Year | Property taxes | Tax assessment |
|---|---|---|
| 2025 | $2,815 +3.6% | $181,125 +10% |
| 2024 | $2,716 +2.1% | $164,659 +10% |
| 2023 | $2,659 +17% | $149,690 +14.4% |
| 2022 | $2,272 +20% | $130,900 +10% |
| 2021 | $1,894 +5.2% | $119,000 +8% |
| 2020 | $1,801 -2.7% | $110,200 -5.8% |
| 2019 | $1,851 | $117,000 +4.3% |
| 2018 | $1,851 +4.9% | $112,200 +11% |
| 2017 | $1,765 +25.9% | $101,090 +10% |
| 2016 | $1,401 | $91,900 +4.6% |
| 2015 | $1,401 +19.6% | $87,900 +72.2% |
| 2014 | $1,172 +8% | $51,040 |
| 2013 | $1,084 +8.3% | $51,040 +10% |
| 2012 | $1,001 -0.4% | $46,400 -2.3% |
| 2011 | $1,005 -15.3% | $47,500 -18.4% |
| 2010 | $1,186 -30.1% | $58,200 -35.4% |
| 2009 | $1,697 | $90,100 -10.5% |
| 2008 | $1,697 -14.5% | $100,700 -18% |
| 2007 | $1,985 | $122,800 -5.8% |
| 2006 | -- | $130,400 +25% |
| 2005 | -- | $104,352 +25.9% |
| 2004 | $1,632 +3.3% | $82,892 +8% |
| 2003 | $1,580 +8.9% | $76,752 +17% |
| 2002 | $1,451 +6.3% | $65,600 +3% |
| 2001 | $1,365 +10.3% | $63,706 +3% |
| 2000 | $1,237 | $61,850 |
Find assessor info on the county website
Monthly payment
Est. payment
Payment breakdown
Explore the cost of this home by adjusting the details. Changes won't be saved.Climate risks
Neighborhood: Ridge Wood Heights
Nearby schools
GreatSchools rating
- 9/10Phillippi Shores Elementary SchoolGrades: PK-5Distance: 0.8 mi
- 6/10Brookside Middle SchoolGrades: 6-8Distance: 1.2 mi
- 7/10Riverview High SchoolGrades: PK,9-12Distance: 0.3 mi
Schools provided by the listing agent
- Elementary: Phillippi Shores Elementary
- Middle: Brookside Middle
- High: Riverview High
Source: Stellar MLS. This data may not be complete. We recommend contacting the local school district to confirm school assignments for this home.
- $189,0002 bd2 ba1.1k sqft2630 Woodgate Ln #G-3, Sarasota, FL 34231For Sale
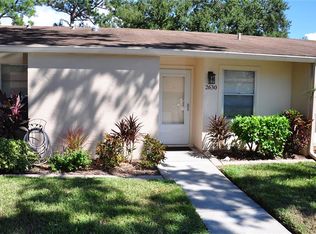
- $191,5002 bd2 ba1.1k sqft2650 Woodgate Ln #F-1, Sarasota, FL 34231Off Market
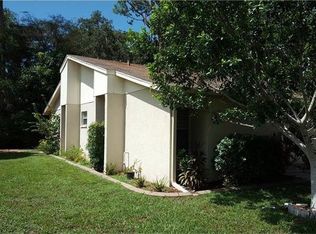
- $176,4002 bd2 ba1.1k sqft2626 Woodgate Ln, Sarasota, FL 34231Off Market
- $177,8002 bd2 ba1.1k sqft2628 Woodgate Ln #G-4, Sarasota, FL 34231Off Market
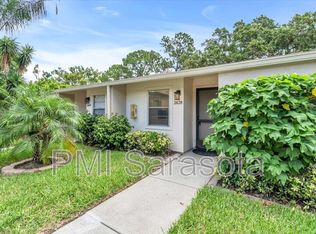
- $255,2002 bd2 ba1.1k sqft2624 Woodgate Ln, Sarasota, FL 34231Off Market
- $220,2002 bd2 ba1.1k sqft2648 Woodgate Ln #F-2, Sarasota, FL 34231Off Market
- $168,6002 bd2 ba1.1k sqft2646 Woodgate Ln #F-3, Sarasota, FL 34231Off Market
- $238,2002 bd2 ba1.1k sqft2644 Woodgate Ln #F-4, Sarasota, FL 34231Off Market
A local agent can set up tours, give advice and negotiate with sellers.
A local lender can help you make sure your offer is ready when you are.
Similar homes
- $184,0002 bd2 ba1k sqft3411 CLARK ROAD #212, SARASOTA, FL 34231For Sale
 MLS ID #A4677853, Troy Kemna, THE KEYES COMPANY - SARASOTA. Stellar MLS
 - $169,0003 bd2 ba1.4k sqft5080 BARRINGTON CIRCLE #3102, SARASOTA, FL 34234For Sale
 MLS ID #A4701044, Chelsea Pena, DALTON WADE INC. Stellar MLS
 - $185,0003 bd2 ba1.2k sqft4057 CROCKERS LAKE BOULEVARD #16, SARASOTA, FL 34238For Sale
 MLS ID #A4701594, Brandi Furlan, KW COASTAL LIVING III. Stellar MLS
 - $149,9002 bd2 ba966 sqft4631 SUMMERWIND DRIVE #16, SARASOTA, FL 34234For Sale
 MLS ID #A4694419, Adam Kabinoff, UPTOP REAL ESTATE SERVICES, LLC. Stellar MLS
 - $186,0002 bd2 ba982 sqft2224 BAHIA VISTA STREET #E6, SARASOTA, FL 34239For SaleMLS ID #A4695961, Lena Oberwetter, REAL BROKER, LLC. Stellar MLS
- $200,0002 bd2 ba1.1k sqft5683 SUMMERSIDE LANE #25A, SARASOTA, FL 34231For SaleMLS ID #A4692227, Toni Zarghami, KW COASTAL LIVING III. Stellar MLS
- $190,0003 bd2 ba1.2k sqft4065 CROCKERS LAKE BOULEVARD #14, SARASOTA, FL 34238For SaleMLS ID #A4698956, Edward Bieker, PA, DALTON WADE INC. Stellar MLS
- $169,0002 bd1 ba991 sqft3700 S OSPREY AVENUE #115, SARASOTA, FL 34239For SaleMLS ID #A4689629, Robin De Busk, STRINGER MANAGEMENT INC. Stellar MLS
- $180,0002 bd2 ba964 sqft3223 BENEVA ROAD #101, SARASOTA, FL 34232For SaleMLS ID #A4686288, Veronica Alves Machado, PA, WILLIAM RAVEIS - FLORIDA LLC. Stellar MLS
- $124,9001 bd1 ba679 sqft5800 HOLLYWOOD BOULEVARD #312, SARASOTA, FL 34231For SaleMLS ID #A4700672, Marco Guadagnini, PREFERRED SHORE LLC. Stellar MLS
- $210,0002 bd2 ba982 sqft2232 BAHIA VISTA STREET #A1, SARASOTA, FL 34239For SaleMLS ID #TB8491201, Christian Tateo, HORIZONS BY THE SEA, INC. Stellar MLS
- $234,7882 bd2 ba1k sqft6947 WOODWIND DRIVE #77, SARASOTA, FL 34231For SaleMLS ID #C7528338, Sandra Kerr, MARINA PARK REALTY LLC. Stellar MLS
- $184,9002 bd2 ba1.1k sqft3500 EL CONQUISTADOR PARKWAY #332, BRADENTON, FL 34210For SaleMLS ID #A4701754, Jim Ahearn, NEXTHOME EXCELLENCE. Stellar MLS
- $195,0002 bd2 ba1.2k sqft840 BIRD BAY DRIVE W #104, VENICE, FL 34285For SaleMLS ID #N6145211, Nicole Schmaling, RE/MAX PALM. Stellar MLS
- $175,0003 bd3 ba1.3k sqft3212 RAMBLEWOOD DRIVE N #3212, SARASOTA, FL 34237For SaleMLS ID #A4676758, Rodrigo Posada, THE SHORELINE FL REALTY LLC. Stellar MLS
- $175,0003 bd3 ba1.3k sqft6860 WHITMAN COURT #32B, SARASOTA, FL 34243For SaleMLS ID #TB8493215, Nikki Casha, ACROPOLIS REALTY GROUP LLC. Stellar MLS
- $163,0002 bd2 ba936 sqft6033 34TH STREET W #136, BRADENTON, FL 34210For SaleMLS ID #C7525435, Joseph Ciarla, ANYTIME REALTY LLC. Stellar MLS
- $174,0001 bd1 ba715 sqft3900 ROXANE BOULEVARD #10A, SARASOTA, FL 34235For SaleMLS ID #D6146777, Jayson Burtch, CENTURY 21 SUNBELT REALTY. Stellar MLS
- $162,5002 bd2 ba948 sqft6033 34TH STREET W #80, BRADENTON, FL 34210For SaleMLS ID #A4692036, Monica DeSomma, PREFERRED SHORE LLC. Stellar MLS
- $175,0001 bd1 ba582 sqft4717 WINSLOW BEACON #7, SARASOTA, FL 34235For SaleMLS ID #A4687794, Kelli Eggen, COLDWELL BANKER REALTY. Stellar MLS
