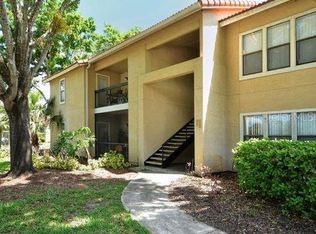
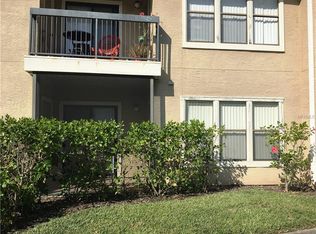
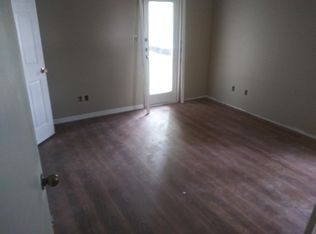
Under contract-accepting backup offers. Virtually Staged. Welcome to resort-style living in the highly desirable Vintage Grand at Palmer Ranch! This spacious 3-bedroom, 2-bath condominium offers an inviting split-bedroom floor plan with soaring ceilings, abundant natural light, and over 1,250 square feet of comfortable living space. The open living and dining area flows seamlessly to a private screened lanai, creating the perfect space to relax and enjoy the Florida lifestyle. The well-appointed updated kitchen offers ample cabinet and counter space, while the inside laundry room adds everyday convenience. The generous primary suite features a walk-in closet and an en-suite bathroom, with two additional bedrooms providing flexibility for guests, family, or a home office. Vintage Grand offers outstanding resort-style amenities including two swimming pools, a hot tub, fitness center, tennis courts, playground, picnic areas, and scenic walking paths around beautiful lakes. Residents also enjoy a prime Palmer Ranch location just minutes from world-famous Siesta Key Beach, the Legacy Trail, shopping, dining, Costco, Publix, and top-rated Sarasota schools. Easy access to I-75 and downtown Sarasota makes commuting and enjoying everything the Gulf Coast has to offer a breeze. Whether you're looking for a primary residence, seasonal retreat, or investment opportunity, this move-in ready condominium offers exceptional value in one of Sarasota's most convenient locations. Schedule your private showing today!
Accepting backups
Price cut: $10K (8/5)
$190,000
4065 CROCKERS LAKE BOULEVARD #14, SARASOTA, FL 34238
3beds
1,260sqft
Condominium
Built in 1989
-- sqft lot
$-- Zestimate®
$151/sqft
$663/mo HOA
What's special
Two swimming poolsTennis courtsHot tubPrivate screened lanaiWell-appointed updated kitchenEn-suite bathroomAbundant natural light
- 54 days |
- 584 |
- 46 |
Likely to sell faster than
Zillow last checked:
Listing updated:
Listed by:
Edward Bieker, PA 941-525-6473,
DALTON WADE INC 888-668-8283
Source: Stellar MLS,MLS#: A4698956 Originating MLS: Suncoast Tampa
Originating MLS: Suncoast Tampa
Facts & features
Interior
Bedrooms & bathrooms
- Bedrooms: 3
- Bathrooms: 2
- Full bathrooms: 2
Primary bedroom
- Features: Walk-In Closet(s)
- Level: First
- Area: 156 Square Feet
- Dimensions: 13x12
Bedroom 2
- Features: Built-in Closet
- Level: First
- Area: 165 Square Feet
- Dimensions: 15x11
Bedroom 3
- Features: Built-in Closet
- Level: First
- Area: 130 Square Feet
- Dimensions: 10x13
Balcony porch lanai
- Level: First
- Area: 35 Square Feet
- Dimensions: 5x7
Balcony porch lanai
- Level: First
- Area: 77 Square Feet
- Dimensions: 7x11
Dining room
- Level: First
- Area: 210 Square Feet
- Dimensions: 14x15
Kitchen
- Level: First
- Area: 110 Square Feet
- Dimensions: 10x11
Living room
- Level: First
- Area: 208 Square Feet
- Dimensions: 13x16
Heating
- Central, Electric, Heat Pump
Cooling
- Central Air
Appliances
- Included: Dishwasher, Disposal, Dryer, Electric Water Heater, Microwave, Range, Refrigerator, Washer
- Laundry: Inside, Laundry Closet
Features
- Ceiling Fan(s), Open Floorplan, Primary Bedroom Main Floor, Solid Surface Counters, Solid Wood Cabinets, Split Bedroom, Stone Counters, Thermostat, Walk-In Closet(s)
- Flooring: Luxury Vinyl
- Has fireplace: No
Interior area
- Total structure area: 1,405
- Total interior livable area: 1,260 sqft
Video & virtual tour
Property
Features
- Levels: One
- Stories: 1
- Patio & porch: Enclosed, Patio, Rear Porch, Screened
- Exterior features: Irrigation System, Lighting
Lot
- Size: 33.69 Acres
- Residential vegetation: Mature Landscaping
Details
- Parcel number: 0124021412
- Zoning: RMF1
- Special conditions: None
Construction
Type & style
- Home type: Condo
- Property subtype: Condominium
Materials
- Stucco, Wood Frame
- Foundation: Slab
- Roof: Shingle
Condition
- New construction: No
- Year built: 1989
Utilities & green energy
- Sewer: Public Sewer
- Water: Public
- Utilities for property: Cable Connected, Electricity Connected, Public, Sewer Connected, Water Connected
Community & HOA
Community
- Features: Deed Restrictions, Playground, Pool
- Pet fee: $0 monthly
- Subdivision: VINTAGE GRAND
HOA
- Has HOA: Yes
- Services included: Cable TV, Community Pool, Reserve Fund, Insurance, Maintenance Structure, Maintenance Grounds, Manager, Pest Control, Pool Maintenance, Recreational Facilities
- HOA fee: $663 monthly
- HOA name: GLENN AITELLI
- HOA phone: 941-923-7380
Location
- Region: Sarasota
Financial & listing details
- Price per square foot: $151/sqft
- Tax assessed value: $167,400
- Annual tax amount: $2,208
- Date on market: 7/3/2026
- Cumulative days on market: 55 days
- Listing terms: Cash,Conventional
- Ownership: Condominium
- Total actual rent: 0
- Electric utility on property: Yes
- Road surface type: Asphalt, Paved
Estimated market value
Not available
Estimated sales range
Not available
Not available
Price history
| Date | Event | Price |
|---|---|---|
| 8/5/2026 | Price change | $190,000-5%$151/sqft |
Source:  Stellar MLS #A4698956 Report a problem Stellar MLS #A4698956 Report a problem | ||
| 7/3/2026 | Listed for sale | $200,000+76.2%$159/sqft |
Source: Stellar MLS #A4698956 Report a problem | ||
| 1/13/2014 | Sold | $113,500-51.6%$90/sqft |
Source: Public Record Report a problem | ||
| 11/22/2006 | Sold | $234,600$186/sqft |
Source: Public Record Report a problem | ||
Public tax history
| Year | Property taxes | Tax assessment |
|---|---|---|
| 2025 | $2,208 +1.6% | $111,125 +10% |
| 2024 | $2,173 +5% | $101,023 +10% |
| 2023 | $2,070 +18.8% | $91,839 +10% |
| 2022 | $1,743 +30.4% | $83,490 +10% |
| 2021 | $1,336 -0.9% | $75,900 -0.8% |
| 2020 | $1,348 +3.2% | $76,500 +0.8% |
| 2019 | $1,307 | $75,900 -6.9% |
| 2018 | $1,307 -3.5% | $81,500 -1% |
| 2017 | $1,354 -18.7% | $82,300 -23.5% |
| 2016 | $1,665 | $107,600 +10.6% |
| 2015 | $1,665 +1.7% | $97,300 +11.5% |
| 2014 | $1,638 +4.2% | $87,300 |
| 2013 | $1,572 +1.2% | $87,300 +0.6% |
| 2012 | $1,553 +4.6% | $86,800 +4.5% |
| 2011 | $1,484 +1.3% | $83,100 +4.9% |
| 2010 | $1,464 -27.3% | $79,200 +0.3% |
| 2009 | $2,014 | $79,000 -38.9% |
| 2008 | $2,014 -18% | $129,300 -20.9% |
| 2007 | $2,456 | $163,500 +3% |
| 2006 | -- | $158,800 |
Find assessor info on the county website
Monthly payment
Est. payment
Payment breakdown
Explore the cost of this home by adjusting the details. Changes won't be saved.Climate risks
Neighborhood: Vamo
Nearby schools
GreatSchools rating
- 5/10Gulf Gate Elementary SchoolGrades: PK-5Distance: 2.3 mi
- 9/10Sarasota Middle SchoolGrades: 6-8Distance: 3.1 mi
- 7/10Riverview High SchoolGrades: PK,9-12Distance: 3.9 mi
Schools provided by the listing agent
- Elementary: Gulf Gate Elementary
- Middle: Sarasota Middle
- High: Riverview High
Source: Stellar MLS. This data may not be complete. We recommend contacting the local school district to confirm school assignments for this home.
- $182,2002 bd2 ba972 sqft4020 Crockers Lake Blvd #17, Sarasota, FL 34238Off Market
- $151,9001 bd1 ba572 sqft4020 Crockers Lake Blvd #14, Sarasota, FL 34238Off Market
- $209,0002 bd2 ba972 sqft4001 Crockers Lake Blvd #21, Sarasota, FL 34238For Sale

- $181,9002 bd2 ba1.1k sqft4028 Crockers Lake Blvd #21, Sarasota, FL 34238Off Market
- $191,3003 bd2 ba1.2k sqft4029 Crockers Lake Blvd #15, Sarasota, FL 34238Off Market
- $200,0002 bd2 ba972 sqft4049 Crockers Lake Blvd #12, Sarasota, FL 34238Sold
- $115,0003 bd2 ba1.2k sqft4065 Crockers Lake Blvd #15, Sarasota, FL 34238Sold
- $152,2001 bd1 ba688 sqft4037 Crockers Lake Blvd #26, Sarasota, FL 34238Off Market
- $170,0001 bd1 ba688 sqft4009 Crockers Lake Blvd #26, Sarasota, FL 34238Sold
A local agent can set up tours, give advice and negotiate with sellers.
Similar homes
- $185,0003 bd2 ba1.2k sqft4057 CROCKERS LAKE BOULEVARD #16, SARASOTA, FL 34238For Sale

 MLS ID #A4701594, Brandi Furlan, KW COASTAL LIVING III. Stellar MLS
 - $223,0003 bd2 ba1.2k sqft4045 CROCKERS LAKE BOULEVARD #11, SARASOTA, FL 34238For Sale
 MLS ID #TB8492484, Christian Tateo, HORIZONS BY THE SEA, INC. Stellar MLS
 - $170,0003 bd2 ba1.2k sqft3461 CLARK ROAD #160, SARASOTA, FL 34231For Sale
 MLS ID #A4702704, Cheryl Wiedwald, BRIGHT REALTY. Stellar MLS
 - $184,0002 bd2 ba1k sqft3411 CLARK ROAD #212, SARASOTA, FL 34231For Sale
 MLS ID #A4677853, Troy Kemna, THE KEYES COMPANY - SARASOTA. Stellar MLS
 - $225,0002 bd2 ba1k sqft5264 LAKE VILLAGE DRIVE #48, SARASOTA, FL 34235For SaleMLS ID #A4703859, Elaine Adair, RE/MAX ALLIANCE GROUP. Stellar MLS
- $175,0002 bd2 ba1k sqft1927 TOUCAN WAY #306, SARASOTA, FL 34232For SaleMLS ID #A4702416, Marcia Nelson, PREFERRED SHORE LLC. Stellar MLS
- $261,6002 bd3 ba1.3k sqft3731 SARASOTA SQUARE BOULEVARD #205D, SARASOTA, FL 34238For SaleMLS ID #A4698263, Kathleen Long, CENTURY 21 BEGGINS ENTERPRISES. Stellar MLS
- $160,0001 bd1 ba812 sqft5174 NORTHRIDGE ROAD #104, SARASOTA, FL 34238For SaleMLS ID #A4700934, Andrey Markov, ANMARK REALTY LLC. Stellar MLS
- $224,9003 bd2 ba1.3k sqft5160 NORTHRIDGE ROAD #107, SARASOTA, FL 34238For SaleMLS ID #A4700056, Bob Moffatt, MICHAEL SAUNDERS & COMPANY. Stellar MLS
- $169,0002 bd2 ba964 sqft3275 BENEVA ROAD #104, SARASOTA, FL 34232For SaleMLS ID #A4693102, Sophia Kramedas-Ghanayem, THE AGENCY SARASOTA. Stellar MLS
- $145,0002 bd3 ba1.1k sqft3365 RAMBLEWOOD DRIVE N #35C8, SARASOTA, FL 34237For SaleMLS ID #A4703066, Lori Sabattini, KW COASTAL LIVING II. Stellar MLS
- $175,0002 bd2 ba1k sqft3457 CLARK ROAD #255, SARASOTA, FL 34231For SaleMLS ID #A4701296, Beverly Perez, FINE PROPERTIES. Stellar MLS
- $245,0002 bd2 ba1.1k sqft5601 BENTGRASS DRIVE #10-202, SARASOTA, FL 34235For SaleMLS ID #A4701922, Jessica Rangel Marrero, WRA BUSINESS & REAL ESTATE. Stellar MLS
- $180,0002 bd2 ba1.2k sqft5400 34TH STREET W #A6, BRADENTON, FL 34210For SaleMLS ID #O6434161, Steven Koleno, BEYCOME OF FLORIDA LLC. Stellar MLS
- $239,9002 bd2 ba1k sqft1010 VILLAGIO CIRCLE #104, SARASOTA, FL 34237For SaleMLS ID #A4702073, Zachary Walen, PREFERRED SHORE LLC. Stellar MLS
- $204,9002 bd2 ba1.1k sqft5501 ROSEHILL ROAD #105, SARASOTA, FL 34233For SaleMLS ID #A4691278, Francoise Borel, MICHAEL SAUNDERS & COMPANY. Stellar MLS
- $160,0002 bd2 ba1.1k sqft2640 WOODGATE LANE #F6, SARASOTA, FL 34231For SaleMLS ID #TB8380753, Kimberly Evans, PROSPERA REALTY. Stellar MLS
- $145,0002 bd2 ba967 sqft2752 HIDDEN LAKE BOULEVARD #C, SARASOTA, FL 34237For SaleMLS ID #A4701182, Beverly Perez, FINE PROPERTIES. Stellar MLS
- $148,0001 bd1 ba661 sqft4142 CENTRAL SARASOTA PARKWAY #1426, SARASOTA, FL 34238For SaleMLS ID #A4659189, Suely Tarr, CENTURY 21 BEGGINS ENTERPRISES. Stellar MLS
- $148,0001 bd1 ba759 sqft4110 CENTRAL SARASOTA PARKWAY #125, SARASOTA, FL 34238For SaleMLS ID #A4687619, Zita Bowers, MICHAEL SAUNDERS & COMPANY. Stellar MLS
