Unbeatable location and lifestyle in Sarasota. Garage is included in your purchase, which could save you money on a storage unit. Your car still gets the covered carport. This marvelous, bright, move-in-ready, second-floor home offers an open floor plan, no carpet, and W/D inside. Lifetime warranty hurricane impact windows installed. Bella Villino is a resort-style gated community, offering a heated pool and spa, clubhouse, tennis court, fitness center, and an indoor basketball/racquetball court. A picnic area with grills and a car wash station is also available. You can enjoy watching the birds around the ponds in Bella Villino. Easy access to the 18-mile-long multi-use Legacy Trail. The famous Siesta Key Beach is 5 miles away. Sarasota offers various cultural events, theaters, opera, and more.
For sale
Price cut: $12K (6/29)
$148,000
4110 CENTRAL SARASOTA PARKWAY #125, SARASOTA, FL 34238
1beds
759sqft
Condominium
Built in 1998
-- sqft lot
$139,900 Zestimate®
$195/sqft
$671/mo HOA
What's special
Heated pool and spaTennis courtOpen floor planPicnic area with grillsCovered carport
- 156 days
- 516
- 30
Zillow last checked:
Listing updated:
Listed by:
Zita Bowers 941-465-5819,
MICHAEL SAUNDERS & COMPANY 941-966-8000
Source: Stellar MLS,MLS#: A4687619 Originating MLS: Sarasota - Manatee
Originating MLS: Sarasota - Manatee
Facts & features
Interior
Bedrooms & bathrooms
- Bedrooms: 1
- Bathrooms: 1
- Full bathrooms: 1
Rooms
- Room types: Utility Room
Primary bedroom
- Features: Built-in Closet
- Level: First
- Area: 117 Square Feet
- Dimensions: 9x13
Dining room
- Level: First
- Area: 81 Square Feet
- Dimensions: 9x9
Kitchen
- Level: First
- Area: 90 Square Feet
- Dimensions: 9x10
Living room
- Level: First
- Area: 182 Square Feet
- Dimensions: 13x14
Heating
- Central
Cooling
- Central Air
Appliances
- Included: Dishwasher, Dryer, Electric Water Heater, Exhaust Fan, Range, Refrigerator, Washer
- Laundry: Inside
Features
- Ceiling Fan(s), Living Room/Dining Room Combo, Open Floorplan, Thermostat
- Flooring: Laminate
- Doors: Outdoor Grill
- Windows: Window Treatments
- Has fireplace: No
Interior area
- Total structure area: 759
- Total interior livable area: 759 sqft
Video & virtual tour
Property
Parking
- Total spaces: 2
- Parking features: Garage - Attached, Carport
- Attached garage spaces: 1
- Carport spaces: 1
- Covered spaces: 2
Features
- Levels: One
- Stories: 1
- Exterior features: Garden, Outdoor Grill, Tennis Court(s)
- Has view: Yes
- View description: Trees/Woods
Lot
- Size: 0.7 Acres
- Features: Landscaped
Details
- Parcel number: 0132013011
- Zoning: RSF2
- Special conditions: None
Construction
Type & style
- Home type: Condo
- Property subtype: Condominium
Materials
- Metal Frame
- Foundation: Slab
- Roof: Tile
Condition
- New construction: No
- Year built: 1998
Utilities & green energy
- Sewer: Public Sewer
- Water: Public
- Utilities for property: Cable Connected, Electricity Connected, Sewer Connected, Water Connected
Community & HOA
Community
- Features: Buyer Approval Required, Clubhouse, Deed Restrictions, Fitness Center, Gated Community - No Guard, Pool, Tennis Court(s)
- Security: Fire Alarm, Gated Community, Smoke Detector(s)
- Pet fee: $0 monthly
- Subdivision: BELLA VILLINO 1
HOA
- Has HOA: Yes
- Services included: Cable TV, Common Area Taxes, Community Pool, Maintenance Structure, Maintenance Grounds, Manager, Pool Maintenance, Recreational Facilities, Trash
- HOA fee: $671 monthly
- HOA name: Debbie Fulton
- HOA phone: 941-451-8520
Location
- Region: Sarasota
Financial & listing details
- Price per square foot: $195/sqft
- Tax assessed value: $147,700
- Annual tax amount: $2,128
- Date on market: 3/26/2026
- Cumulative days on market: 143 days
- Listing terms: Cash,Conventional
- Ownership: Condominium
- Total actual rent: 18000
- Electric utility on property: Yes
- Road surface type: Paved, Asphalt
Estimated market value
$139,900
$133,000 - $147,000
$1,543/mo
Price history
| Date | Event | Price |
|---|---|---|
| 8/11/2026 | Listing removed | $1,600$2/sqft |
Source: Stellar MLS #A4701579 Report a problem | ||
| 7/30/2026 | Listed for rent | $1,600-5.9%$2/sqft |
Source: Stellar MLS #A4701579 Report a problem | ||
| 7/13/2026 | Listed for sale | $148,000$195/sqft |
Source:  Stellar MLS #A4687619 Report a problem Stellar MLS #A4687619 Report a problem | ||
| 7/1/2026 | Pending sale | $148,000$195/sqft |
Source: Stellar MLS #A4687619 Report a problem | ||
| 6/29/2026 | Price change | $148,000-7.5%$195/sqft |
Source: Stellar MLS #A4687619 Report a problem | ||
| 4/14/2026 | Price change | $160,000-4.8%$211/sqft |
Source: Stellar MLS #A4687619 Report a problem | ||
| 3/26/2026 | Listed for sale | $168,000-32.4%$221/sqft |
Source: Stellar MLS #A4687619 Report a problem | ||
| 11/24/2025 | Listing removed | $1,700$2/sqft |
Source: Stellar MLS #A4660702 Report a problem | ||
| 11/14/2025 | Listed for rent | $1,700-5.6%$2/sqft |
Source: Stellar MLS #A4660702 Report a problem | ||
| 7/29/2024 | Listing removed | -- |
Source: Stellar MLS #A4584033 Report a problem | ||
| 7/25/2024 | Listing removed | -- |
Source: Stellar MLS #A4605340 Report a problem | ||
| 7/17/2024 | Price change | $1,800-14.3%$2/sqft |
Source: Stellar MLS #A4605340 Report a problem | ||
| 5/17/2024 | Price change | $248,700+1.5%$328/sqft |
Source: Stellar MLS #A4584033 Report a problem | ||
| 4/11/2024 | Price change | $245,000-2%$323/sqft |
Source: Stellar MLS #A4584033 Report a problem | ||
| 3/29/2024 | Listed for rent | $2,100+90.9%$3/sqft |
Source: Stellar MLS #A4605340 Report a problem | ||
| 1/26/2024 | Price change | $250,000-5.7%$329/sqft |
Source: Stellar MLS #A4584033 Report a problem | ||
| 10/27/2023 | Price change | $265,000-1.5%$349/sqft |
Source: Stellar MLS #A4584033 Report a problem | ||
| 9/27/2023 | Listed for sale | $269,000+29.3%$354/sqft |
Source: Stellar MLS #A4584033 Report a problem | ||
| 6/1/2023 | Listing removed | -- |
Source:  Michael Saunders & Company Report a problem Michael Saunders & Company Report a problem | ||
| 4/19/2023 | Pending sale | $208,000$274/sqft |
Source: Stellar MLS #A4562584 Report a problem | ||
| 4/13/2023 | Price change | $208,000-5%$274/sqft |
Source: Stellar MLS #A4562584 Report a problem | ||
| 3/17/2023 | Price change | $219,000-3.1%$289/sqft |
Source: Stellar MLS #A4562584 Report a problem | ||
| 3/2/2023 | Listed for sale | $226,000+115.2%$298/sqft |
Source: Stellar MLS #A4562584 Report a problem | ||
| 3/24/2021 | Listing removed | -- |
Source: Owner Report a problem | ||
| 5/27/2019 | Listing removed | $1,100$1/sqft |
Source: Owner Report a problem | ||
| 5/14/2019 | Sold | $105,000-27.5%$138/sqft |
Source: Public Record Report a problem | ||
| 5/12/2005 | Sold | $144,900$191/sqft |
Source: Public Record Report a problem | ||
Public tax history
| Year | Property taxes | Tax assessment |
|---|---|---|
| 2025 | $2,129 -6.9% | $147,700 -9.7% |
| 2024 | $2,287 +18.3% | $163,500 +68% |
| 2023 | $1,932 +9.4% | $97,296 +10% |
| 2022 | $1,766 +26.5% | $88,451 +10% |
| 2021 | $1,396 +12.5% | $80,410 +10% |
| 2020 | $1,242 -4.9% | $73,100 -9.6% |
| 2019 | $1,306 | $80,900 +1.1% |
| 2018 | $1,306 +2.6% | $80,000 -2% |
| 2017 | $1,273 +1.3% | $81,600 +6.5% |
| 2016 | $1,257 | $76,600 +2.8% |
| 2015 | $1,257 -8.4% | $74,500 +1.7% |
| 2014 | $1,371 +4.7% | $73,260 |
| 2013 | $1,309 +10.2% | $73,260 +10% |
| 2012 | $1,188 +6.2% | $66,600 +6.6% |
| 2011 | $1,118 -15.8% | $62,500 -17.9% |
| 2010 | $1,328 -31.4% | $76,100 -8.6% |
| 2009 | $1,936 | $83,300 -36.2% |
| 2008 | $1,936 -12.7% | $130,600 -14.1% |
| 2007 | $2,218 | $152,100 -6.4% |
| 2006 | -- | $162,500 |
Find assessor info on the county website
Monthly payment
Est. payment
Payment breakdown
Explore the cost of this home by adjusting the details. Changes won't be saved.Climate risks
Neighborhood: Palmer Ranch
Nearby schools
Schools provided by the listing agent
- Elementary: Laurel Nokomis Elementary
- Middle: Sarasota Middle
- High: Venice Senior High
Source: Stellar MLS. This data may not be complete. We recommend contacting the local school district to confirm school assignments for this home.
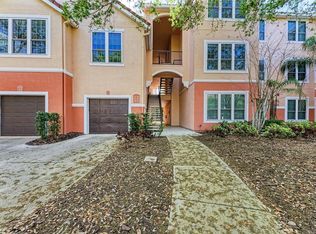
- $165,0001 bd1 ba759 sqft4110 Central Sarasota Pkwy APT 123, Sarasota, FL 34238Sold
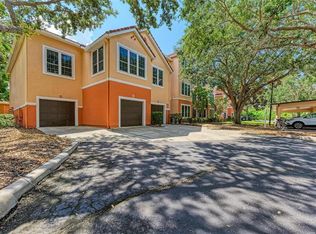
- $219,0001 bd1 ba759 sqft4110 Central Sarasota Pkwy APT 133, Sarasota, FL 34238Sold
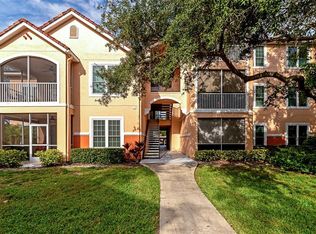
- $210,0001 bd1 ba661 sqft4110 Central Sarasota Pkwy APT 136, Sarasota, FL 34238Sold
- $210,0002 bd2 ba949 sqft4102 Central Sarasota Pkwy APT 926, Sarasota, FL 34238Sold

Similar homes
- $148,0001 bd1 ba661 sqft4142 CENTRAL SARASOTA PARKWAY #1426, SARASOTA, FL 34238For Sale

 MLS ID #A4659189, Suely Tarr, CENTURY 21 BEGGINS ENTERPRISES. Stellar MLS
 - $159,9001 bd1 ba759 sqft4142 CENTRAL SARASOTA PARKWAY #1423, SARASOTA, FL 34238For Sale
 MLS ID #A4652838, Joe Meszaros, M&M PROPERTY MANAGEMENT GROUP. Stellar MLS
 - $174,9001 bd1 ba661 sqft4138 CENTRAL SARASOTA PARKWAY #1534, SARASOTA, FL 34238For Sale
 MLS ID #A4691918, Jon Patella, WAGNER REALTY. Stellar MLS
 - $144,0001 bd1 ba829 sqft4166 CENTRAL SARASOTA PARKWAY #512, SARASOTA, FL 34238For Sale
 MLS ID #A4699213, Elena Durez, MEDWAY REALTY. Stellar MLS
 - $179,9001 bd1 ba949 sqft4140 CENTRAL SARASOTA PARKWAY #1235, SARASOTA, FL 34238For SaleMLS ID #O6422771, Bryan Berns, FIRELIGHT REALTY GROUP, LLC. Stellar MLS
- $160,0001 bd1 ba812 sqft5174 NORTHRIDGE ROAD #104, SARASOTA, FL 34238For SaleMLS ID #A4700934, Andrey Markov, ANMARK REALTY LLC. Stellar MLS
- $165,0001 bd1 ba759 sqft4142 CENTRAL SARASOTA PARKWAY #1415, SARASOTA, FL 34238For SaleMLS ID #A4660699, Rachel Tritschler, RE/MAX ALLIANCE GROUP. Stellar MLS
- $149,9002 bd2 ba903 sqft1310 GLEN OAKS DRIVE E #383E, SARASOTA, FL 34232For SaleMLS ID #A4702533, Nick Myers, KW SUNCOAST. Stellar MLS
- $145,0002 bd3 ba1.1k sqft3365 RAMBLEWOOD DRIVE N #35C8, SARASOTA, FL 34237For SaleMLS ID #A4703066, Lori Sabattini, KW COASTAL LIVING II. Stellar MLS
- $145,0002 bd2 ba967 sqft2752 HIDDEN LAKE BOULEVARD #C, SARASOTA, FL 34237For SaleMLS ID #A4701182, Beverly Perez, FINE PROPERTIES. Stellar MLS
- $134,9992 bd2 ba912 sqft3884 59TH AVENUE W #4198, BRADENTON, FL 34210For SaleMLS ID #A4703436, Richard Souksengphet, REAL BROKER, LLC. Stellar MLS
- $165,9001 bd1 ba586 sqft701 PINE RUN DRIVE #701, OSPREY, FL 34229For SaleMLS ID #A4700416, Pat Williams, PAT WILLIAMS REALTY, LLC. Stellar MLS
- $189,0002 bd2 ba1k sqft2448 CLUBHOUSE DRIVE #202, SARASOTA, FL 34232For SaleMLS ID #A4703684, Helen Magill, COLDWELL BANKER REALTY. Stellar MLS
- $129,5002 bd2 ba967 sqft2724 HIDDEN LAKE BOULEVARD #A, SARASOTA, FL 34237For SaleMLS ID #C7524602, Franklin DePaul, COLDWELL BANKER SUNSTAR REALTY. Stellar MLS
- $174,0001 bd1 ba715 sqft3900 ROXANE BOULEVARD #10A, SARASOTA, FL 34235For SaleMLS ID #D6146777, Jayson Burtch, CENTURY 21 SUNBELT REALTY. Stellar MLS
- $159,9001 bd1 ba800 sqft972 LA COSTA CIRCLE #3, SARASOTA, FL 34237For SaleMLS ID #A4691419, Margie Kraft, BRIGHT REALTY. Stellar MLS
- $185,0002 bd2 ba964 sqft3229 BENEVA ROAD #203, SARASOTA, FL 34232For SaleMLS ID #A4694705, Kathy VanDorne, PREFERRED SHORE LLC. Stellar MLS
- $189,0002 bd1 ba964 sqft3405 CLARK ROAD #205, SARASOTA, FL 34231For SaleMLS ID #A4698316, Jeff Lauer, EXP REALTY LLC. Stellar MLS
- $184,0002 bd2 ba1k sqft3411 CLARK ROAD #212, SARASOTA, FL 34231For SaleMLS ID #A4677853, Troy Kemna, THE KEYES COMPANY - SARASOTA. Stellar MLS
- $175,0002 bd2 ba1k sqft3457 CLARK ROAD #255, SARASOTA, FL 34231For SaleMLS ID #A4701296, Beverly Perez, FINE PROPERTIES. Stellar MLS
