Move-in ready and beautifully renovated! This spacious 1-bedroom, 1-bath condo offers 949 square feet of stylish living in the highly sought-after Palmer Ranch area and features the largest one-bedroom floor plan available. The open-concept design, soaring ceilings, and abundant natural light create an inviting space that's perfect for everyday living or entertaining.No detail has been overlooked in this stunning renovation. Enjoy brand-new tile flooring, fresh interior paint, updated lighting, new ceiling fans, impact-resistant windows, a newer A/C system, a new water heater (2024), and a new roof (2023) for added peace of mind. The kitchen is equipped with a new refrigerator, new dishwasher, reverse osmosis water filtration system, and a new washer and dryer, making this home truly move-in ready.The completely remodeled bathroom offers a luxurious retreat with a double vanity and a spacious walk-in shower, adding both elegance and functionality.Step outside your front door and enjoy resort-style amenities, including a heated pool and spa, fitness center, indoor basketball court, tennis court, clubhouse, billiard room, gas grills, picnic areas, and professional on-site management and maintenance.The HOA fee adds exceptional value by including water, cable, trash service, weekly lawn maintenance, and more—making for easy, low-maintenance living.Whether you're looking for a full-time residence, seasonal escape, or investment opportunity, this exceptional condo offers the perfect combination of modern updates, generous living space, and an unbeatable location in desirable Palmer Ranch. Schedule your private showing today!
For sale
Price cut: $10K (8/14)
$179,900
4140 CENTRAL SARASOTA PARKWAY #1235, SARASOTA, FL 34238
1beds
949sqft
Condominium
Built in 1998
-- sqft lot
$-- Zestimate®
$190/sqft
$649/mo HOA
What's special
Heated pool and spaTennis courtCompletely remodeled bathroomUpdated lightingFresh interior paintAbundant natural lightPicnic areas
- 53 days
- 222
- 7
Zillow last checked:
Listing updated:
Listed by:
Bryan Berns 407-801-9534,
FIRELIGHT REALTY GROUP, LLC 407-357-0357
Source: Stellar MLS,MLS#: O6422771 Originating MLS: Orlando Regional
Originating MLS: Orlando Regional
Facts & features
Interior
Bedrooms & bathrooms
- Bedrooms: 1
- Bathrooms: 1
- Full bathrooms: 1
Primary bedroom
- Description: Room2
- Features: Built-in Closet
- Level: First
- Area: 143 Square Feet
- Dimensions: 11x13
Dining room
- Description: Room4
- Level: First
- Area: 99 Square Feet
- Dimensions: 11x9
Kitchen
- Description: Room3
- Level: First
- Area: 90 Square Feet
- Dimensions: 10x9
Living room
- Description: Room1
- Level: First
- Area: 238 Square Feet
- Dimensions: 17x14
Heating
- Central, Electric
Cooling
- Central Air
Appliances
- Included: Dishwasher, Disposal, Dryer, Electric Water Heater, Range, Refrigerator, Washer
- Laundry: Inside, Laundry Room
Features
- Built-in Features, Ceiling Fan(s), High Ceilings, Open Floorplan, Other, Thermostat, Walk-In Closet(s)
- Flooring: Ceramic Tile
- Windows: Window Treatments
- Has fireplace: No
- Common walls with other units/homes: End Unit
Interior area
- Total structure area: 949
- Total interior livable area: 949 sqft
Video & virtual tour
Property
Parking
- Total spaces: 1
- Parking features: Carport
- Carport spaces: 1
Features
- Levels: One
- Stories: 1
- Exterior features: Irrigation System, Lighting, Rain Gutters, Sidewalk
- Waterfront features: Lake
Lot
- Size: 0.74 Acres
Details
- Parcel number: 0132013111
- Zoning: RSF2
- Special conditions: None
Construction
Type & style
- Home type: Condo
- Property subtype: Condominium
Materials
- Concrete, Stucco, Wood Frame
- Foundation: Slab
- Roof: Tile
Condition
- Completed
- New construction: No
- Year built: 1998
Utilities & green energy
- Sewer: Public Sewer
- Water: Public
- Utilities for property: BB/HS Internet Available, Cable Available, Electricity Connected, Water Connected
Community & HOA
Community
- Features: Lake, Buyer Approval Required, Community Mailbox, Deed Restrictions, Pool, Tennis Court(s)
- Security: Smoke Detector(s)
- Pet fee: $0 monthly
- Subdivision: BELLA VILLINO II
HOA
- Has HOA: Yes
- Amenities included: Basketball Court, Fitness Center, Gated, Pool, Recreation Facilities, Spa/Hot Tub
- Services included: Common Area Taxes, Community Pool, Reserve Fund, Maintenance Structure, Maintenance Grounds, Maintenance Repairs, Recreational Facilities, Sewer, Trash, Water
- HOA fee: $649 monthly
- HOA name: Debbie Fulton
- HOA phone: 941-451-8520
Location
- Region: Sarasota
Financial & listing details
- Price per square foot: $190/sqft
- Tax assessed value: $174,800
- Annual tax amount: $1,075
- Date on market: 7/7/2026
- Cumulative days on market: 53 days
- Listing terms: Cash,Conventional,FHA,VA Loan
- Ownership: Condominium
- Total actual rent: 0
- Electric utility on property: Yes
- Road surface type: Asphalt
Estimated market value
Not available
Estimated sales range
Not available
Not available
Price history
| Date | Event | Price |
|---|---|---|
| 8/14/2026 | Price change | $179,900-5.3%$190/sqft |
Source:  Stellar MLS #O6422771 Report a problem Stellar MLS #O6422771 Report a problem | ||
| 7/7/2026 | Listed for sale | $189,900-11.6%$200/sqft |
Source: Stellar MLS #O6422771 Report a problem | ||
| 8/9/2025 | Listing removed | $214,900$226/sqft |
Source: Stellar MLS #A4656863 Report a problem | ||
| 7/19/2025 | Price change | $214,900-4.4%$226/sqft |
Source: Stellar MLS #A4656863 Report a problem | ||
| 6/27/2025 | Listed for sale | $224,900+2.2%$237/sqft |
Source: Stellar MLS #A4656863 Report a problem | ||
| 9/20/2023 | Sold | $220,000-8.3%$232/sqft |
Source: Stellar MLS #A4571640 Report a problem | ||
| 8/4/2023 | Pending sale | $239,900$253/sqft |
Source: Stellar MLS #A4571640 Report a problem | ||
| 7/13/2023 | Price change | $239,900-2%$253/sqft |
Source: Stellar MLS #A4571640 Report a problem | ||
| 5/25/2023 | Listed for sale | $244,900+40%$258/sqft |
Source: Stellar MLS #A4571640 Report a problem | ||
| 11/13/2013 | Listing removed | $925$1/sqft |
Source: Zillow Rental Network Report a problem | ||
| 10/11/2013 | Listed for rent | $925$1/sqft |
Source: Zillow Rental Network Report a problem | ||
| 3/20/2013 | Listing removed | $925$1/sqft |
Source: HotPads for Rent Report a problem | ||
| 3/6/2013 | Listed for rent | $925$1/sqft |
Source: vFlyer Rentals Report a problem | ||
| 8/8/2005 | Sold | $174,900$184/sqft |
Source: Public Record Report a problem | ||
Public tax history
| Year | Property taxes | Tax assessment |
|---|---|---|
| 2025 | $2,479 -7.2% | $174,800 -9.8% |
| 2024 | $2,672 +13.7% | $193,700 +51.4% |
| 2023 | $2,350 +10.7% | $127,897 +10% |
| 2022 | $2,123 +30% | $116,270 +10% |
| 2021 | $1,633 +4.2% | $105,700 +6.4% |
| 2020 | $1,567 -0.9% | $99,300 -3.8% |
| 2019 | $1,581 | $103,180 +10% |
| 2018 | $1,581 +9.5% | $93,800 -4.5% |
| 2017 | $1,444 -1.8% | $98,200 +4.1% |
| 2016 | $1,471 | $94,300 +1.9% |
| 2015 | $1,471 +10.9% | $92,500 +34.3% |
| 2014 | $1,326 +6.7% | $68,860 |
| 2013 | $1,242 +9.6% | $68,860 +10% |
| 2012 | $1,133 -10.9% | $62,600 -15.7% |
| 2011 | $1,272 -9.4% | $74,300 -9.3% |
| 2010 | $1,405 -29.8% | $81,900 -5.5% |
| 2009 | $2,001 | $86,700 -36.2% |
| 2008 | $2,001 -13.2% | $135,800 -14.6% |
| 2007 | $2,306 | $159,100 -6.4% |
| 2006 | -- | $170,000 |
Find assessor info on the county website
Monthly payment
Est. payment
Payment breakdown
Explore the cost of this home by adjusting the details. Changes won't be saved.Climate risks
Neighborhood: Palmer Ranch
- $190,0001 bd1 ba829 sqft4114 Central Sarasota Pkwy APT 1136, Sarasota, FL 34238Sold
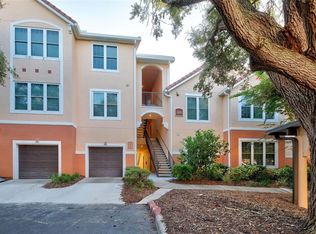
- $255,0001 bd1 ba829 sqft4114 Central Sarasota Pkwy APT 1114, Sarasota, FL 34238Sold

- $150,0001 bd1 ba829 sqft4140 Central Sarasota Pkwy APT 1226, Sarasota, FL 34238Sold

- $2,5002 bd2 ba1k sqft4118 Central Sarasota Pkwy APT 1628, Sarasota, FL 34238For Rent
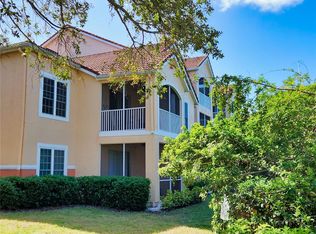
Similar homes
- $148,0001 bd1 ba759 sqft4110 CENTRAL SARASOTA PARKWAY #125, SARASOTA, FL 34238For Sale
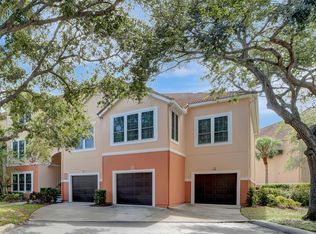
 MLS ID #A4687619, Zita Bowers, MICHAEL SAUNDERS & COMPANY. Stellar MLS
 - $185,0002 bd2 ba1k sqft1737 PARAKEET WAY #2, SARASOTA, FL 34232For Sale
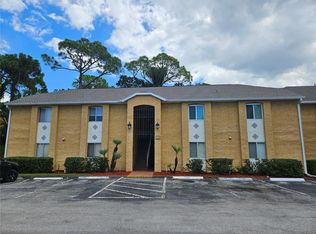 MLS ID #A4704034, Carolyn Allen, SHOWTIME REALTY. Stellar MLS
 - $180,0002 bd2 ba1k sqft3427 CLARK RD #127, SARASOTA, FL 34231For Sale
 MLS ID #A4702960, Sally Lippert, PARADISE BUYERS REALTY, INC. Stellar MLS
 - $159,9002 bd2 ba984 sqft2282 PIAZZA DRIVE #117, SARASOTA, FL 34238For Sale
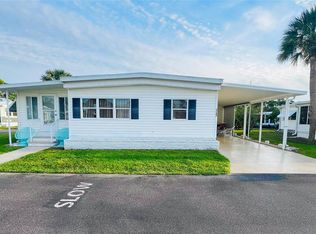 MLS ID #TB8487622, Katie Strand, EXP REALTY LLC. Stellar MLS
 - $160,0002 bd2 ba1.1k sqft259 FENWICK DRIVE #34, VENICE, FL 34285For SaleMLS ID #N6145478, Janet Linaburg, BERKSHIRE HATHAWAY HOMESERVICES FLORIDA REALTY. Stellar MLS
- $239,0003 bd2 ba1.4k sqft4126 CENTRAL SARASOTA PARKWAY #2011, SARASOTA, FL 34238For SaleMLS ID #A4677577, Carole Samuels, RE/MAX PALM. Stellar MLS
- $220,0003 bd2 ba1.3k sqft4040 CROCKERS LAKE BOULEVARD #1717, SARASOTA, FL 34238For SaleMLS ID #A4679678, Jules Roman, YORKSHIRE INTERNATIONAL R.E.. Stellar MLS
- $189,2002 bd3 ba1.2k sqft984 SUNRIDGE DRIVE #J3, SARASOTA, FL 34234For SaleMLS ID #A4662648, Linda Ivell, WAGNER REALTY. Stellar MLS
- $190,0002 bd2 ba982 sqft6315 ROSEFINCH COURT #101, LAKEWOOD RANCH, FL 34202For SaleMLS ID #A4684457, Jake Fumagalli, MBN REALTY PROFESSIONALS. Stellar MLS
- $175,0002 bd2 ba1.1k sqft4211 CADDIE DRIVE E #202, BRADENTON, FL 34203For SaleMLS ID #A4698649, Linda Quintero, RE/MAX ALLIANCE GROUP. Stellar MLS
- $149,7771 bd1 ba768 sqft3453 CLARK #252, SARASOTA, FL 34231For SaleMLS ID #A4697775, Sally Lippert, PARADISE BUYERS REALTY, INC. Stellar MLS
- $187,9002 bd1 ba707 sqft1258 BARBARA DRIVE #202, VENICE, FL 34285For SaleMLS ID #C7527898, Valentina Kiktenko, SUN REALTY. Stellar MLS
- $240,0002 bd2 ba977 sqft3606 BENEVA ROAD #504, SARASOTA, FL 34232For SaleMLS ID #L4962418, Corey Ayala, KELLER WILLIAMS REALTY. Stellar MLS
- $159,9001 bd1 ba800 sqft972 LA COSTA CIRCLE #3, SARASOTA, FL 34237For SaleMLS ID #A4691419, Margie Kraft, BRIGHT REALTY. Stellar MLS
- $240,0002 bd2 ba964 sqft3215 BENEVA ROAD #204, SARASOTA, FL 34232For SaleMLS ID #A4689750, Thomas Hennerty, PALM REALTY & INVESTMENTS, INC.. Stellar MLS
- $249,9002 bd2 ba1k sqft1010 VILLAGIO CIRCLE #106, SARASOTA, FL 34237For SaleMLS ID #A4560093, Gloria Insua Massa, WHITE SANDS REALTY GROUP FL. Stellar MLS
- $170,0002 bd2 ba1.1k sqft4802 51ST STREET W #1417, BRADENTON, FL 34210For SaleMLS ID #A4682961, Karie Gorgone, WAGNER REALTY. Stellar MLS
- $175,0002 bd2 ba960 sqft3221 SWEET GUM TERRACE, SARASOTA, FL 34237For SaleMLS ID #A4690283, Dean Slabach, RE/MAX PALM. Stellar MLS
- $129,5002 bd2 ba967 sqft2724 HIDDEN LAKE BOULEVARD #A, SARASOTA, FL 34237For SaleMLS ID #C7524602, Franklin DePaul, COLDWELL BANKER SUNSTAR REALTY. Stellar MLS
