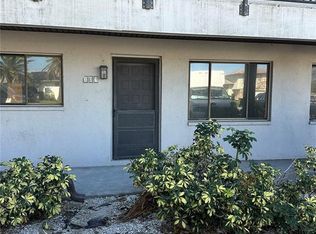
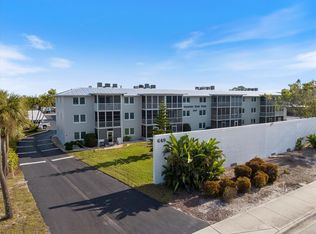
Fully Renovated condominium just 5 Minutes from the Beach! This beautiful unit located only a 5-minute from the beach and is surrounded by everything you need—shops, banks, and restaurants are all just around the corner. Property Highlights: Fully Restored After Hurricane Ian. The renovation was completed by a licensed general contractor. All plumbing drainpipes and connections were replaced, along with the main electrical wiring and panel to meet current code requirements. New Installations: New AC ductwork, Ceiling R-30 and wall R-5 insulation, Hurricane-proof windows, Reinforced floor screeds with premium 12mm waterproof laminate throughout Modern Finishes: Freshly painted walls with a modern color scheme, wooden cabinets in the kitchen and bathroom, Granite kitchen countertop, Stainless steel appliances, Fully renovated bathroom with a new bathtub and tile up to the ceiling Comfort and Efficiency: Modern LED lighting, Ceiling fans with remote control in each bedroom, Brand new 30-gallon water heater. All work has been completed in compliance with current building codes and comes with a guarantee. Don’t miss this opportunity to own a stylish, move-in ready apartment in a prime location near the beach! There is ample parking to include commercial vehicles in back parking lot. You can even have a DOG up to 45lbs as long as it's not higher than 15" high!
For sale
Price cut: $3.9K (9/28)
$184,000
1258 BARBARA DRIVE #202, VENICE, FL 34285
2beds
707sqft
Condominium
Built in 1980
-- sqft lot
$171,900 Zestimate®
$260/sqft
$395/mo HOA
What's special
Modern led lightingNew ac ductworkHurricane-proof windowsGranite kitchen countertopStainless steel appliances
- 111 days
- 200
- 0
Zillow last checked:
Listing updated:
Listed by:
Valentina Kiktenko 239-649-1990,
SUN REALTY 239-649-1990
Source: Stellar MLS,MLS#: C7527898 Originating MLS: Port Charlotte
Originating MLS: Port Charlotte
Facts & features
Interior
Bedrooms & bathrooms
- Bedrooms: 2
- Bathrooms: 1
- Full bathrooms: 1
Primary bedroom
- Features: Built-in Closet
- Level: First
- Area: 140 Square Feet
- Dimensions: 10x14
Bedroom 2
- Features: Built-in Closet
- Level: First
- Area: 60 Square Feet
- Dimensions: 6x10
Kitchen
- Level: First
- Area: 70 Square Feet
- Dimensions: 7x10
Living room
- Level: First
- Area: 195 Square Feet
- Dimensions: 13x15
Heating
- Central
Cooling
- Central Air
Appliances
- Included: Dishwasher, Microwave, Range, Refrigerator
- Laundry: Common Area
Features
- Ceiling Fan(s)
- Flooring: Ceramic Tile, Laminate
- Has fireplace: No
Interior area
- Total structure area: 707
- Total interior livable area: 707 sqft
Video & virtual tour
Property
Features
- Levels: One
- Stories: 1
- Exterior features: Lighting
Lot
- Size: 0.57 Acres
Details
- Parcel number: 0409151009
- Zoning: OPI
- Special conditions: None
Construction
Type & style
- Home type: Condo
- Property subtype: Condominium
Materials
- Block
- Foundation: Slab
- Roof: Shingle
Condition
- New construction: No
- Year built: 1980
Utilities & green energy
- Sewer: Public Sewer
- Water: Public
- Utilities for property: Electricity Connected
Community & HOA
Community
- Features: Deed Restrictions
- Pet fee: $0 monthly
- Subdivision: VENETIAN ARMS SEC 1
HOA
- Has HOA: Yes
- Services included: Sewer, Water
- HOA fee: $395 monthly
- HOA name: William Sutton
- HOA phone: 941-921-5393
Location
- Region: Venice
Financial & listing details
- Price per square foot: $260/sqft
- Tax assessed value: $73,300
- Annual tax amount: $1,094
- Date on market: 7/1/2026
- Cumulative days on market: 117 days
- Ownership: Condominium
- Total actual rent: 0
- Electric utility on property: Yes
- Road surface type: Asphalt
Estimated market value
$171,900
$163,000 - $180,000
$1,512/mo
Price history
| Date | Event | Price |
|---|---|---|
| 9/28/2026 | Price change | $184,000-2.1%$260/sqft |
Source:  Stellar MLS #C7527898 Report a problem Stellar MLS #C7527898 Report a problem | ||
| 8/26/2026 | Price change | $187,900-3.6%$266/sqft |
Source: Stellar MLS #C7527898 Report a problem | ||
| 7/7/2026 | Listed for rent | $1,700+6.3%$2/sqft |
Source: Stellar MLS #C7527911 Report a problem | ||
| 4/24/2026 | Listing removed | $1,600$2/sqft |
Source: Stellar MLS #C7514407 Report a problem | ||
| 2/1/2026 | Price change | $1,600-4.8%$2/sqft |
Source: Stellar MLS #C7514407 Report a problem | ||
| 1/23/2026 | Price change | $195,000-2.5%$276/sqft |
Source: Stellar MLS #C7508879 Report a problem | ||
| 1/23/2026 | Price change | $1,680-4%$2/sqft |
Source: Stellar MLS #C7514407 Report a problem | ||
| 12/11/2025 | Price change | $1,750-5.4%$2/sqft |
Source: Stellar MLS #C7514407 Report a problem | ||
| 12/11/2025 | Price change | $200,000-2.4%$283/sqft |
Source: Stellar MLS #C7508879 Report a problem | ||
| 10/6/2025 | Price change | $1,850-2.6%$3/sqft |
Source: Stellar MLS #C7514407 Report a problem | ||
| 10/6/2025 | Price change | $205,000-1.9%$290/sqft |
Source: Stellar MLS #C7508879 Report a problem | ||
| 9/4/2025 | Listed for rent | $1,900$3/sqft |
Source: Stellar MLS #C7514407 Report a problem | ||
| 4/21/2025 | Listed for sale | $209,000+58.3%$296/sqft |
Source: Stellar MLS #C7508879 Report a problem | ||
| 3/1/2022 | Sold | $132,000-5.6%$187/sqft |
Source: Public Record Report a problem | ||
| 1/5/2022 | Pending sale | $139,777+115%$198/sqft |
Source: Stellar MLS #A4506927 Report a problem | ||
| 2/26/2004 | Sold | $65,000+91.2%$92/sqft |
Source: Public Record Report a problem | ||
| 7/27/1999 | Sold | $34,000$48/sqft |
Source: Public Record Report a problem | ||
Public tax history
| Year | Property taxes | Tax assessment |
|---|---|---|
| 2025 | $1,094 +168.2% | $73,300 +170.5% |
| 2024 | $408 -3.2% | $27,100 -2.2% |
| 2023 | $421 -68.3% | $27,700 -60% |
| 2022 | $1,331 +26.2% | $69,333 +10% |
| 2021 | $1,055 +10% | $63,030 +10% |
| 2020 | $959 +5.1% | $57,300 +4.9% |
| 2019 | $913 | $54,600 -0.7% |
| 2018 | $913 -0.1% | $55,000 +11.8% |
| 2017 | $914 +33.2% | $49,200 +4% |
| 2016 | $686 -11.3% | $47,300 +14% |
| 2015 | $773 +6.8% | $41,500 +4.5% |
| 2014 | $724 +8.4% | $39,700 |
| 2013 | $668 +6.1% | $39,700 +4.7% |
| 2012 | $630 +1.6% | $37,900 |
| 2011 | $620 -1.3% | $37,900 |
| 2010 | $627 -37% | $37,900 -17.4% |
| 2009 | $996 | $45,900 -28.4% |
| 2008 | $996 -23.1% | $64,100 -23% |
| 2007 | $1,296 | $83,200 +1.1% |
| 2006 | -- | $82,300 +35.1% |
| 2005 | -- | $60,901 +39.5% |
| 2004 | $794 +10.5% | $43,670 +12% |
| 2003 | $718 +10.3% | $38,991 +23% |
| 2002 | $651 +6.5% | $31,700 +1.9% |
| 2001 | $611 +3.9% | $31,117 +3% |
| 2000 | $588 | $30,211 |
Find assessor info on the county website
Monthly payment
Est. payment
Payment breakdown
Explore the cost of this home by adjusting the details. Changes won't be saved.Climate risks
Neighborhood: Pinebrook
Nearby schools
Schools provided by the listing agent
- Elementary: Garden Elementary
- Middle: Venice Area Middle
- High: Venice Senior High
Source: Stellar MLS. This data may not be complete. We recommend contacting the local school district to confirm school assignments for this home.
Similar homes
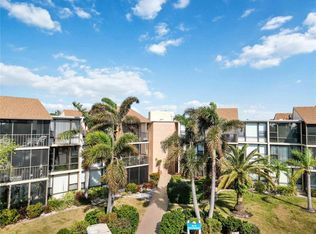
- $163,0002 bd2 ba833 sqft649 S TAMIAMI TRAIL S #304, VENICE, FL 34285For Sale
 MLS ID #N6145508, Tom Roberts, PARADISE REALTY OF VENICE INC. Stellar MLS
 - $149,0002 bd2 ba940 sqft618 BIRD BAY DRIVE S #201, VENICE, FL 34285For Sale
 MLS ID #A4706957, Ryan Brown, RE/MAX ALLIANCE GROUP. Stellar MLS
 - $169,9002 bd2 ba908 sqft937 CAPRI ISLES BOULEVARD #56, VENICE, FL 34292For Sale
 MLS ID #N6145699, Andrew Peterson, EVOLVE REAL ESTATE. Stellar MLS
 - $210,0002 bd2 ba888 sqft642 BIRD BAY DR E #205, VENICE, FL 34285For Sale
 MLS ID #N6145800, Stevan Mileusnic, RESULTS REALTY GROUP LLC. Stellar MLS
 - $189,0002 bd2 ba800 sqft125 PARK AVENUE, VENICE, FL 34292For SaleMLS ID #N6146044, Sandi Tresh, RE/MAX PALM REALTY OF VENICE. Stellar MLS
- $190,0002 bd2 ba960 sqft826 TRENTO DRIVE, VENICE, FL 34285For SaleMLS ID #N6142346, Neville Demo, VENICE ISLE REAL ESTATE SALES. Stellar MLS
- $175,0002 bd2 ba1k sqft712 ROMA ROAD, VENICE, FL 34285For SaleMLS ID #N6144934, Neville Demo, VENICE ISLE REAL ESTATE SALES. Stellar MLS
- $250,0002 bd2 ba894 sqft104 CAPRI ISLES BOULEVARD #304, VENICE, FL 34292For SaleMLS ID #O6450667, Steven Koleno, BEYCOME OF FLORIDA LLC. Stellar MLS
- $129,0002 bd2 ba902 sqft519 ALBEE FARM ROAD #303, VENICE, FL 34285For SaleMLS ID #N6143638, Christina Lavoie, MEDWAY REALTY. Stellar MLS
- $218,9002 bd2 ba1k sqft1036 BIRD BAY WAY #281, VENICE, FL 34285For SaleMLS ID #N6145624, Kim Gambo, CENTURY 21 SCHMIDT REAL ESTATE. Stellar MLS
- $149,9001 bd1 ba635 sqft616 GUILD DRIVE #2, VENICE, FL 34285For SaleMLS ID #N6138019, Sheila Allaire, EXIT KING REALTY. Stellar MLS
- $129,9001 bd1 ba631 sqft503 ALBEE FARM ROAD #B15, VENICE, FL 34285For SaleMLS ID #A4705856, Shellie Tilton, PARADISE EXCLUSIVE REAL ESTATE. Stellar MLS
- $158,0002 bd2 ba900 sqft143 S PORT DRIVE, VENICE, FL 34285For SaleMLS ID #A4705727, Tere Rice, ALLISON JAMES ESTATES & HOMES. Stellar MLS
- $189,0001 bd1 ba792 sqft813 S GREEN CIRCLE, VENICE, FL 34285For SaleMLS ID #N6145357, Sharon Silvers, COUNTRY CLUB ESTATES SALES INC. Stellar MLS
- $149,0002 bd2 ba768 sqft408 S CERVINA DRIVE S, VENICE, FL 34285For SaleMLS ID #N6145989, Neville Demo, VENICE ISLE REAL ESTATE SALES. Stellar MLS
- $169,0002 bd2 ba900 sqft61 5TH AVENUE, VENICE, FL 34285For SaleMLS ID #TB8451034, Lisa Busser, RENAISSANCE REALTY GROUP. Stellar MLS
- $215,0002 bd2 ba624 sqft716 CAREFREE, VENICE, FL 34285For SaleMLS ID #N6143588, Sharon Silvers, COUNTRY CLUB ESTATES SALES INC. Stellar MLS
- $150,0002 bd2 ba1k sqft824 TRENTO, VENICE, FL 34285For SaleMLS ID #N6144439, Neville Demo, VENICE ISLE REAL ESTATE SALES. Stellar MLS
- $219,0002 bd2 ba880 sqft603 S GREEN CIRCLE, VENICE, FL 34285For SaleMLS ID #N6145849, Colleen Dilmore, WHITE SANDS REALTY GROUP FL. Stellar MLS
- $239,0002 bd2 ba720 sqft615 S GREEN CIRCLE, VENICE, FL 34285For SaleMLS ID #N6145852, Colleen Dilmore, WHITE SANDS REALTY GROUP FL. Stellar MLS
