
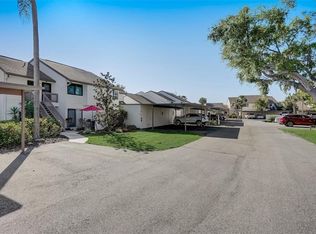
Virtually Staged. Tranquil Water Views & Active Living in Bird Bay Village! Welcome home to serene coastal convenience. This lovely 2-bedroom, 2-bathroom first level condo delivers low-maintenance living with premium peace of mind—featuring impact sliders along the rear lanai and hurricane shutters protecting the front entries. Enjoy the peaceful views of water and nature framed by towering trees draped in Spanish moss. Inside, the kitchen is furnished with appliances and a pass-thru or breakfast bar that opens to the main living areas. Beyond the glass, your private, glass-enclosed lanai framed by lush greenery and boardwalk views provides a quiet retreat with subtle water accents.The second bedroom is a "convertible space", meaning it can be used for privacy when guests are in town, or opened up as additional living space when not being used as a bedroom. As part of Bird Bay Village, you’ll unlock an exceptional lifestyle featuring two heated pools, an on-site executive golf course, pickleball, tennis, shuffleboard, and a vibrant community clubhouse. All this, just a short drive from Venice’s world-class beaches, charming avenues, and top-tier dining. Property is an estate and being sold AS-IS.
For sale
Price cut: $15K (10/6)
$218,900
1036 BIRD BAY WAY #281, VENICE, FL 34285
2beds
1,031sqft
Condominium
Built in 1979
-- sqft lot
$208,100 Zestimate®
$212/sqft
$750/mo HOA
What's special
Tranquil water views
- 49 days
- 624
- 40
Zillow last checked:
Listing updated:
Listed by:
Kim Gambo 941-321-7229,
CENTURY 21 SCHMIDT REAL ESTATE 941-485-0021,
Pino Gambo 941-716-4308,
CENTURY 21 SCHMIDT REAL ESTATE
Source: Stellar MLS,MLS#: N6145624 Originating MLS: Venice
Originating MLS: Venice
Facts & features
Interior
Bedrooms & bathrooms
- Bedrooms: 2
- Bathrooms: 2
- Full bathrooms: 2
Primary bedroom
- Features: Ceiling Fan(s), Built-in Closet
- Level: First
- Area: 187 Square Feet
- Dimensions: 11x17
Bedroom 2
- Features: Built-in Closet
- Level: First
- Area: 132 Square Feet
- Dimensions: 11x12
Balcony porch lanai
- Features: Ceiling Fan(s)
- Level: First
- Area: 248 Square Feet
- Dimensions: 31x8
Dining room
- Level: First
- Area: 108 Square Feet
- Dimensions: 12x9
Kitchen
- Level: First
- Area: 99 Square Feet
- Dimensions: 11x9
Living room
- Features: Ceiling Fan(s)
- Level: First
- Area: 216 Square Feet
- Dimensions: 12x18
Heating
- Central, Electric
Cooling
- Central Air
Appliances
- Included: Dishwasher, Disposal, Dryer, Electric Water Heater, Exhaust Fan, Ice Maker, Range, Refrigerator, Washer
- Laundry: Inside
Features
- Ceiling Fan(s), Living Room/Dining Room Combo, Walk-In Closet(s)
- Flooring: Carpet, Ceramic Tile
- Doors: Sliding Doors
- Windows: Window Treatments
- Has fireplace: No
Interior area
- Total structure area: 1,528
- Total interior livable area: 1,031 sqft
Video & virtual tour
Property
Parking
- Total spaces: 1
- Parking features: Assigned, Covered, Guest
- Carport spaces: 1
Features
- Levels: One
- Stories: 1
- Patio & porch: Enclosed, Patio, Screened
- Exterior features: Lighting, Storage
- Pool features: Gunite, Heated, In Ground
- Has view: Yes
- View description: Trees/Woods, Water, Bay/Harbor - Partial
- Has water view: Yes
- Water view: Water,Bay/Harbor - Partial
- Waterfront features: Bay/Harbor Front, Bay/Harbor
- Body of water: ROBERTS BAY
Lot
- Features: FloodZone, City Lot, Near Golf Course, Near Public Transit
Details
- Additional structures: Storage
- Parcel number: 0406021238
- Lease amount: $0
- Zoning: PUD
- Special conditions: None
Construction
Type & style
- Home type: Condo
- Property subtype: Condominium
- Attached to another structure: Yes
Materials
- Stucco, Wood Frame
- Foundation: Slab, Stem Wall
- Roof: Shingle
Condition
- Completed
- New construction: No
- Year built: 1979
Utilities & green energy
- Sewer: Public Sewer
- Water: Public
- Utilities for property: Cable Connected, Electricity Connected, Fire Hydrant, Public, Sewer Connected, Underground Utilities
Community & HOA
Community
- Features: Bay/Harbor Front, Association Recreation - Owned, Buyer Approval Required, Fitness Center, Golf, Pool, Tennis Court(s)
- Pet fee: $0 monthly
- Subdivision: BIRD BAY II
HOA
- Has HOA: No
- Amenities included: Basketball Court, Clubhouse, Fitness Center, Playground, Pool, Recreation Facilities, Shuffleboard Court, Tennis Court(s)
- Services included: Cable TV, Community Pool, Reserve Fund, Insurance, Maintenance Structure, Maintenance Grounds, Maintenance Repairs, Manager, Pest Control, Pool Maintenance, Recreational Facilities, Sewer, Trash, Water
- HOA fee: $750 monthly
- HOA name: Dave Richards/Bird Bay Management
- HOA phone: 941-485-2663
Location
- Region: Venice
Financial & listing details
- Price per square foot: $212/sqft
- Annual tax amount: $1,137
- Date on market: 9/4/2026
- Cumulative days on market: 50 days
- Listing terms: Cash,Conventional
- Ownership: Condominium
- Total actual rent: 0
- Electric utility on property: Yes
- Road surface type: Paved, Asphalt
Estimated market value
$208,100
$198,000 - $219,000
$1,801/mo
Price history
| Date | Event | Price |
|---|---|---|
| 10/6/2026 | Price change | $218,900-6.4%$212/sqft |
Source:  Stellar MLS #N6145624 Report a problem Stellar MLS #N6145624 Report a problem | ||
| 9/4/2026 | Listed for sale | $233,900$227/sqft |
Source: Stellar MLS #N6145624 Report a problem | ||
Public tax history
Tax history is unavailable.
Monthly payment
Est. payment
Payment breakdown
Explore the cost of this home by adjusting the details. Changes won't be saved.Climate risks
Neighborhood: Pinebrook


Similar homes
- $199,9002 bd2 ba990 sqft726 WHITE PINE TREE ROAD #84, VENICE, FL 34285For Sale
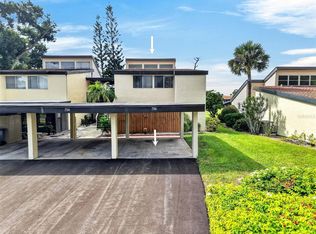
 MLS ID #C7530560, Brian Helgemo, COMPASS FLORIDA. Stellar MLS
 - $275,0002 bd2 ba1k sqft1082 BIRD BAY WAY #304, VENICE, FL 34285For Sale
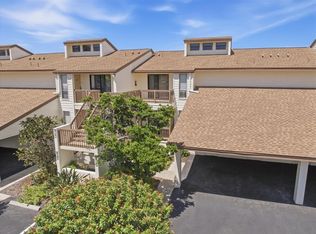 MLS ID #N6145693, Mitchell Roberts, PA, PARADISE REALTY OF VENICE INC. Stellar MLS
 - $198,0002 bd2 ba1k sqft335 THREE LAKES LANE #B, VENICE, FL 34285For Sale
 MLS ID #N6143492, Matthew Greenland, KELLER WILLIAMS ISLAND LIFE REAL ESTATE. Stellar MLS
 - $199,0001 bd1 ba763 sqft1142 BIRD BAY WAY #301, VENICE, FL 34285For Sale
 MLS ID #A4697402, Kelly Mooney, DOUGLAS ELLIMAN. Stellar MLS
 - $219,9002 bd2 ba1k sqft431 CERROMAR LANE #347, VENICE, FL 34293For SaleMLS ID #A4707376, Karie Gorgone, WAGNER REALTY. Stellar MLS
- $239,0002 bd2 ba1.2k sqft1708 LAKESIDE DRIVE #1710B, VENICE, FL 34293For SaleMLS ID #N6145992, Allyson Zweifel, KELLER WILLIAMS ISLAND LIFE REAL ESTATE. Stellar MLS
- $185,0002 bd2 ba1.1k sqft1700 CURRY TRAIL #35, NOKOMIS, FL 34275For SaleMLS ID #A4710060, Steve Abbe, COLDWELL BANKER REALTY. Stellar MLS
- $175,0002 bd2 ba963 sqft104 CAPRI ISLES BOULEVARD #301, VENICE, FL 34292For SaleMLS ID #C7531804, Christopher Grant, GRANT TEAM REAL ESTATE, LLC. Stellar MLS
- $292,0002 bd2 ba1k sqft740 WHITE PINE TREE ROAD #205, VENICE, FL 34285For SaleMLS ID #A4707221, Christina Gaskill, COLDWELL BANKER REALTY. Stellar MLS
- $235,0002 bd2 ba1.3k sqft503 AUBURN LAKES CIRCLE #503, VENICE, FL 34292For SaleMLS ID #N6145517, Charlie O'Donnell, MICHAEL SAUNDERS & COMPANY. Stellar MLS
- $289,0002 bd2 ba900 sqft232 SAINT AUGUSTINE AVENUE #105, VENICE, FL 34285For SaleMLS ID #N6142176, Barbara Palko, CENTURY 21 SCHMIDT REAL ESTATE. Stellar MLS
- $249,9002 bd2 ba1.2k sqft1716 LAKESIDE DRIVE #1714B, VENICE, FL 34293For SaleMLS ID #N6145180, Arturo Caceres, COLDWELL BANKER REALTY. Stellar MLS
- $169,9002 bd2 ba908 sqft937 CAPRI ISLES BOULEVARD #56, VENICE, FL 34292For SaleMLS ID #N6145699, Andrew Peterson, EVOLVE REAL ESTATE. Stellar MLS
- $239,9002 bd2 ba1.1k sqft324 WEXFORD TERRACE #171, VENICE, FL 34293For SaleMLS ID #N6146057, Anne Peshka, EXIT KING REALTY. Stellar MLS
- $239,9002 bd2 ba1.2k sqft211 RUBENS DRIVE #E, NOKOMIS, FL 34275For SaleMLS ID #N6144444, Kelley Ann Ayers, AYERS AND ASSOCIATES REAL ESTATE. Stellar MLS
- $223,0002 bd2 ba1k sqft427 CERROMAR LANE #356, VENICE, FL 34293For SaleMLS ID #N6146166, Edie Lomason, MICHAEL SAUNDERS & COMPANY. Stellar MLS
- $199,0002 bd2 ba975 sqft436 CERROMAR LANE #478, VENICE, FL 34293For SaleMLS ID #C7525909, Donna Huxstep, COLDWELL BANKER SUNSTAR REALTY. Stellar MLS
- $225,0002 bd2 ba1k sqft5264 LAKE VILLAGE DRIVE #48, SARASOTA, FL 34235For SaleMLS ID #A4703859, Elaine Adair, RE/MAX ALLIANCE GROUP. Stellar MLS
- $222,5002 bd2 ba1k sqft401 CURRY STREET #66, NOKOMIS, FL 34275For SaleMLS ID #N6140829, Svatava Bernstein, BRIGHT REALTY. Stellar MLS
- $177,0002 bd2 ba1.1k sqft808 CAPRI ISLES BLVD #111, VENICE, FL 34292For SaleMLS ID #N6145196, Carole Gold, COLDWELL BANKER REALTY. Stellar MLS
